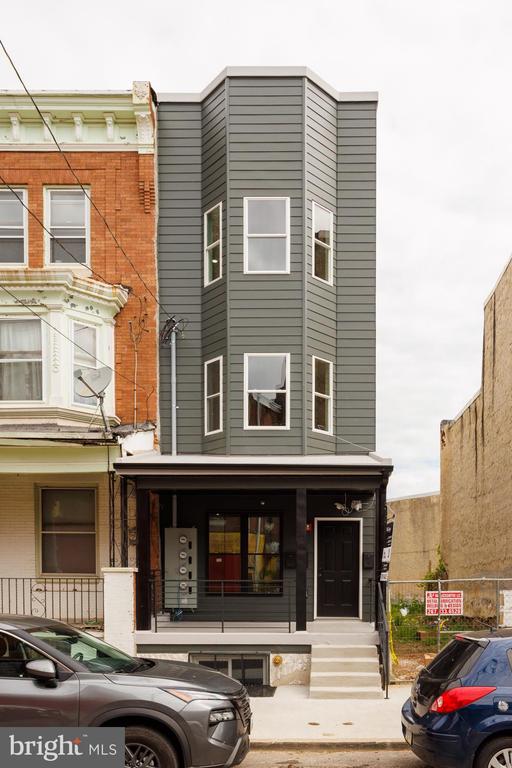
Narrow three-story gray-sided home with a dark ground floor between neighboring buildings.
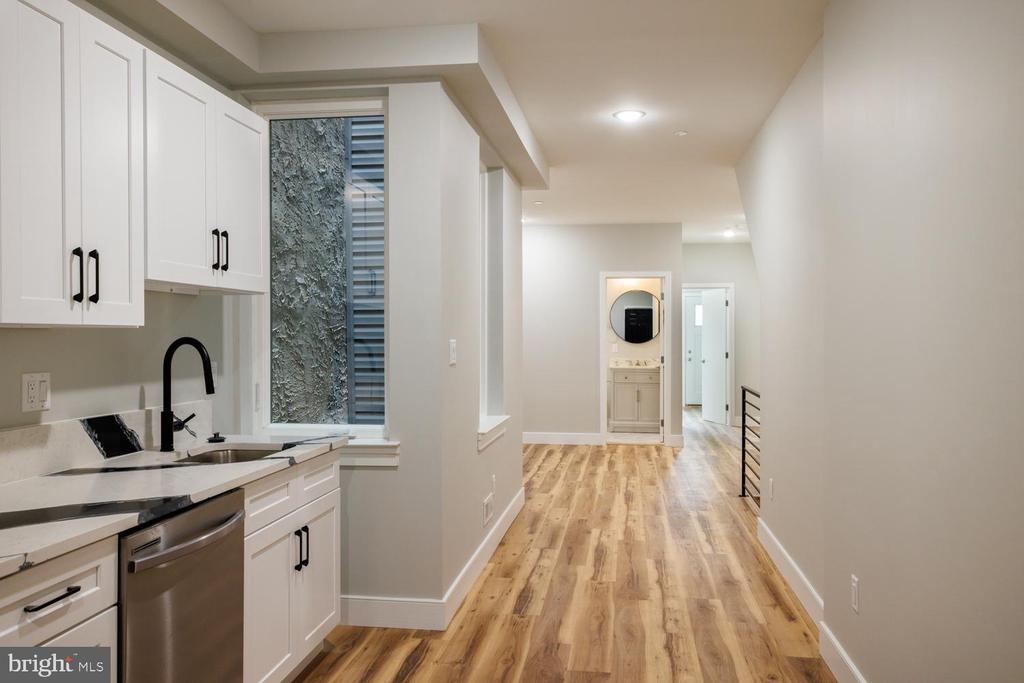
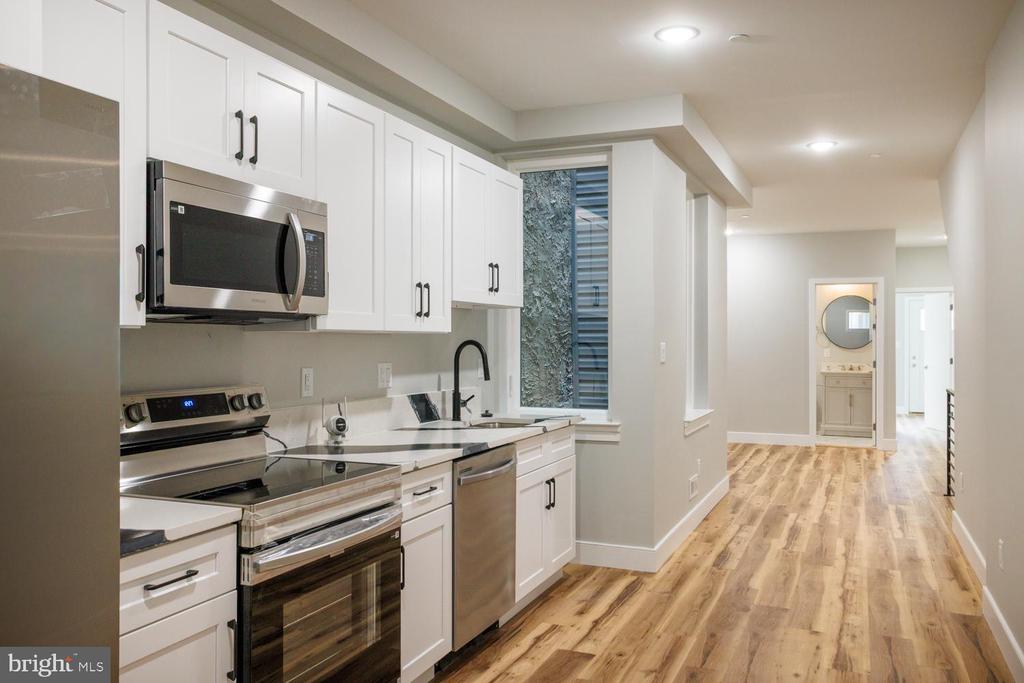
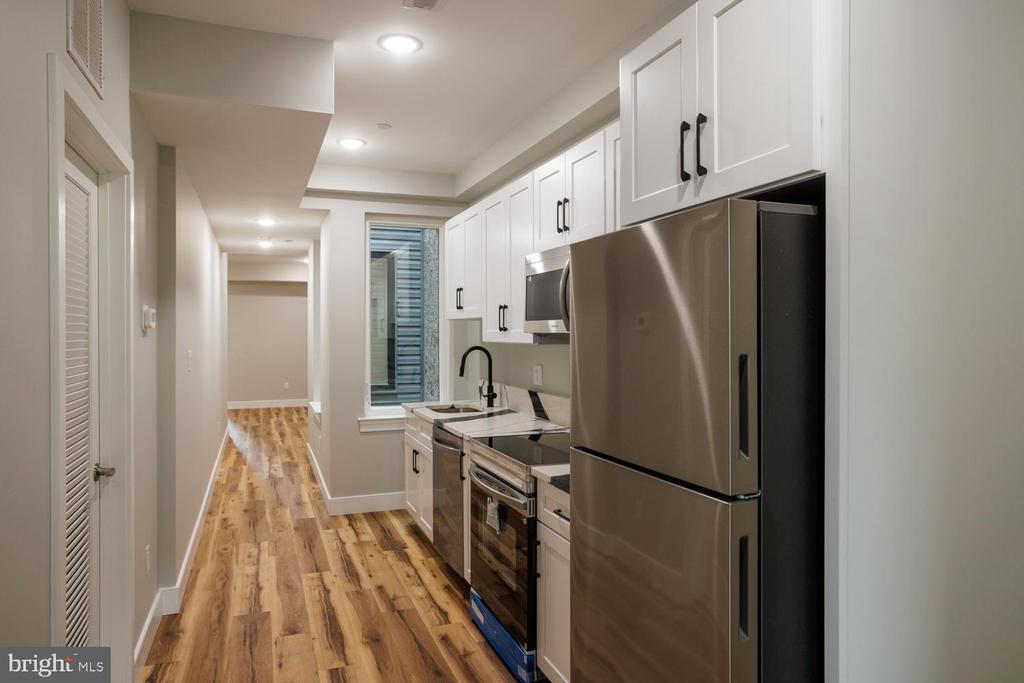
Kitchen opening into a hallway with wood-look floors and a distant bathroom vanity.
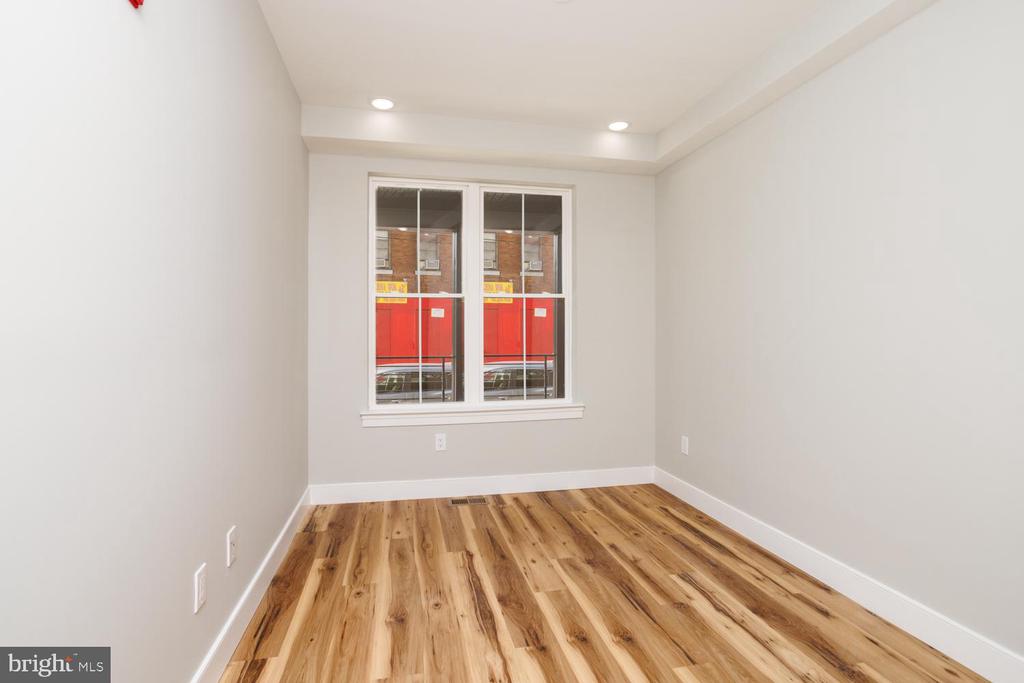
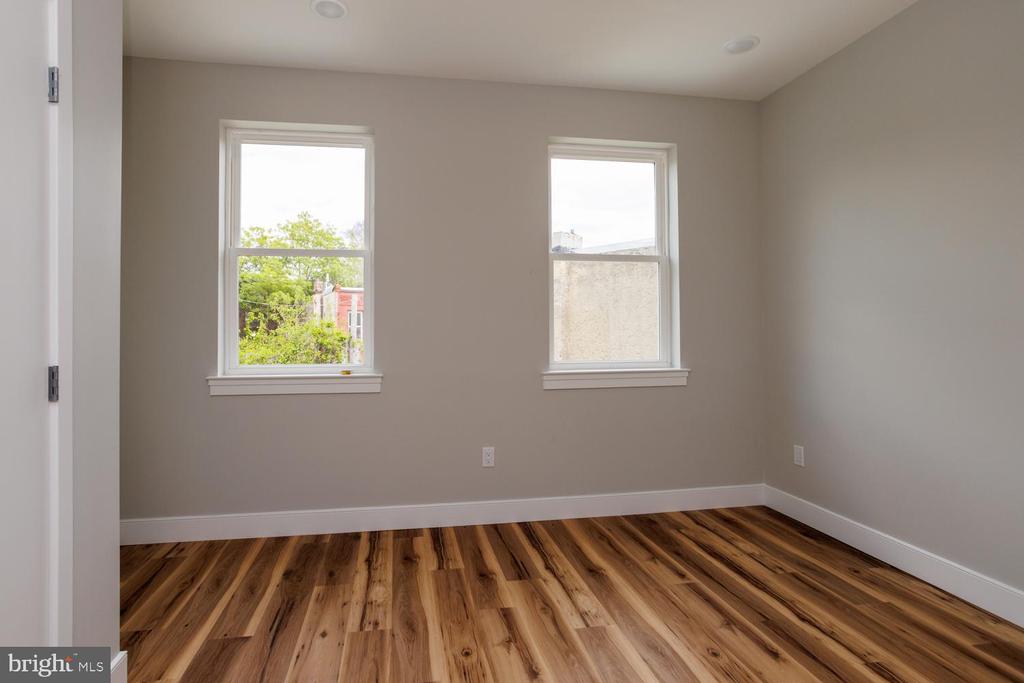
Empty room with wood-look flooring, recessed ceiling lights, and a double window.
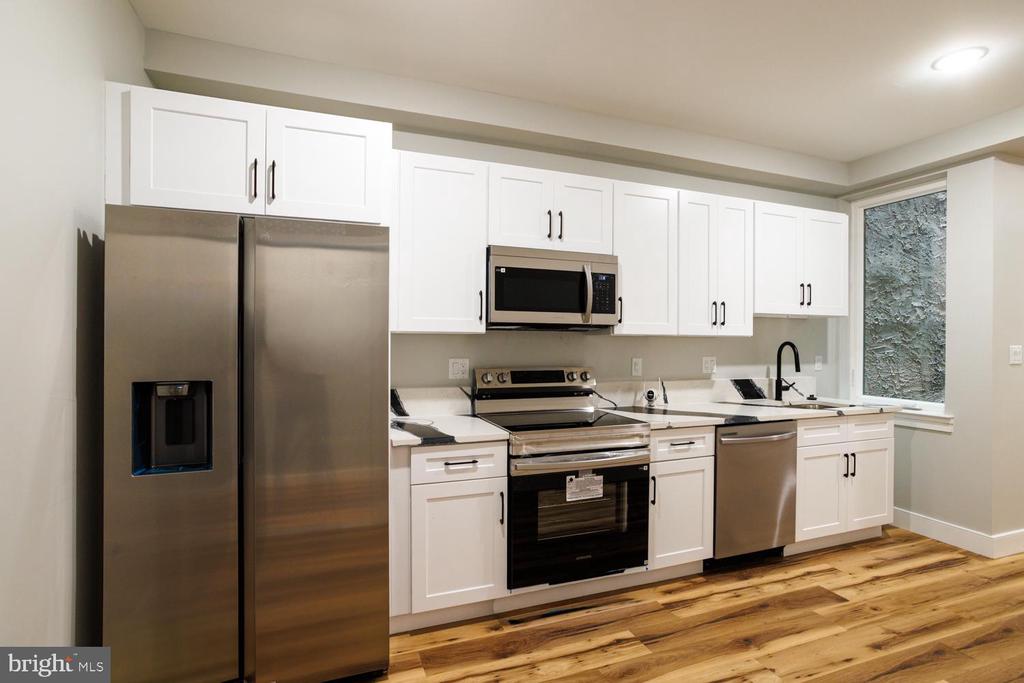
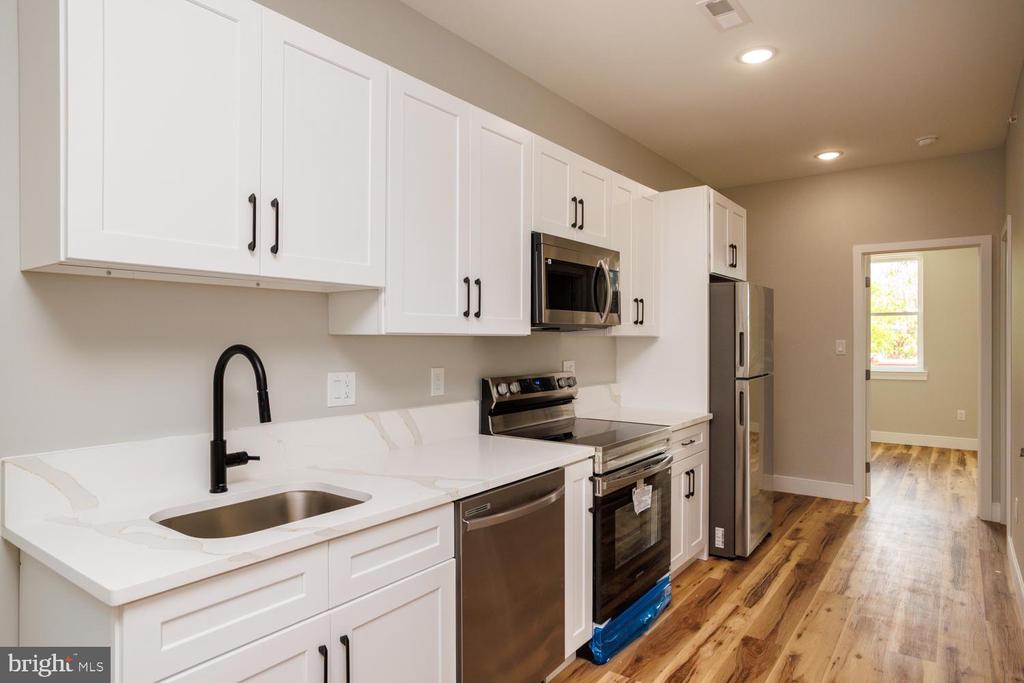
Kitchen with white shaker cabinets, stainless steel appliances, and wood flooring.
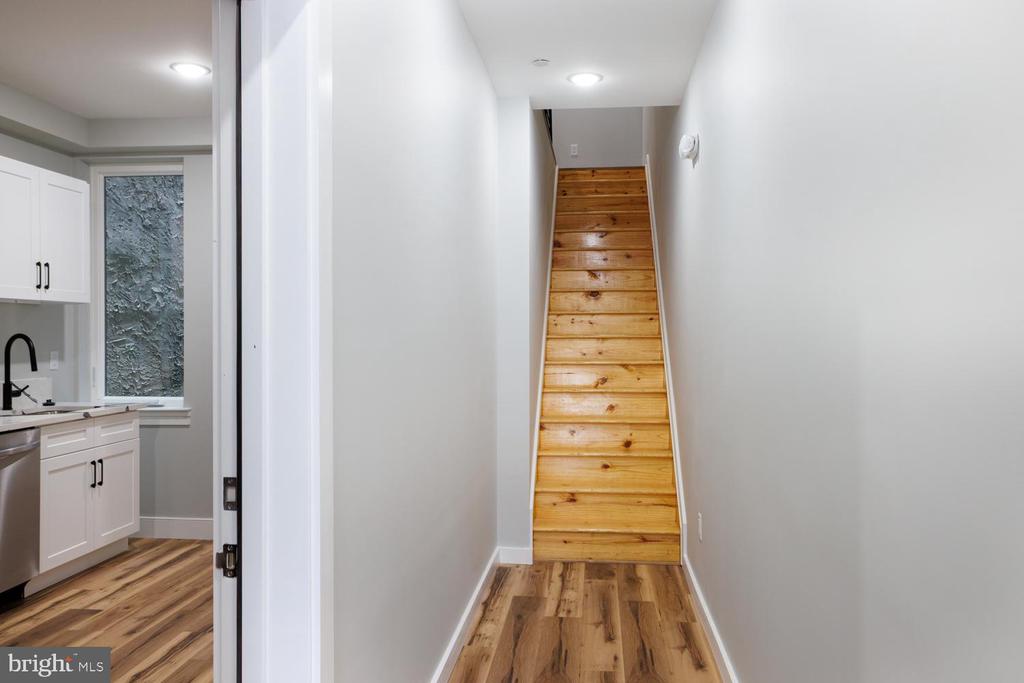
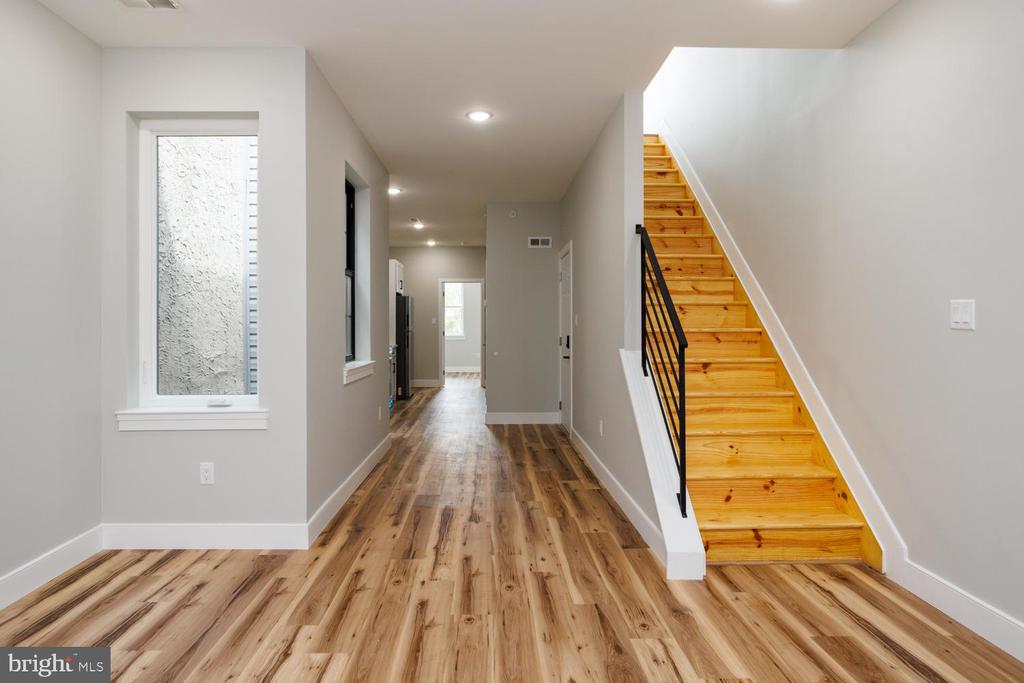
Hallway with a straight wooden staircase and a view into the kitchen.
Kitchen with white cabinets, stainless steel appliances, and wood-look flooring opening to a hallway.
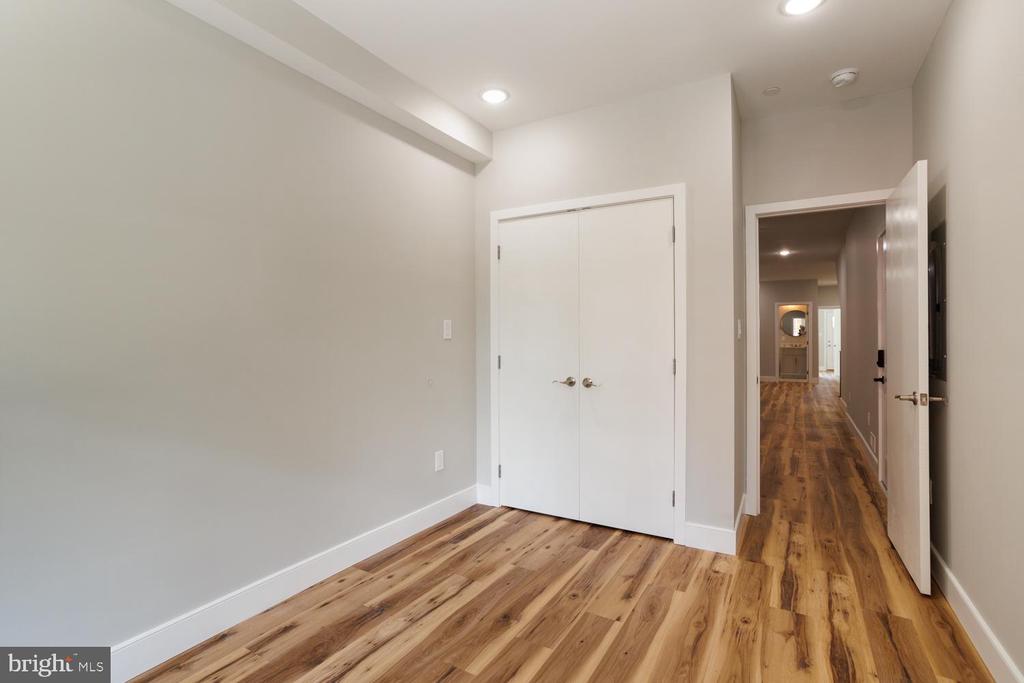
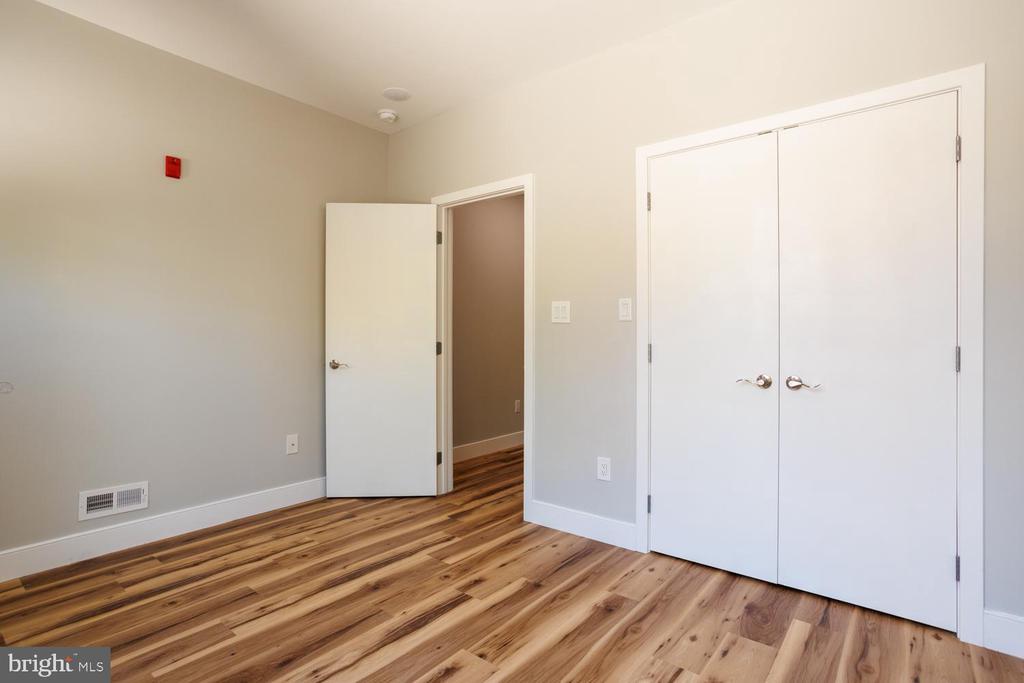
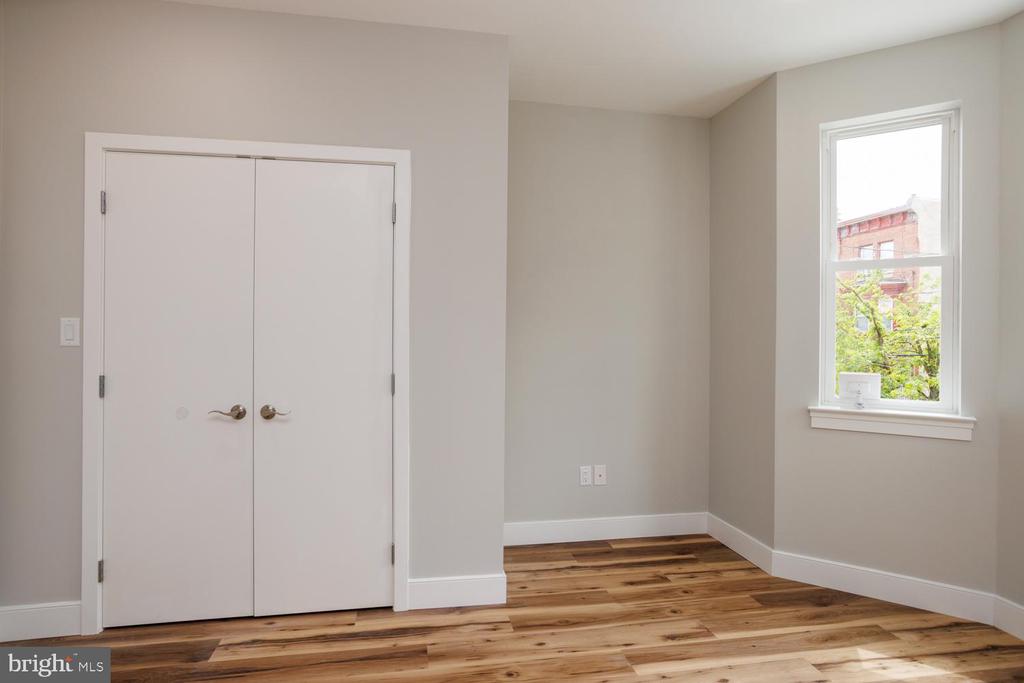
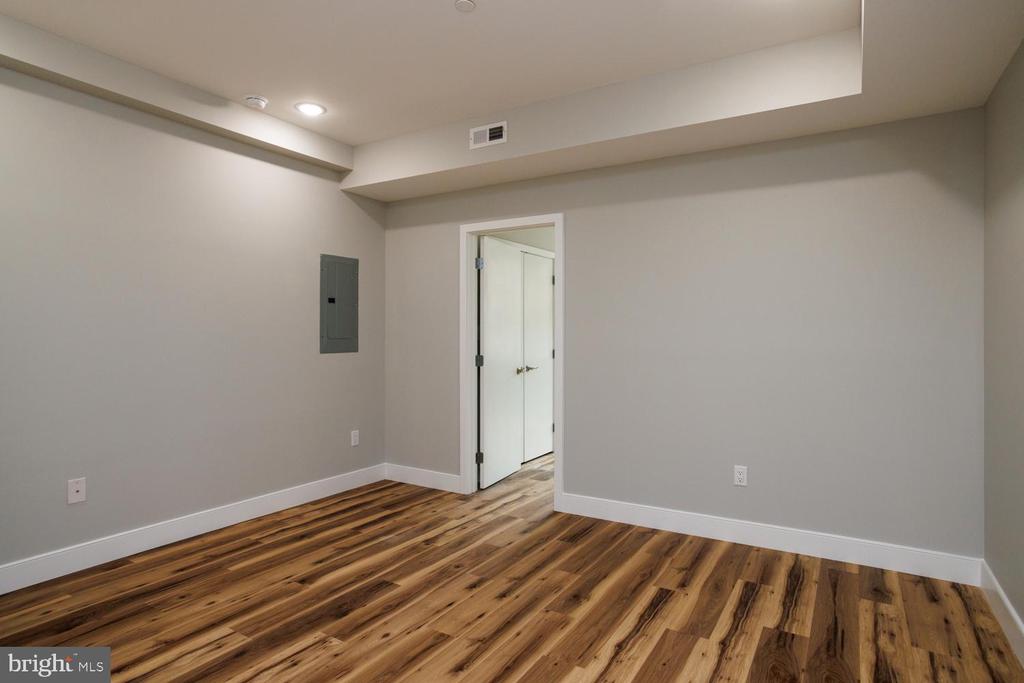
Empty room with wood flooring, double closet doors, and an open doorway to a hallway.
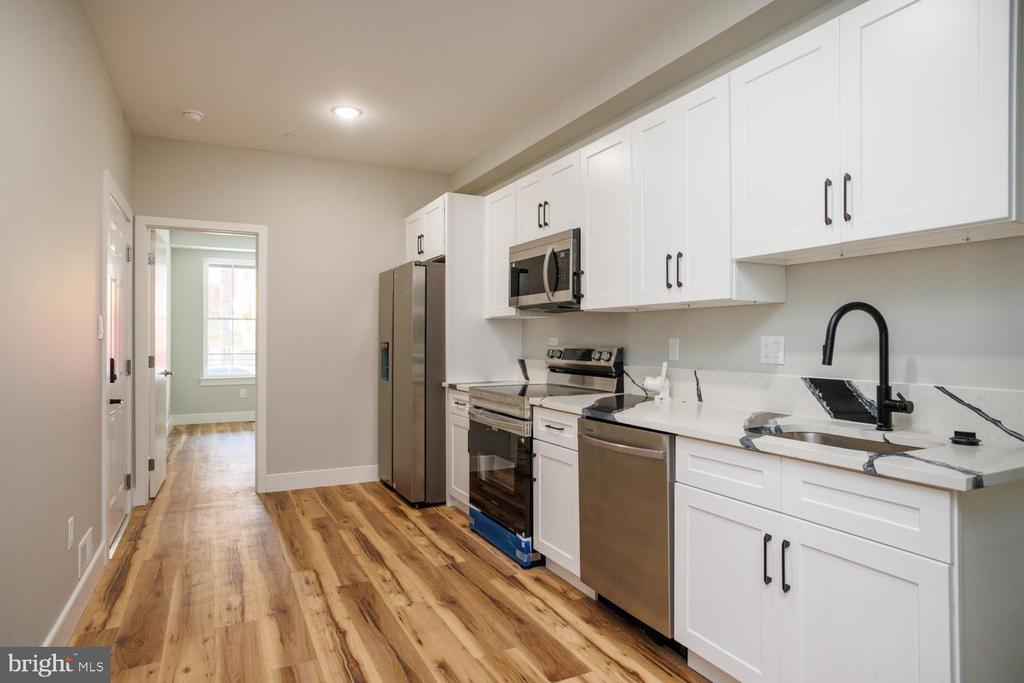
Kitchen with white shaker cabinets, stainless steel appliances, and wood-look flooring.
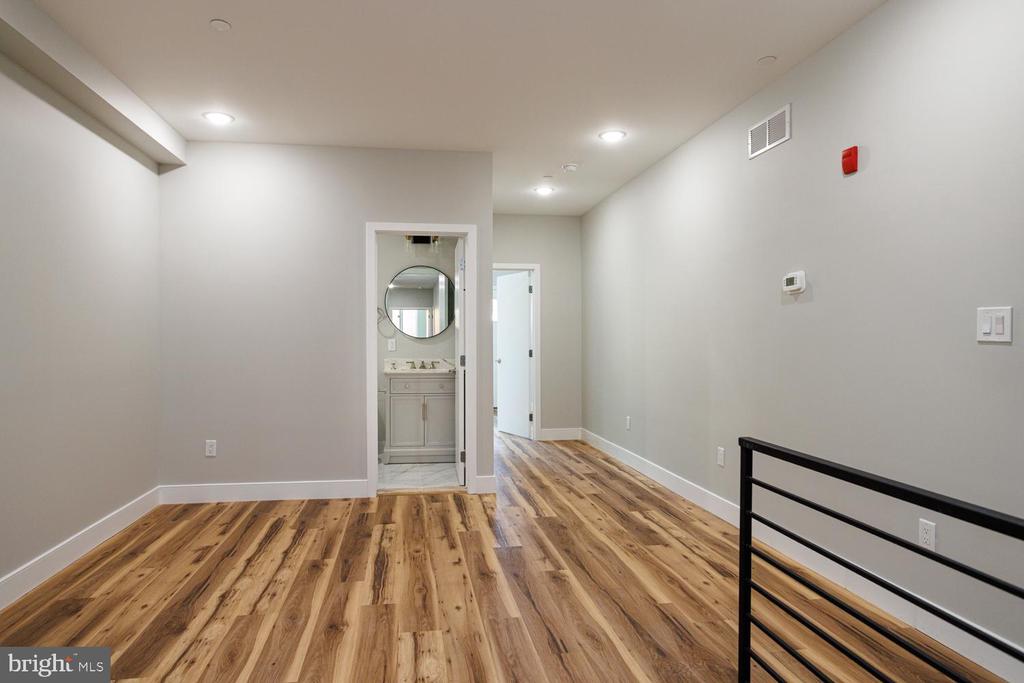
Empty interior landing with wood-look flooring, black railing, and an open doorway to a bathroom.
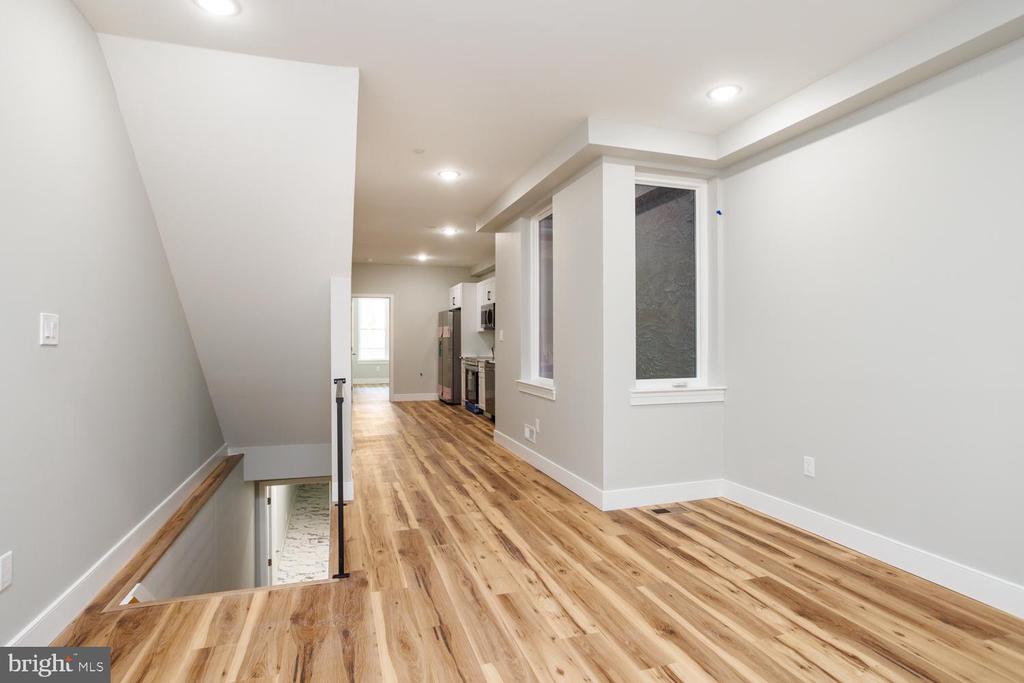
Bright upper-level landing with wood floors, stairwell, and a compact kitchen.
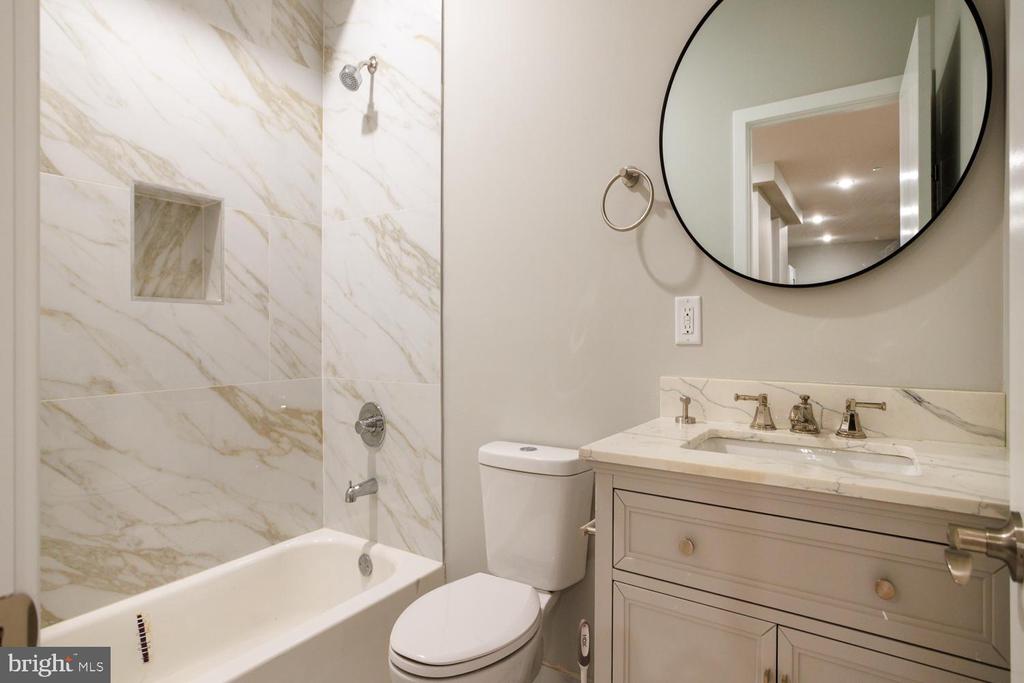
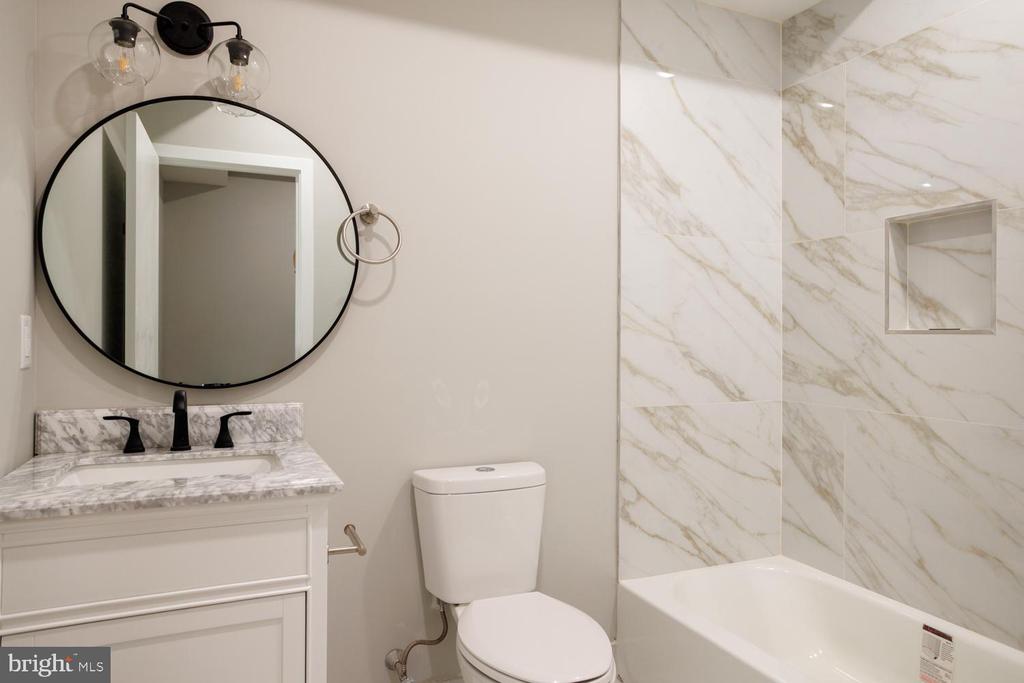
Bathroom with a marble-tiled tub and shower, white vanity, and round mirror.
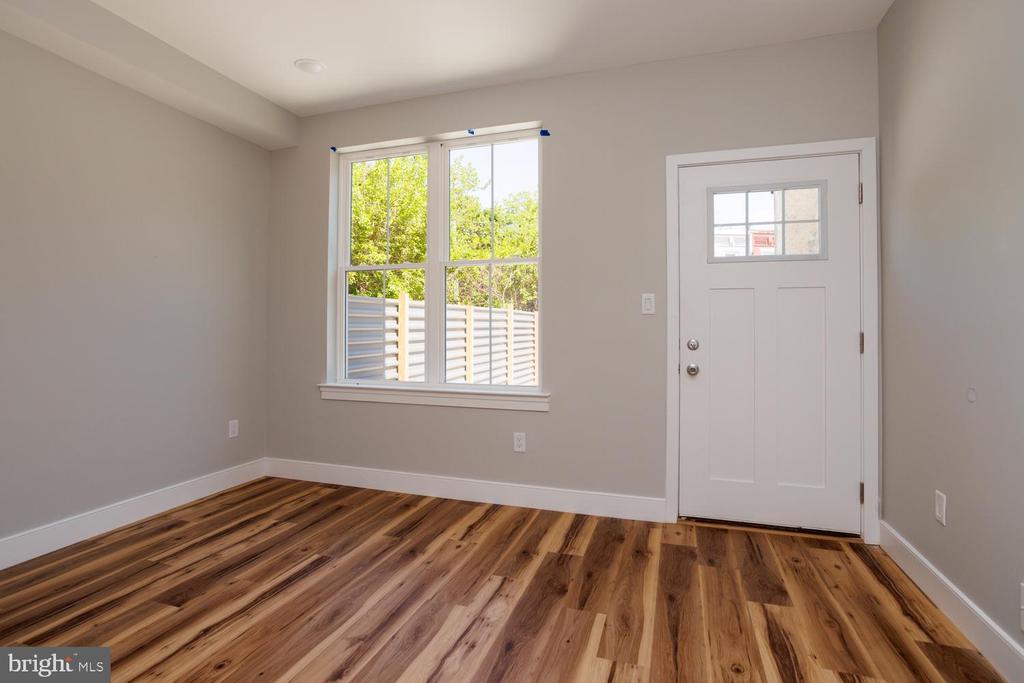
Empty room with wood-look flooring, a large window, and a white exterior door.
Empty room with wood flooring, white double doors, and a tall window.
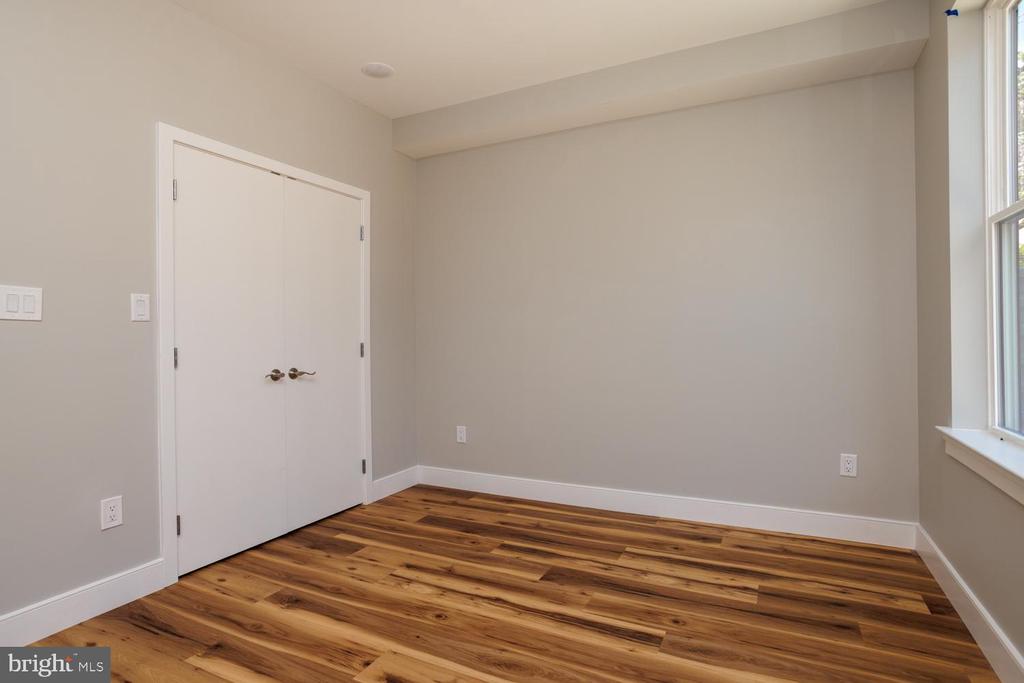
Empty room with wood-plank flooring and white double closet doors.
Empty finished room with a small window, recessed lights, and marble-patterned flooring.
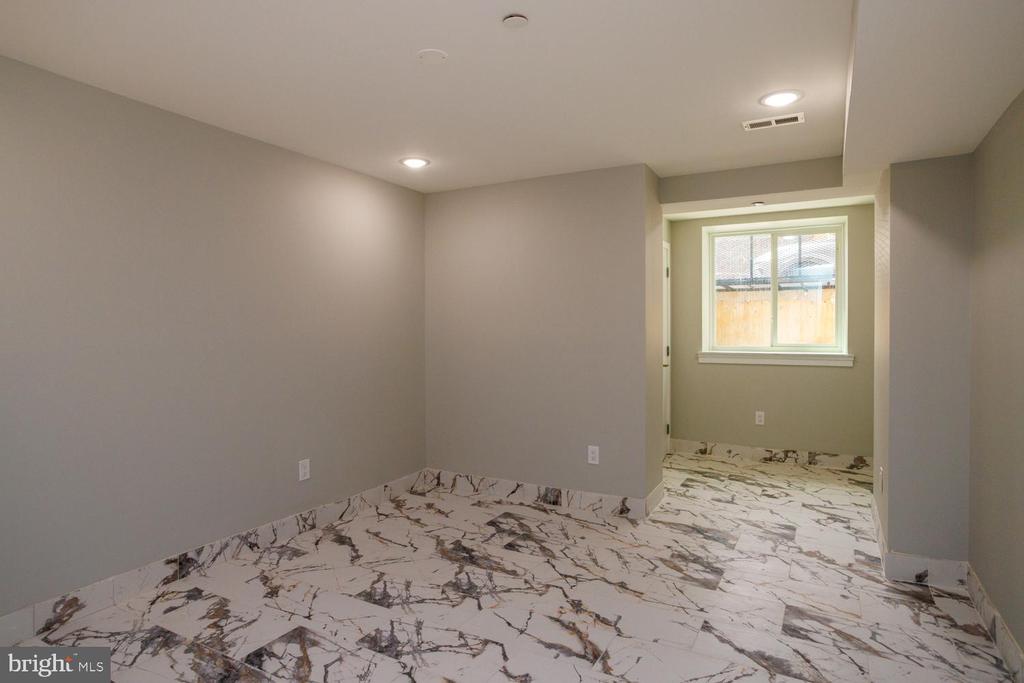
Empty room with marble-patterned tile floors and a window in a recessed alcove.
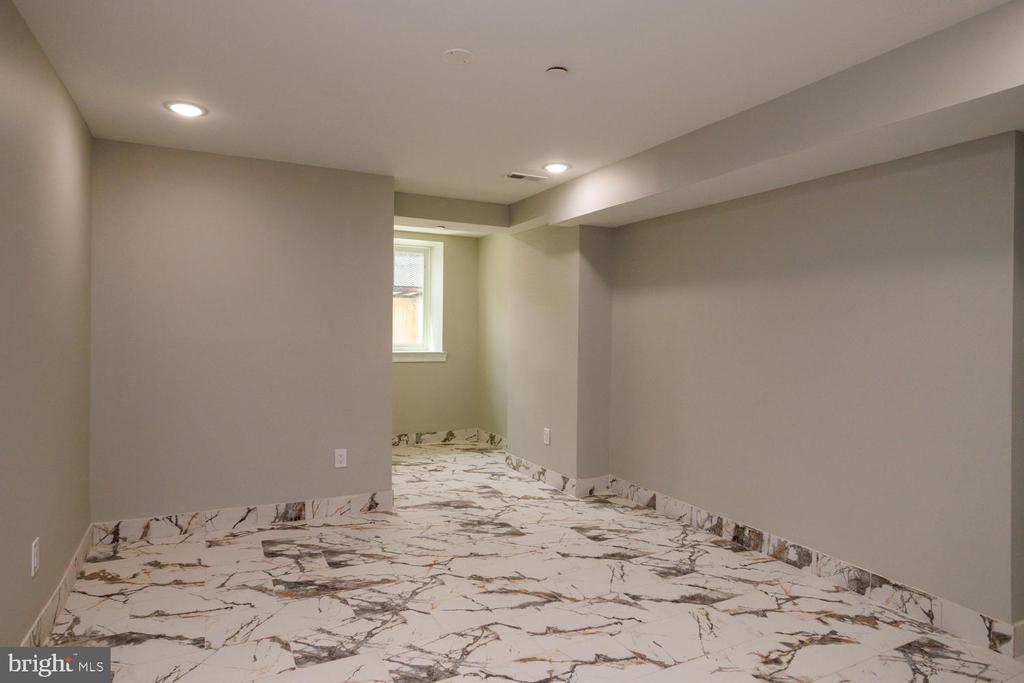
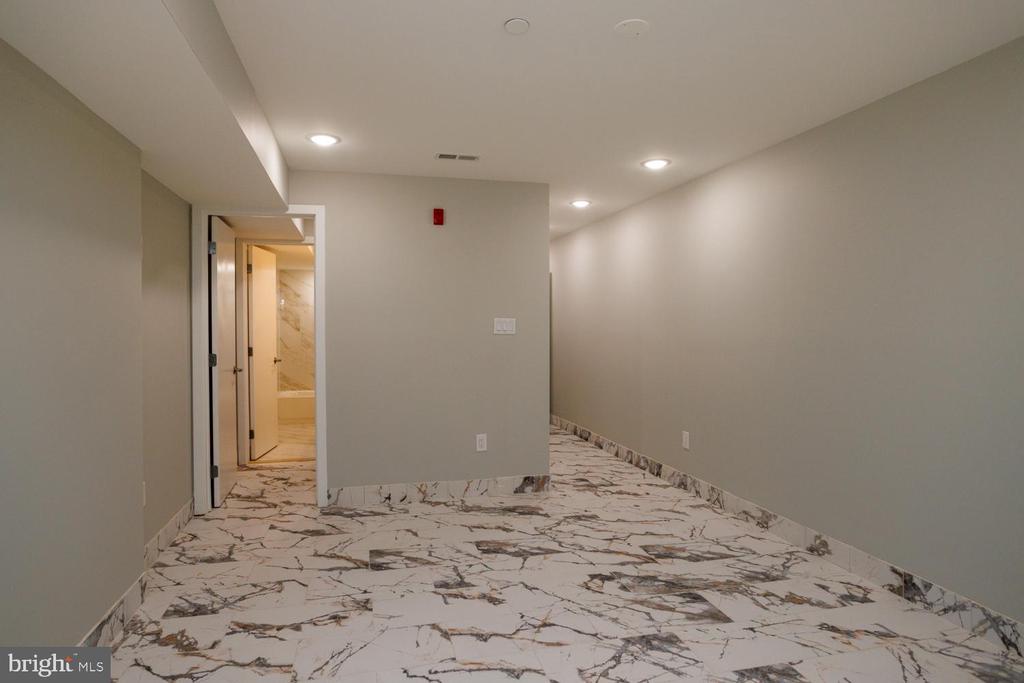
Empty narrow room with marble-pattern flooring and recessed ceiling lights.
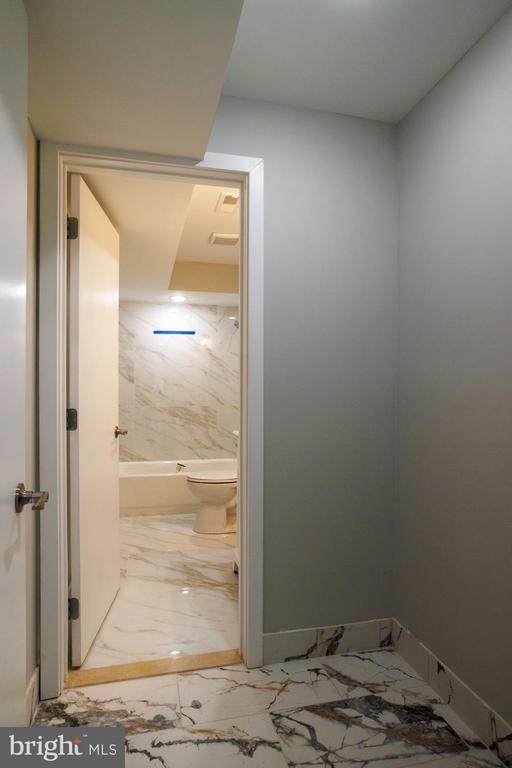
Marble-tiled bathroom with a toilet and bathtub visible through an open doorway.
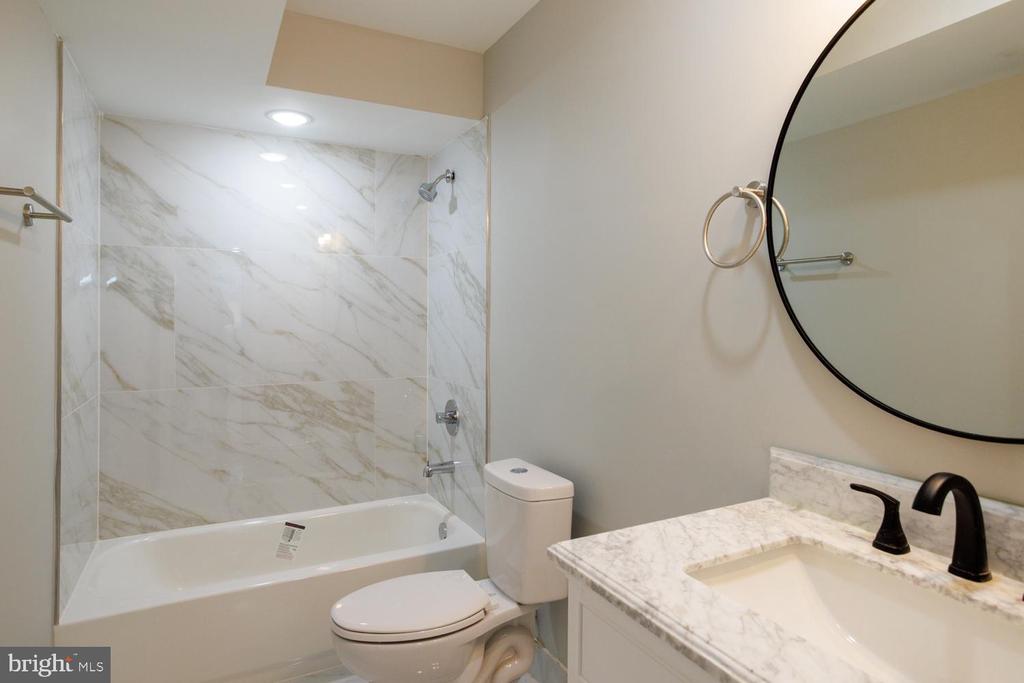
Bathroom with a marble-look tub and shower, white vanity, and round black-framed mirror.
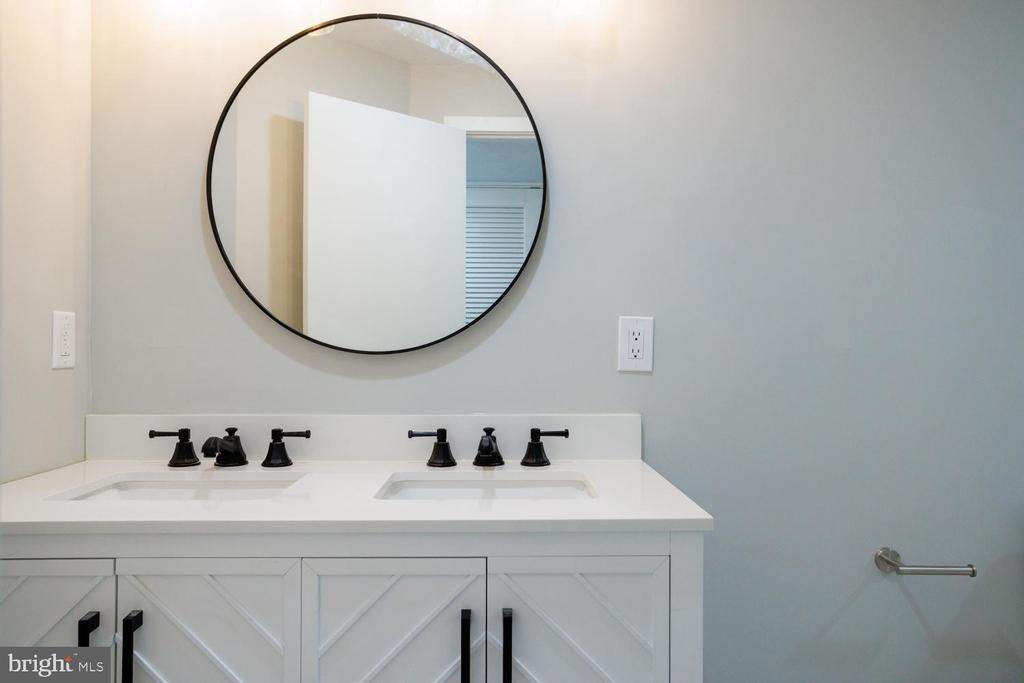
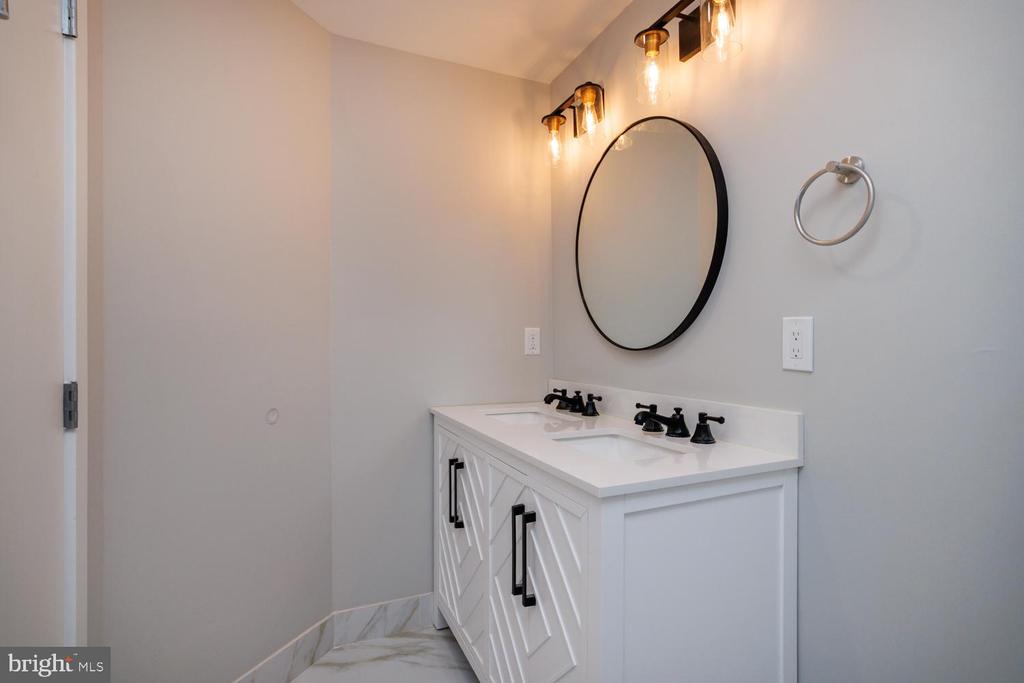
Bathroom vanity with double sinks, black faucets, and a round mirror.
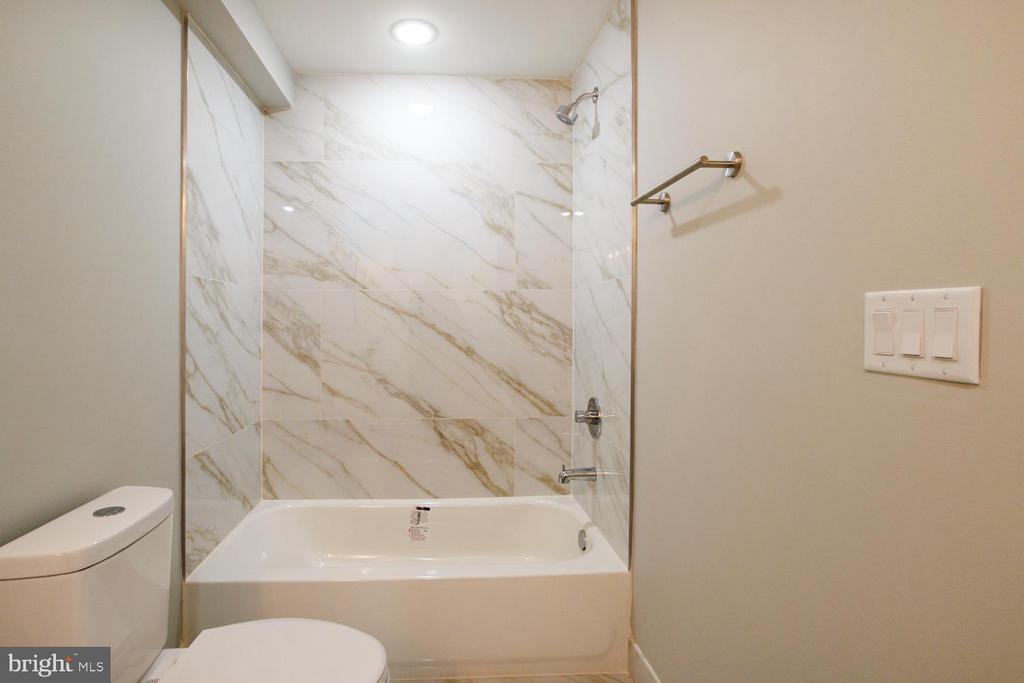
Bathroom with a marble-tiled tub and shower beside a toilet.
Bathroom with a white double-sink vanity, black fixtures, and an oval mirror.
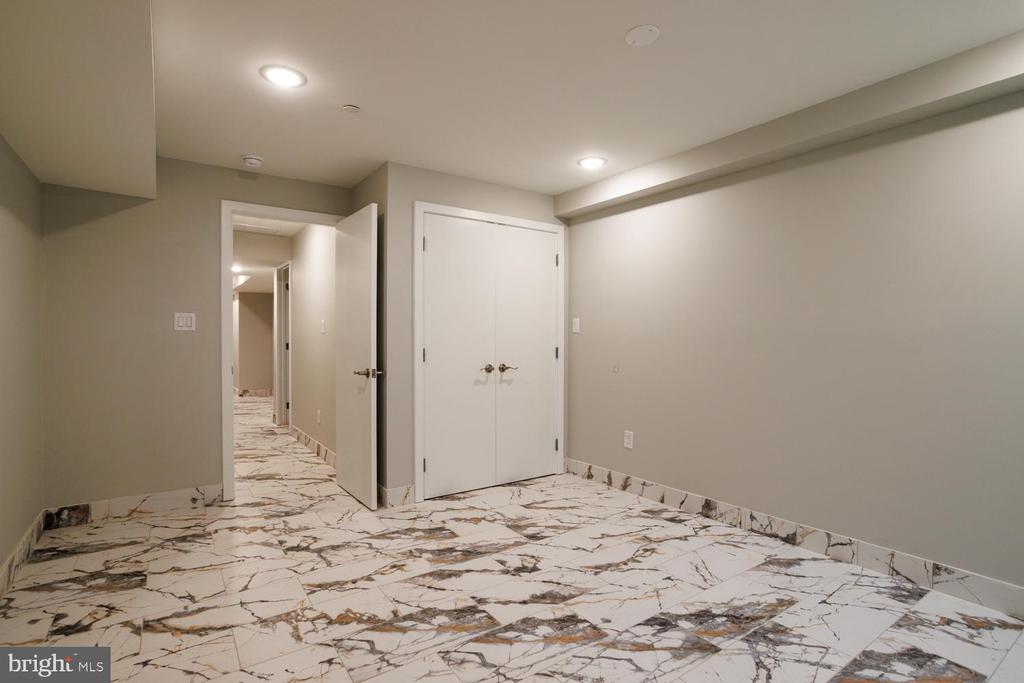
Empty room with marble-pattern tile flooring, recessed lights, and double closet doors.
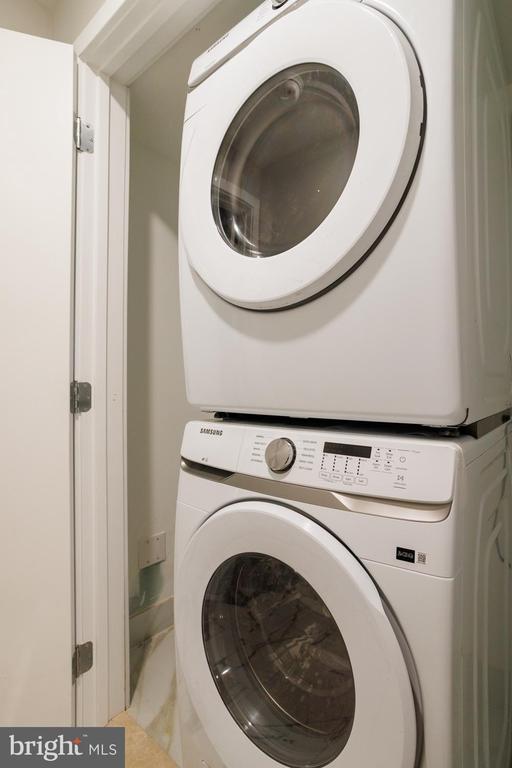
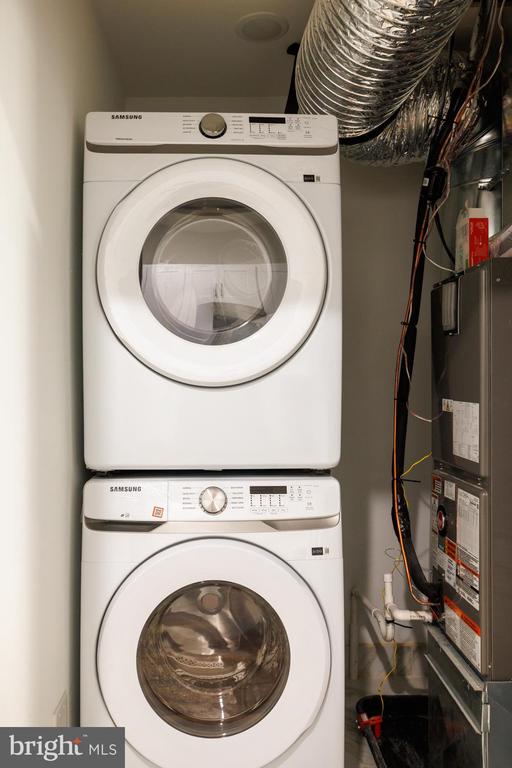
Stacked white front-loading washer and dryer in a narrow laundry closet.
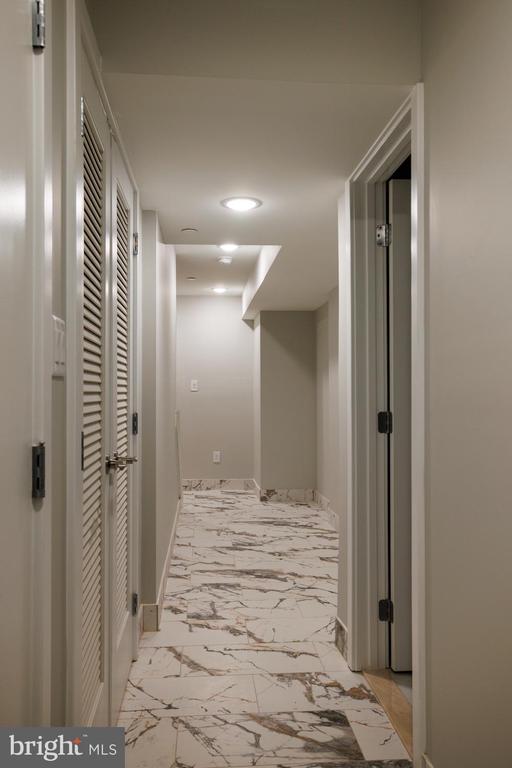
Hallway with marble-patterned flooring, louvered closet doors, and recessed ceiling lights.
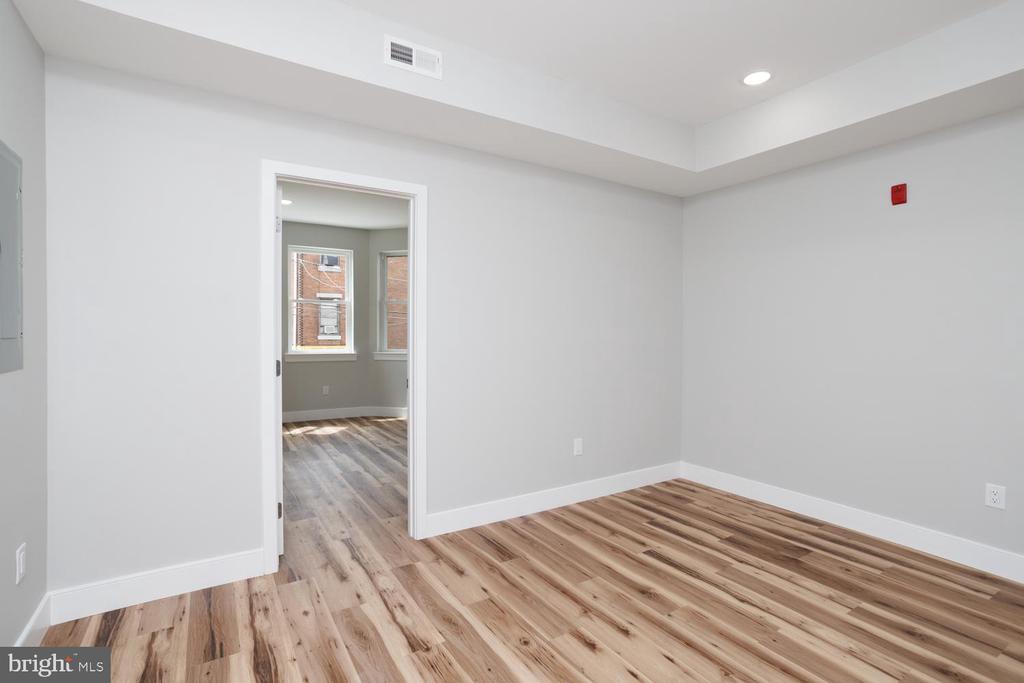
Empty room with wood-look plank flooring and doorway to a brighter adjoining room.
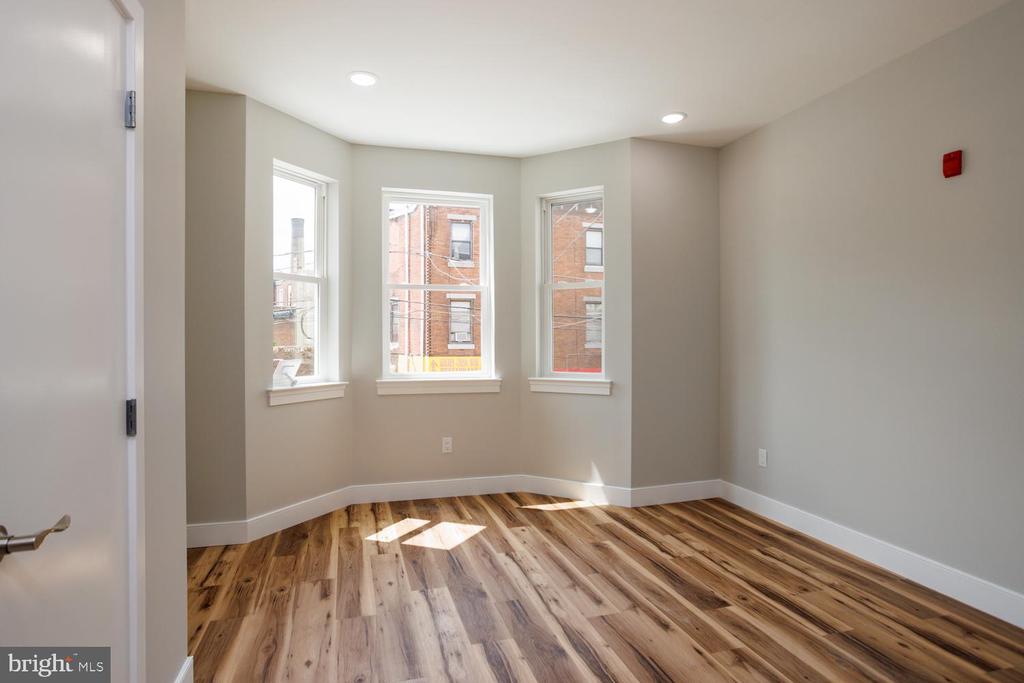
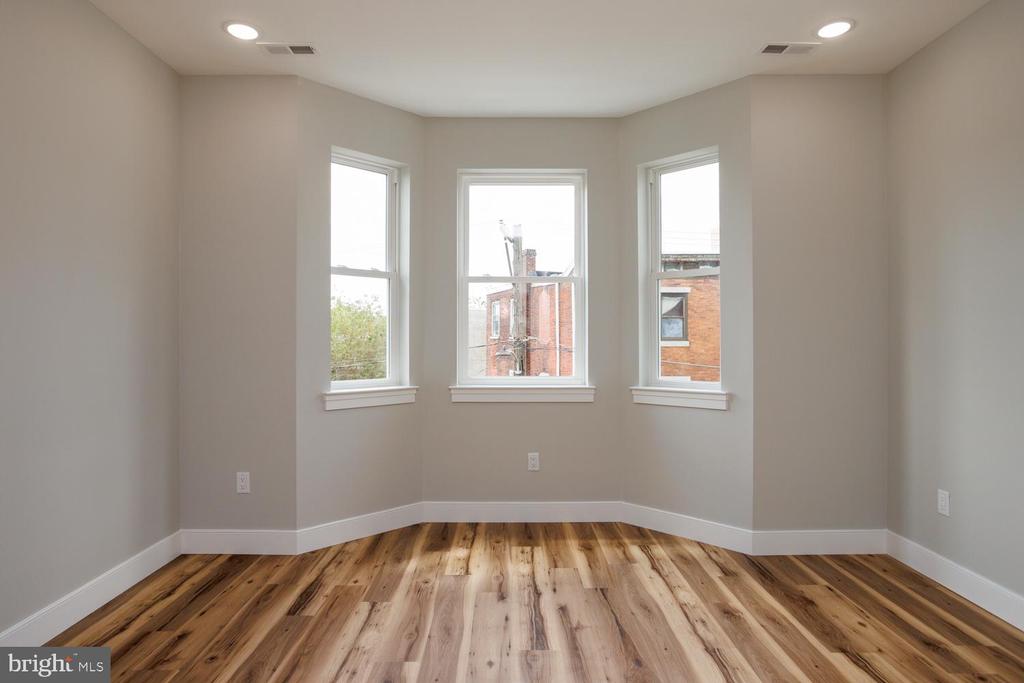
Empty room with three windows, recessed lights, and wood-look flooring.
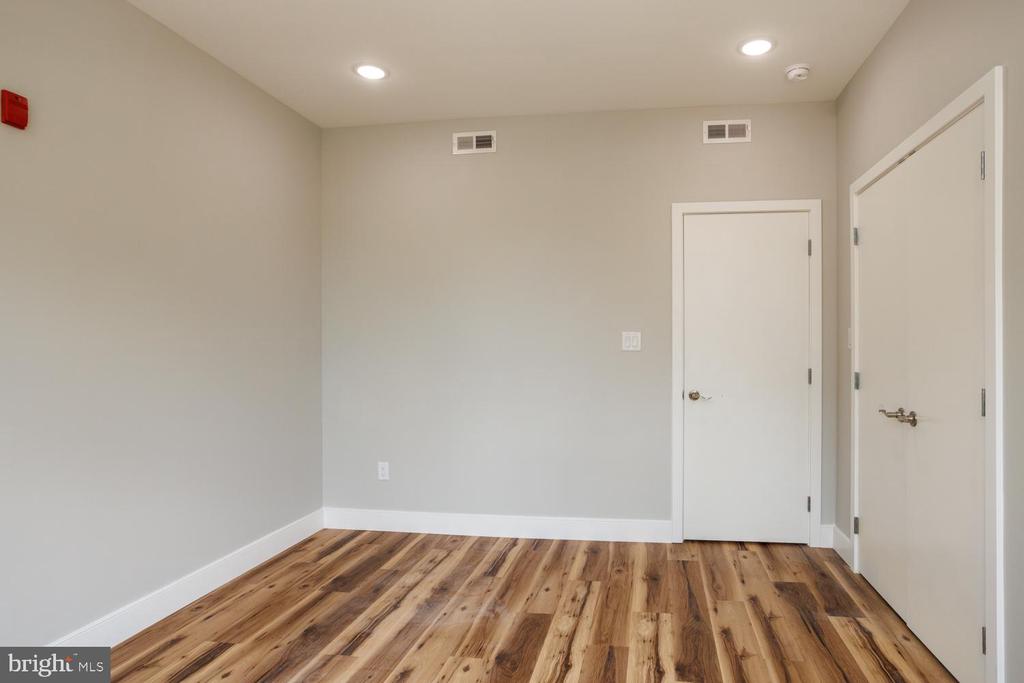
Vacant room with wood-look flooring, neutral walls, and two closed doors.
Empty room with wood flooring, white double closet doors, and a tall window.
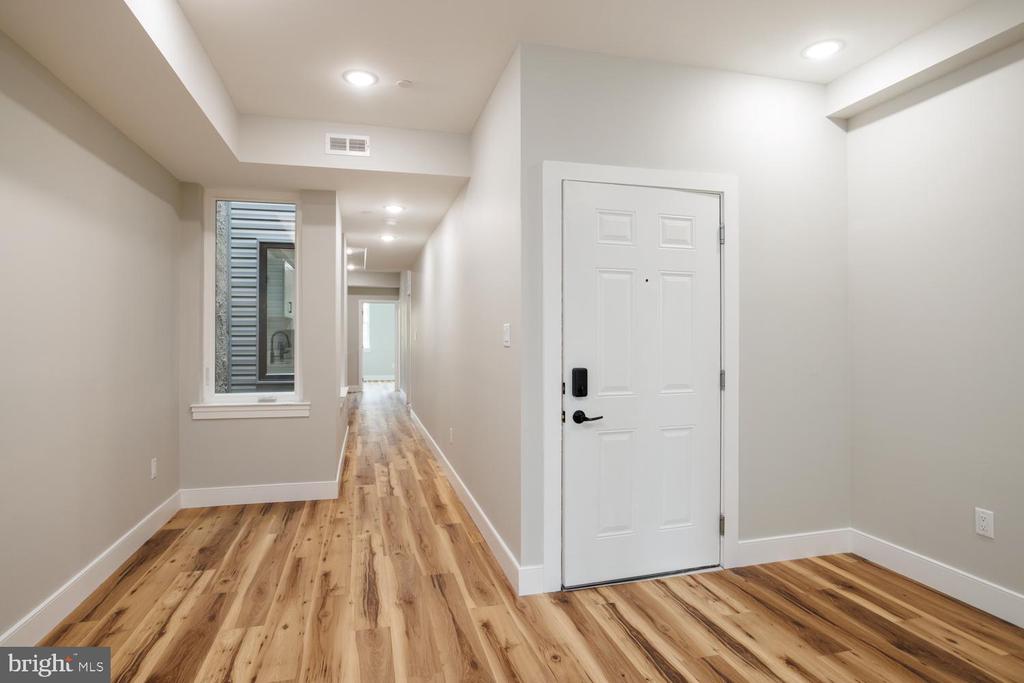
Entryway with a white front door, wood floors, and a hallway extending toward the back.
Empty room with wood-look plank flooring, recessed lighting, and an open doorway.
Renovated kitchen with white cabinets, veined counters, stainless appliances, and wood flooring.
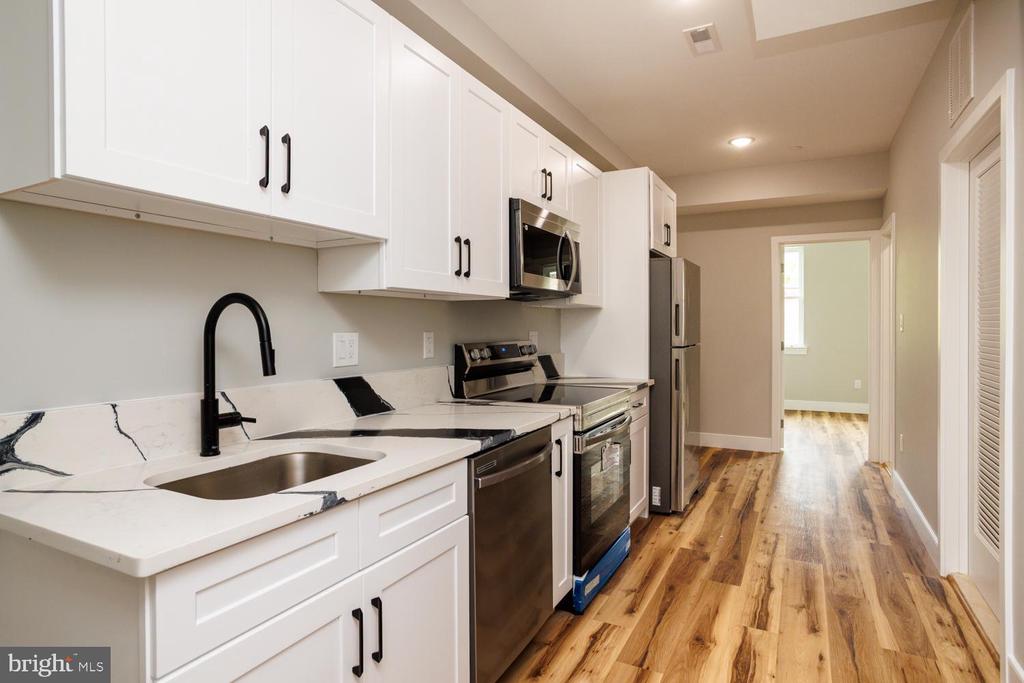
Narrow kitchen with white cabinets, stainless steel appliances, and wood-look flooring.
Bathroom with marble-look shower surround, round mirror, and white vanity.
Empty room with wood-look flooring, two windows, and recessed ceiling lights.
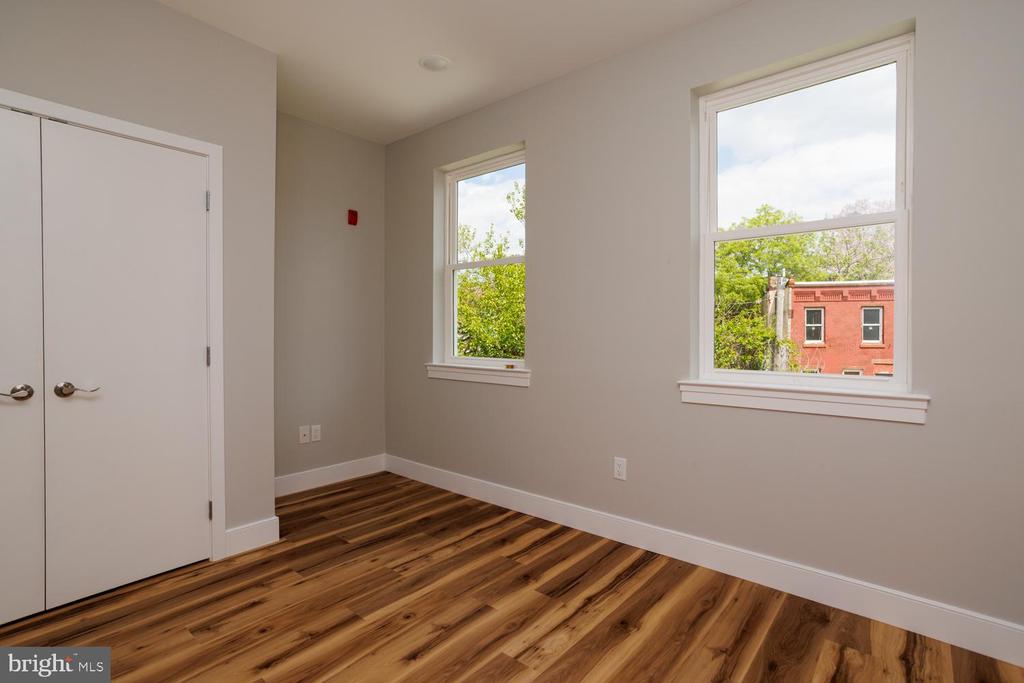
Empty room with wood-look flooring, double closet doors, and two windows.
Kitchen with white cabinets, stainless steel appliances, and wood flooring.
Stacked Samsung washer and dryer beside exposed ductwork and mechanical equipment.
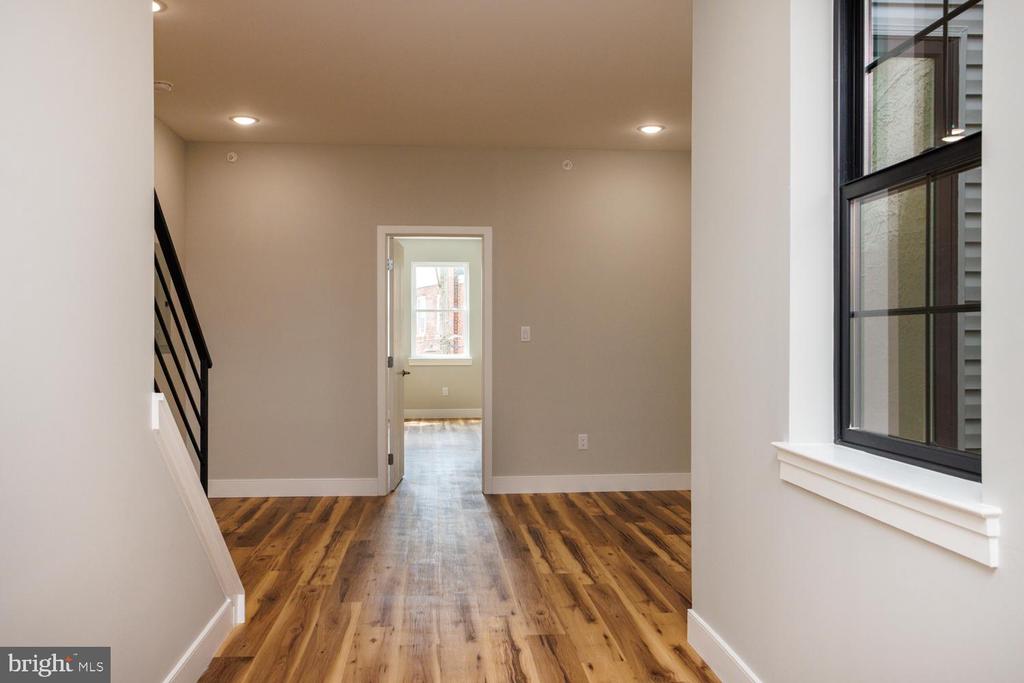
Empty interior hallway with wood floors, a staircase, and a large black-framed window.
Entry hallway with wood-look flooring and a natural wood staircase with black railing.
Empty room with wood-look flooring and three tall windows.
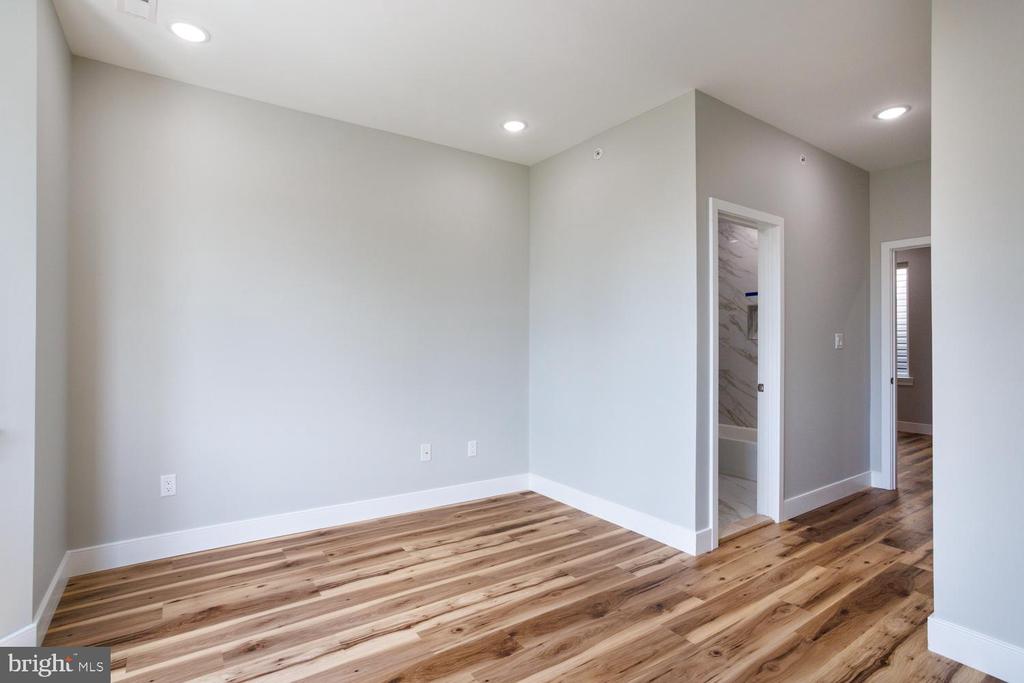
Vacant room with wood flooring, recessed lights, and a doorway to a tiled bathroom.
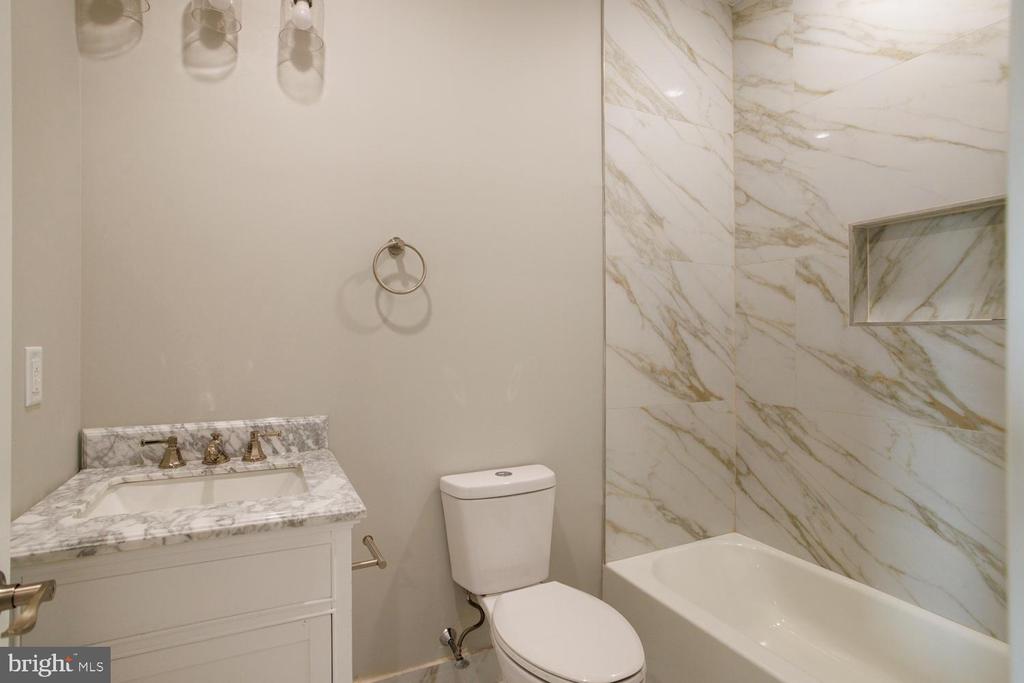
Bathroom with a marble vanity and a white bathtub beside a marble-tiled shower wall.
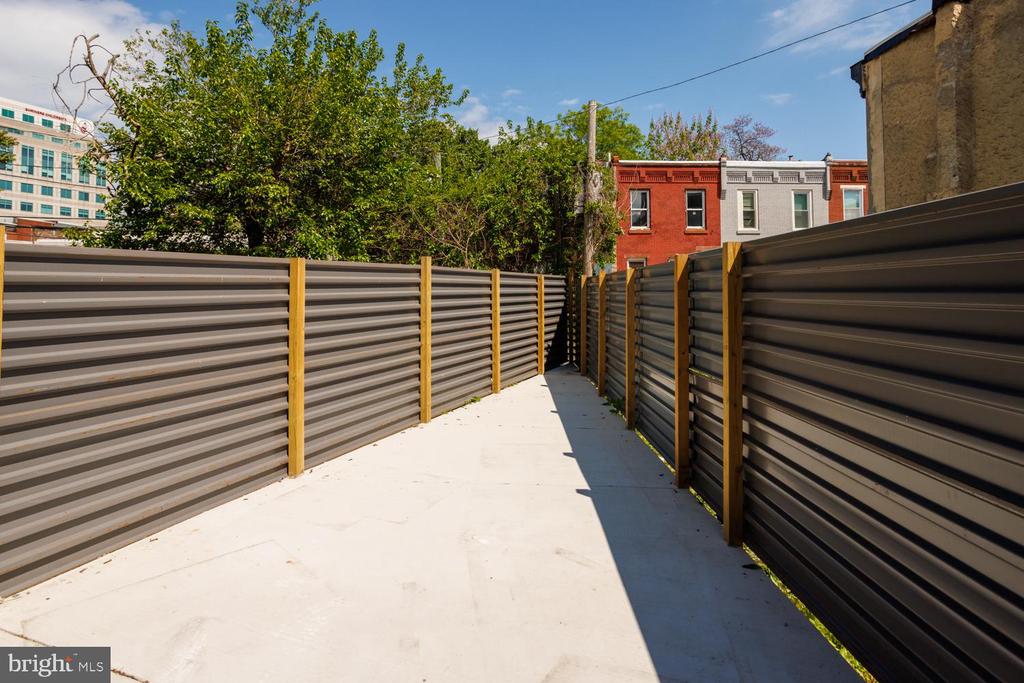
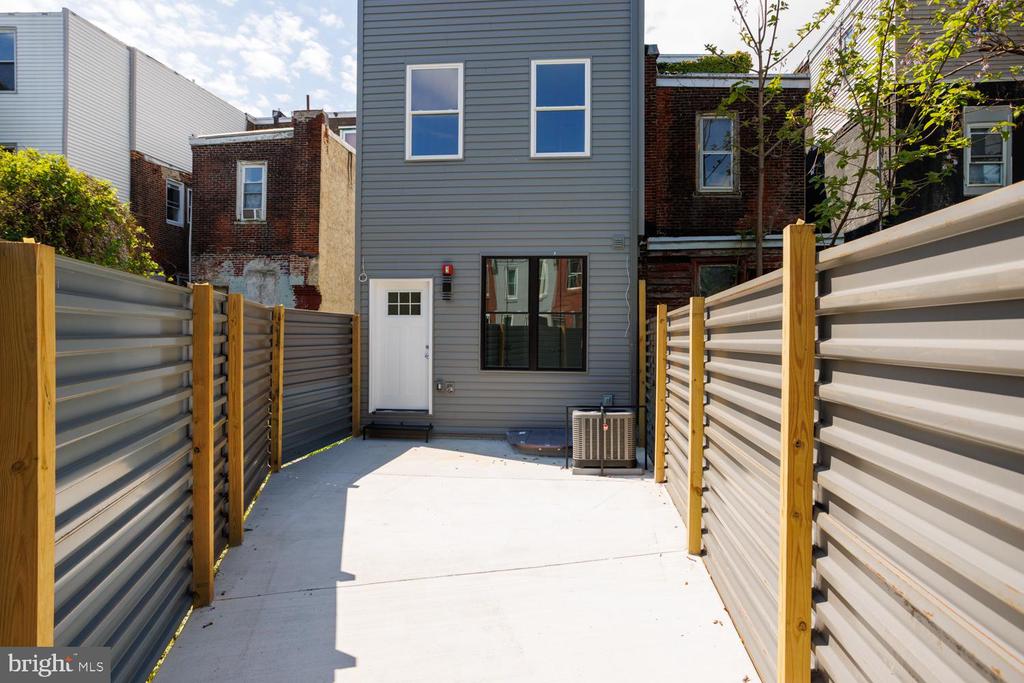
Paved outdoor area enclosed by metal privacy fencing beside urban rowhouses.
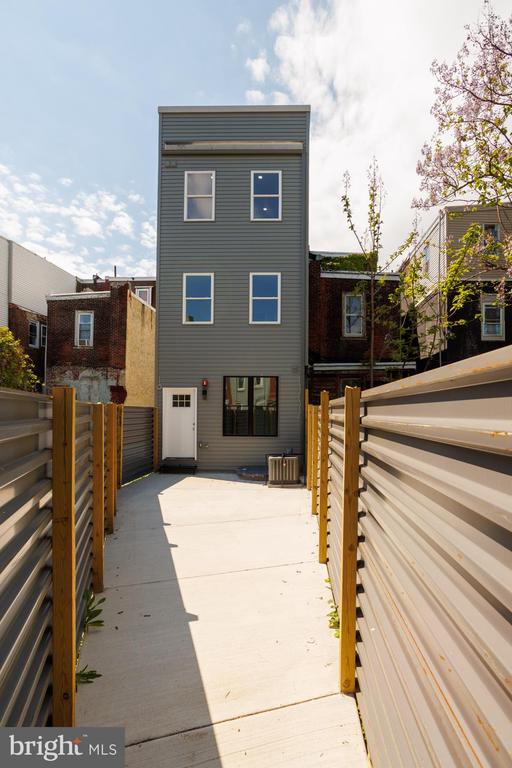
Paved rear patio enclosed by privacy fencing behind a gray-sided home.
Rear exterior of a modern home beyond a fenced concrete patio.
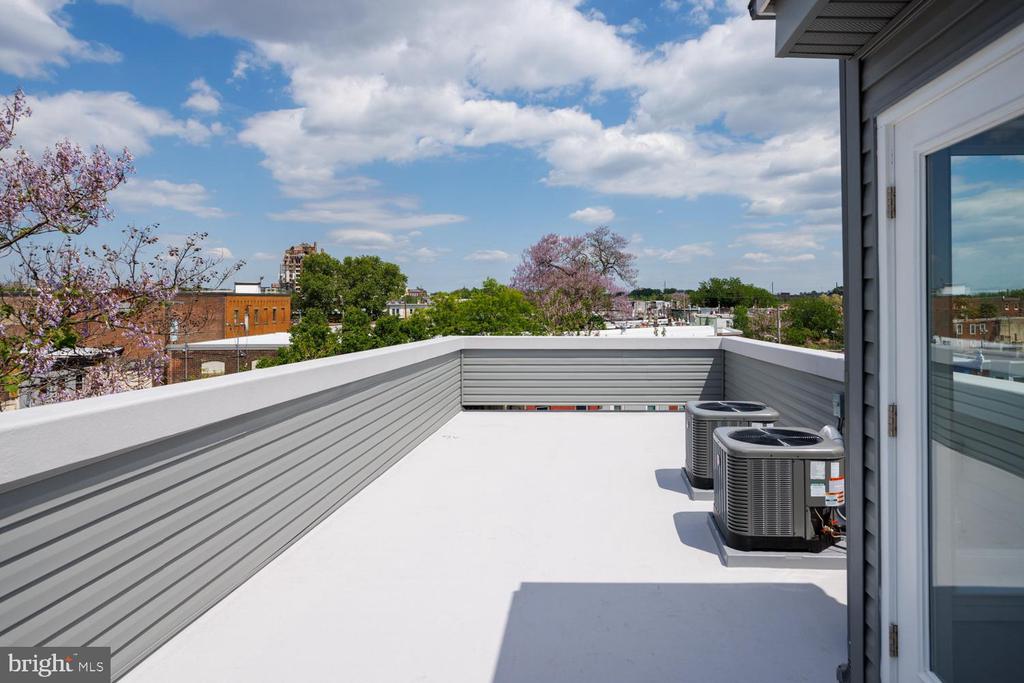
Rooftop terrace with gray railing, two HVAC units, and neighborhood views.
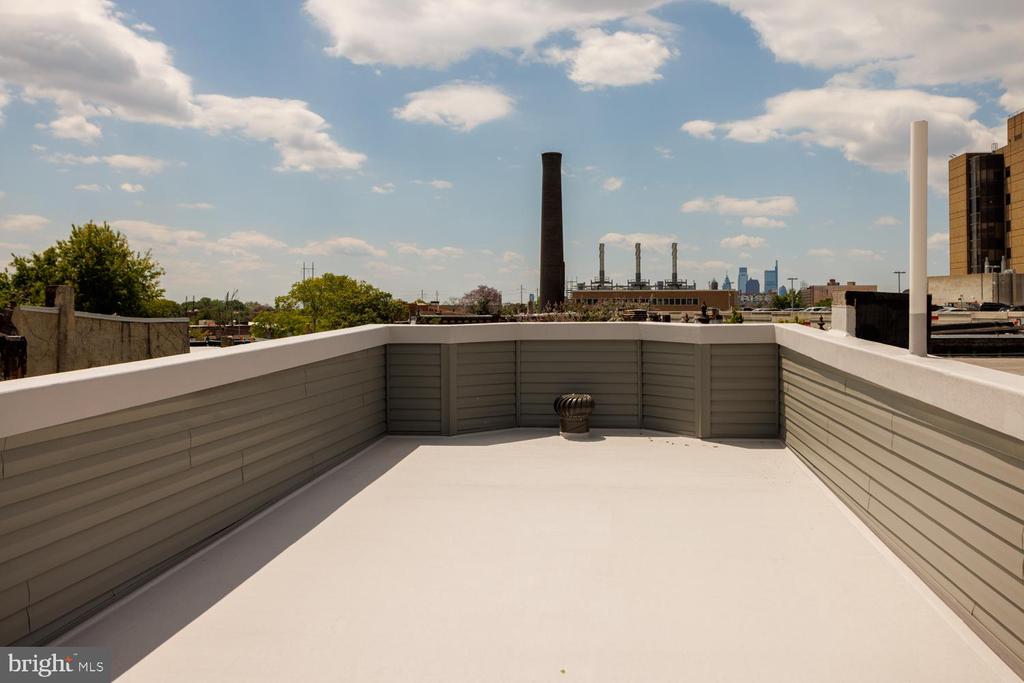
Rooftop deck with gray privacy walls and a distant city skyline.
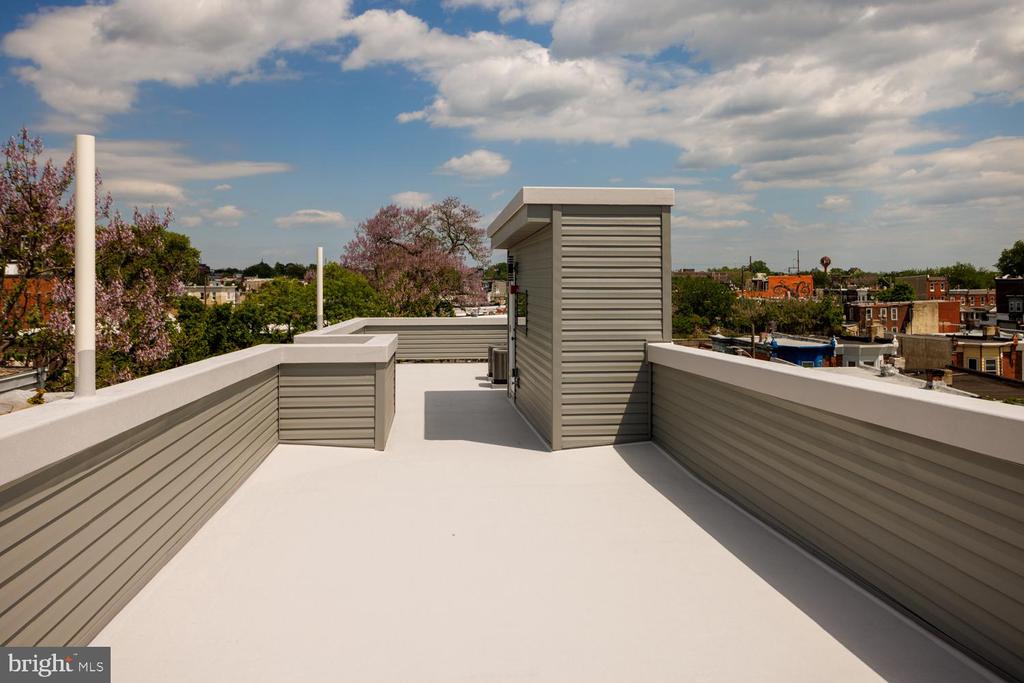
Rooftop terrace with a built-in utility enclosure and views over a leafy Philadelphia neighborhood.
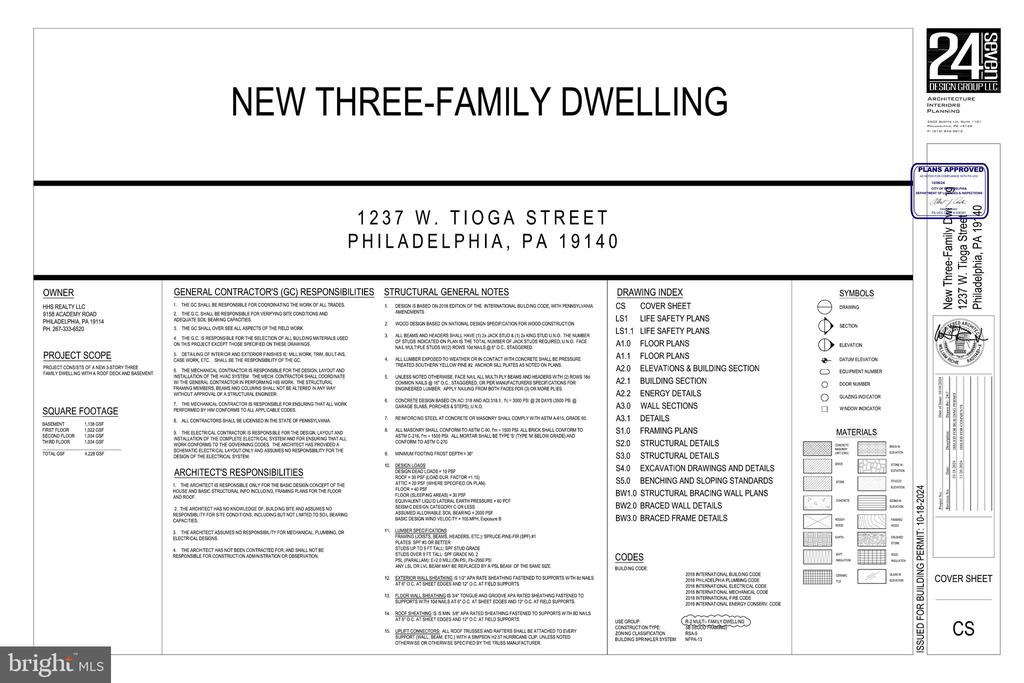
Architectural cover sheet for a new three-family dwelling at 1237 W. Tioga Street.
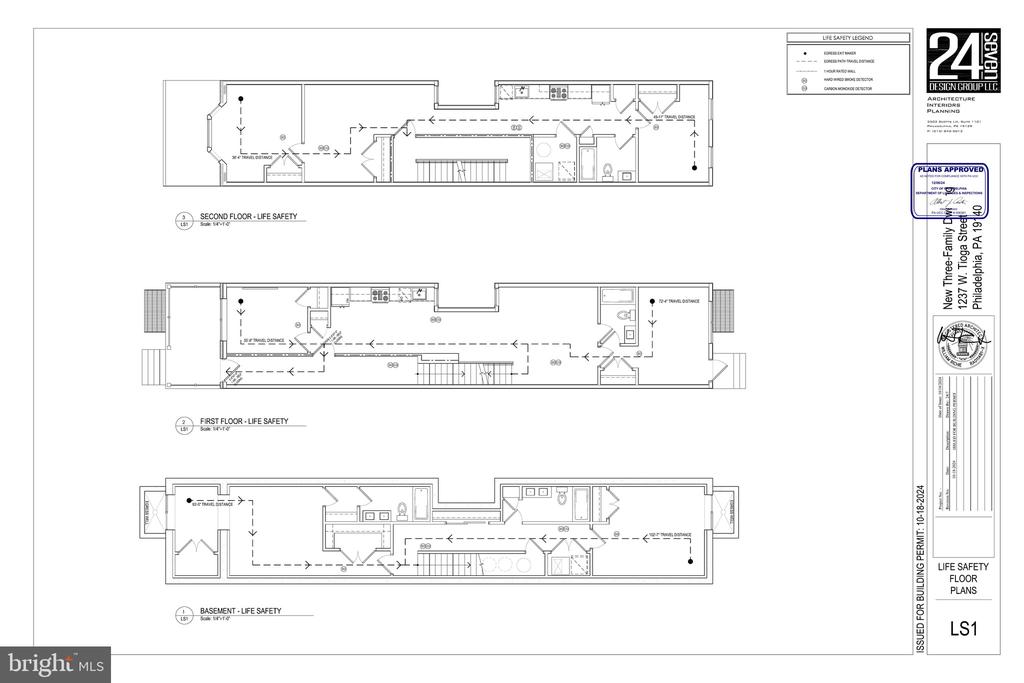
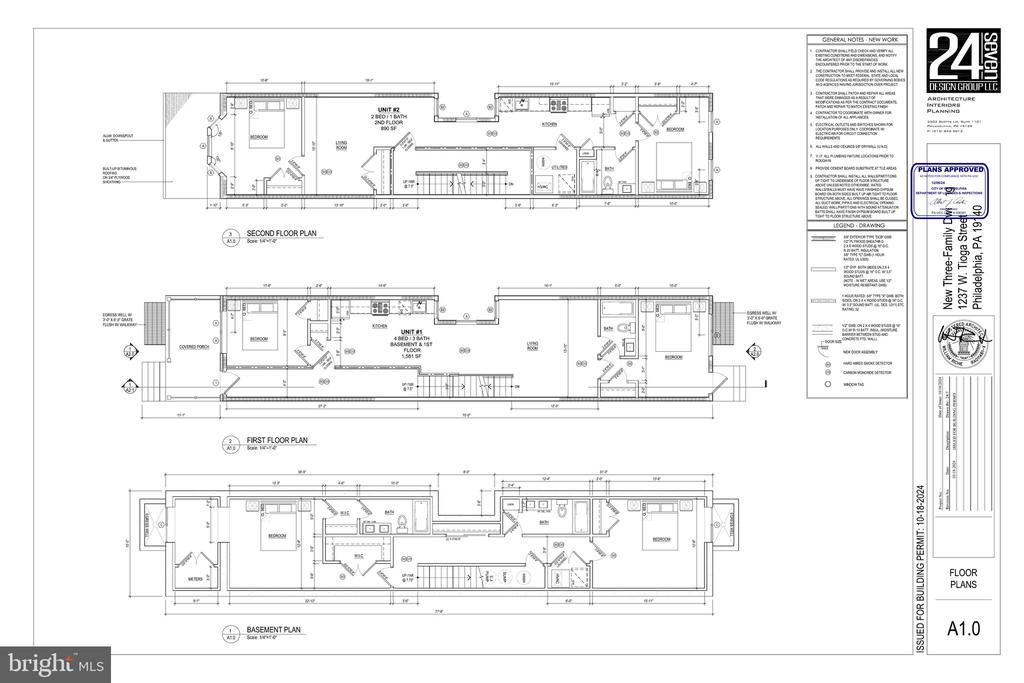
Life-safety floor plans for the basement, first floor, and second floor of 1237 W. Tioga Street.
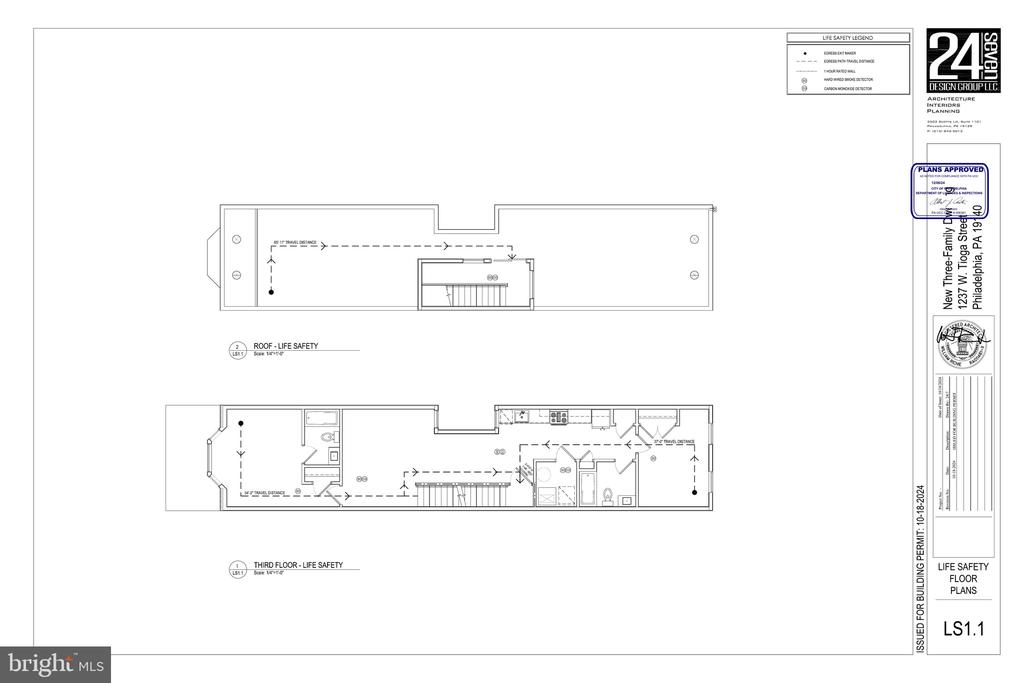
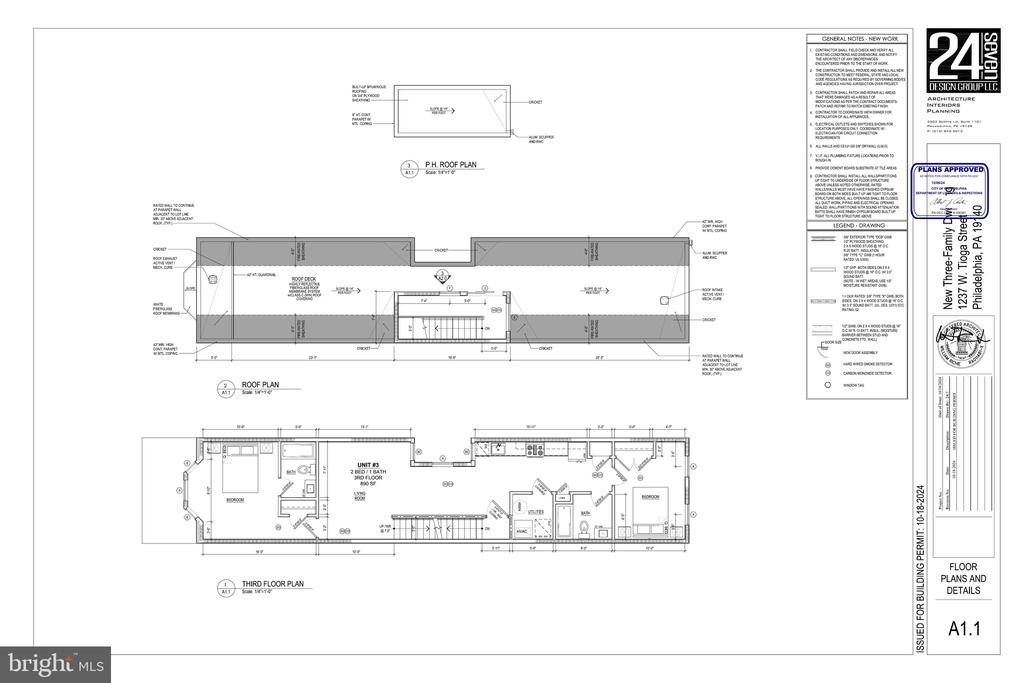
Life-safety floor plans for 1237 W Tioga Street, showing the roof and third floor.
Floor plans for 1237 W Tioga Street, showing the basement, first floor, and second floor.
Floor plans and details for 1237 W Tioga Street.
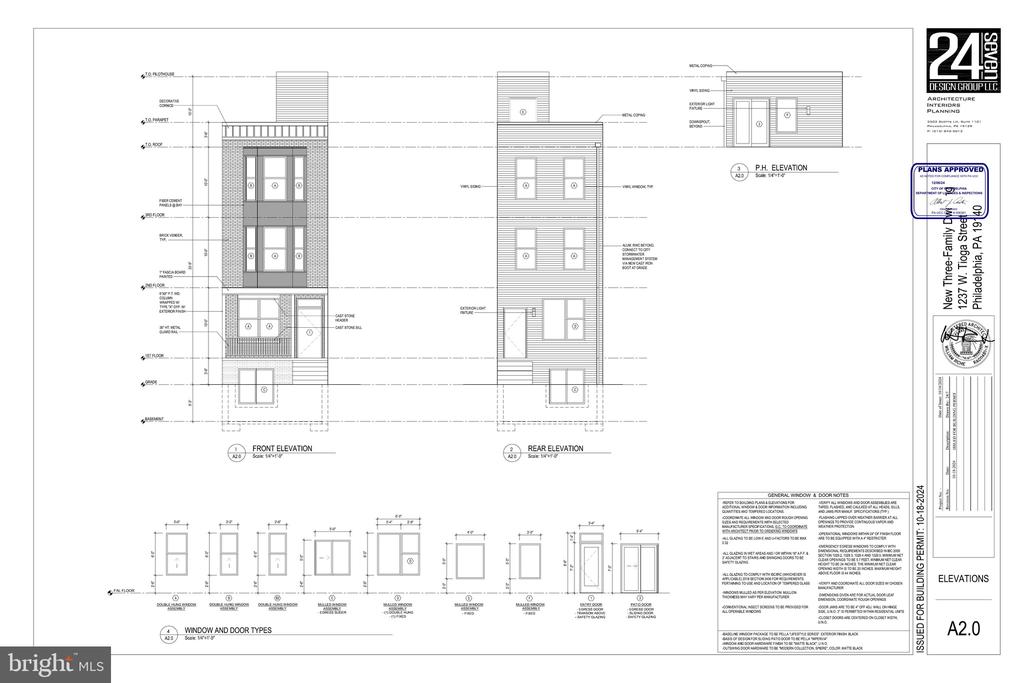
Architectural elevation drawings for 1237 W Tioga Street, showing front and rear views and window and door types.
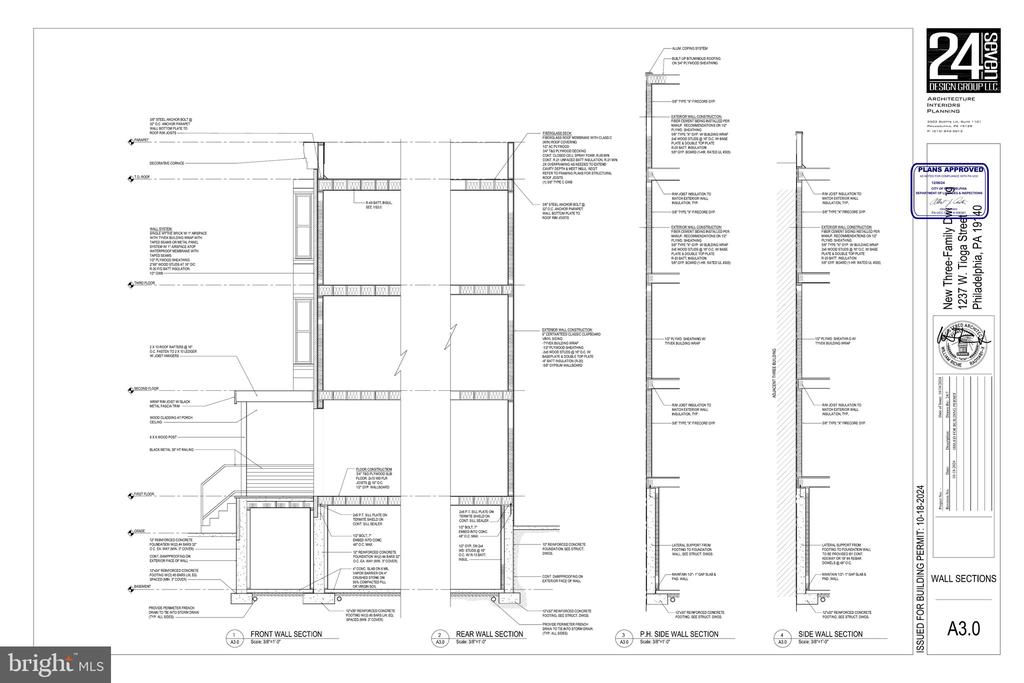
Architectural wall-section drawings for 1237 W Tioga Street.
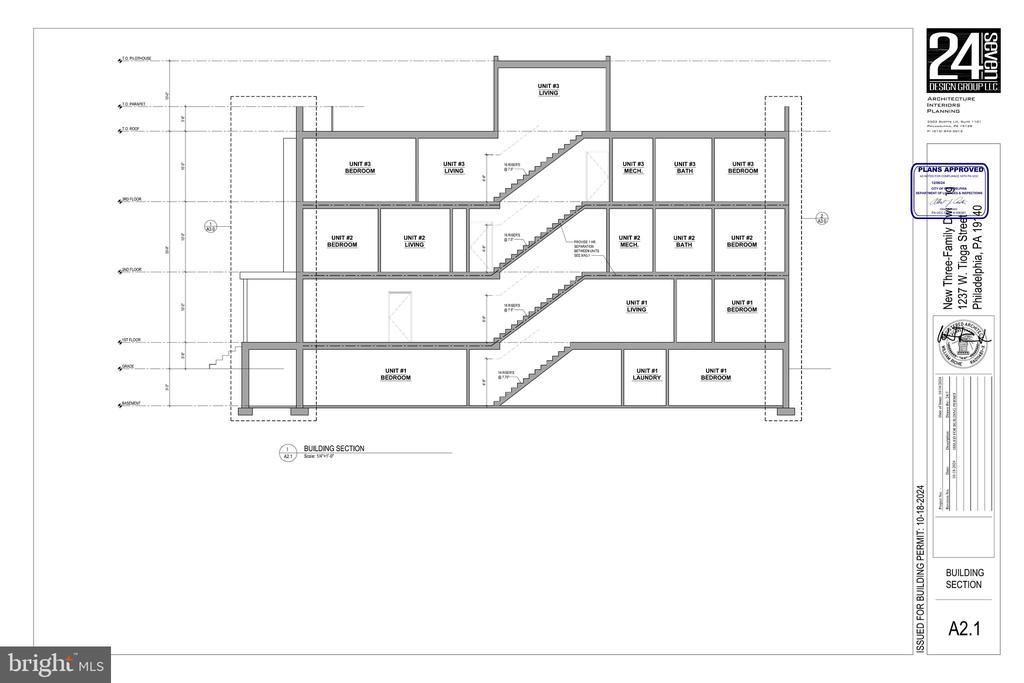
Architectural building section drawing showing a multi-story, three-family residence.
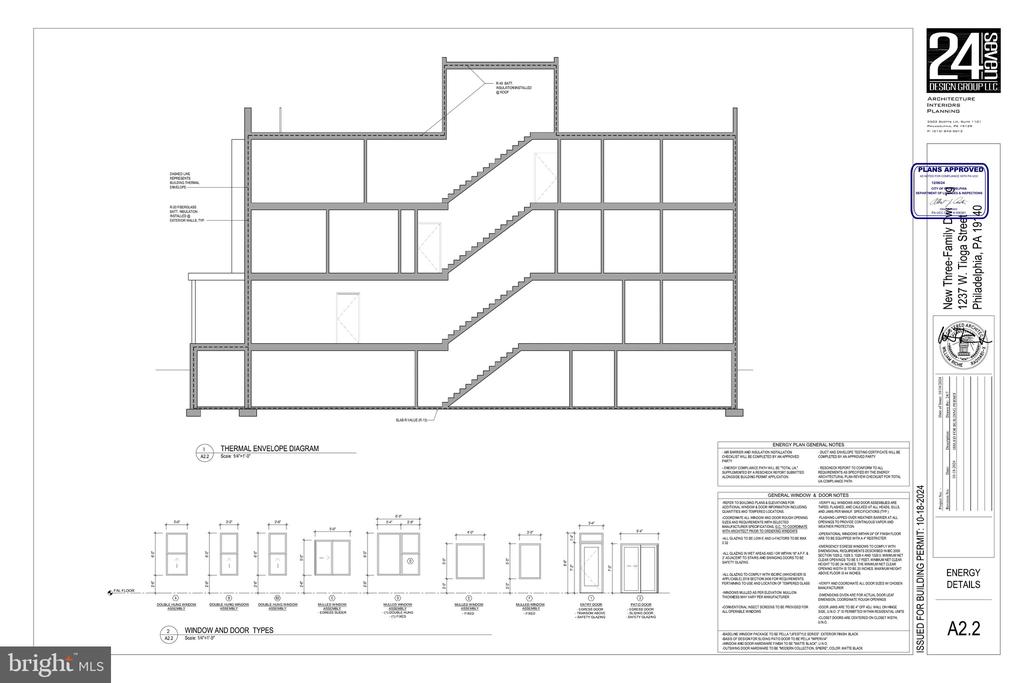
Energy details sheet for 1237 W Tioga Street, with a thermal envelope diagram and window and door types.
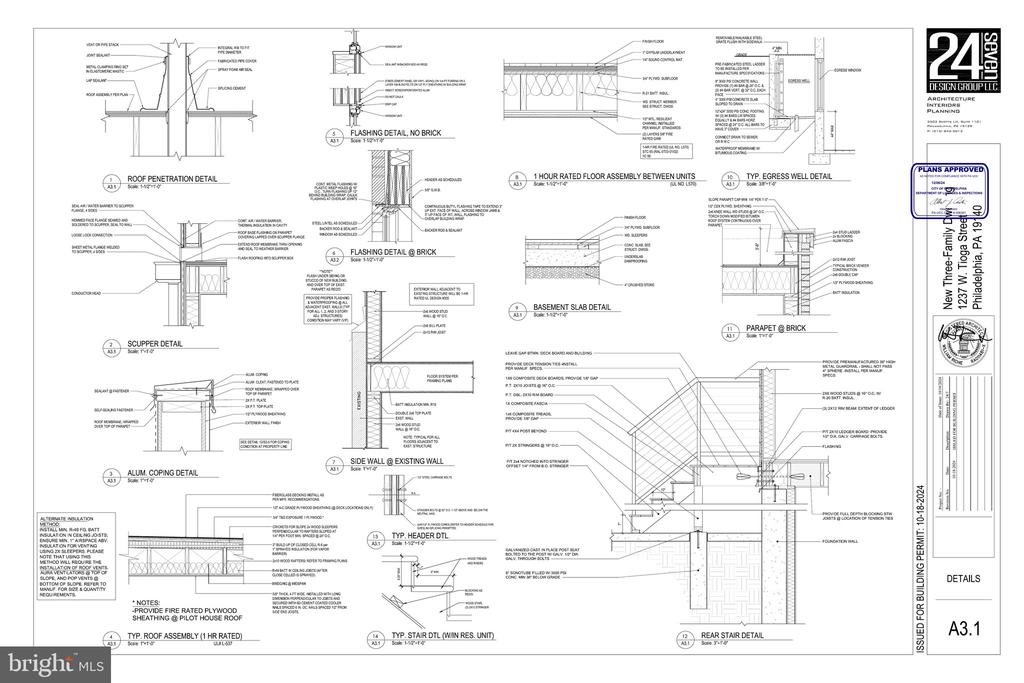
Architectural detail drawing sheet for 1237 W Tioga Street, with roof, wall, floor, and stair construction details.
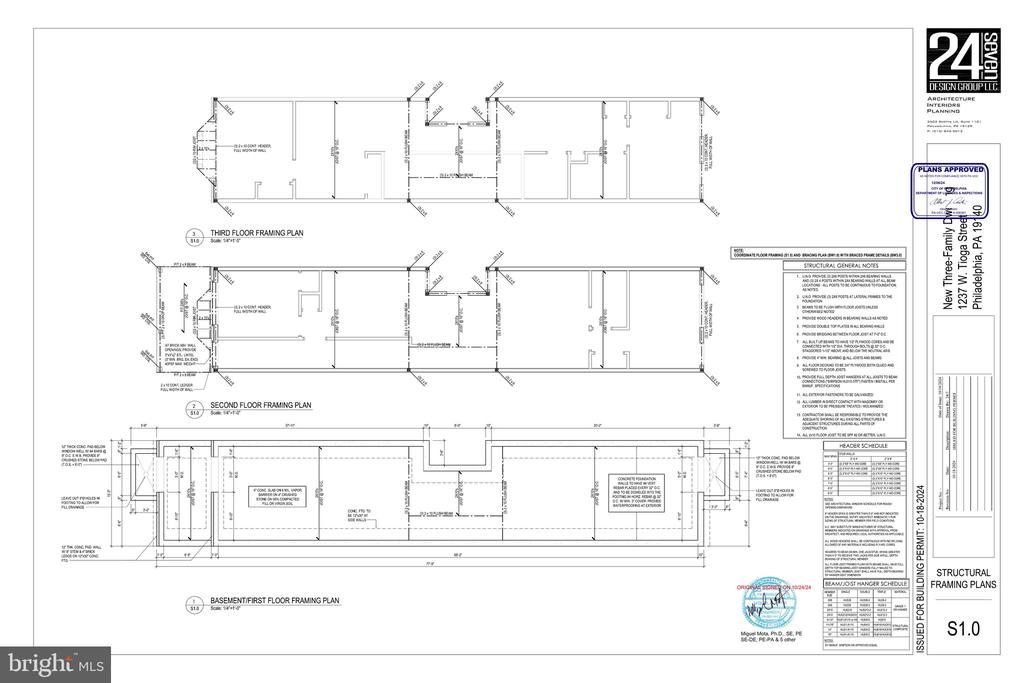
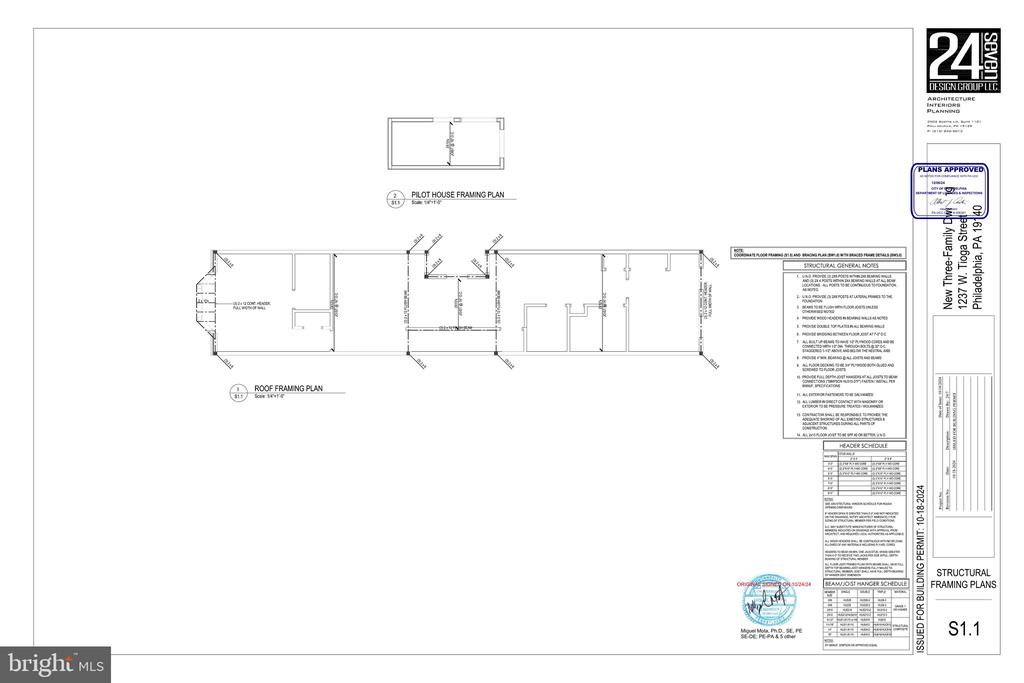
Structural framing plans for a three-family building at 1237 W Tioga Street, Philadelphia.
Structural framing plans for 1237 W Tioga Street.
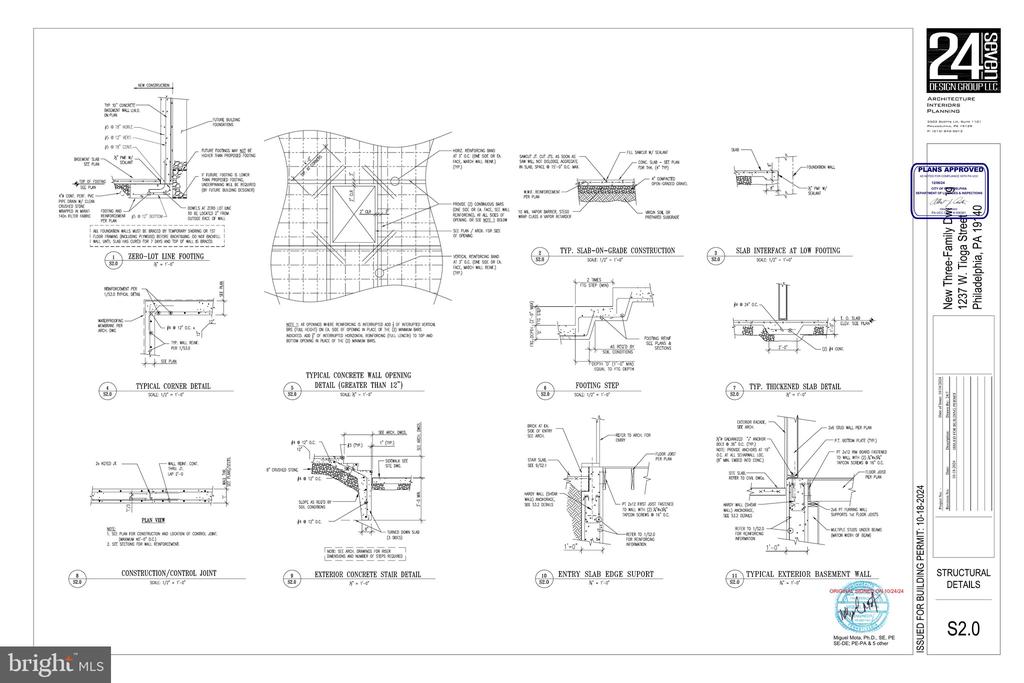
Structural construction details sheet for 1237 W Tioga Street.
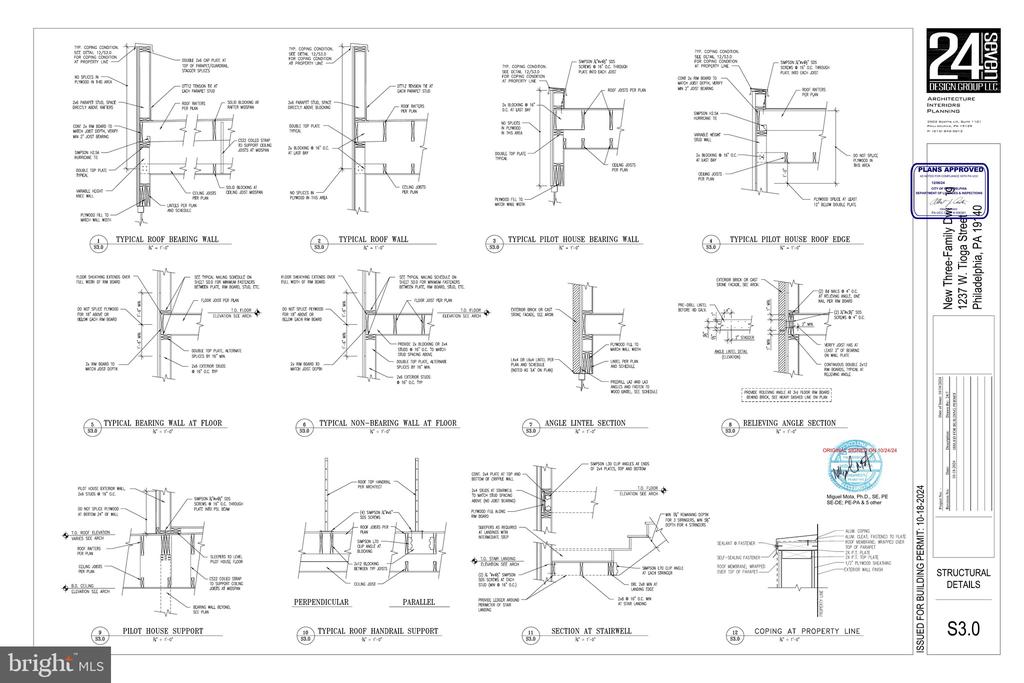
Structural detail drawing sheet for 1237 W Tioga Street
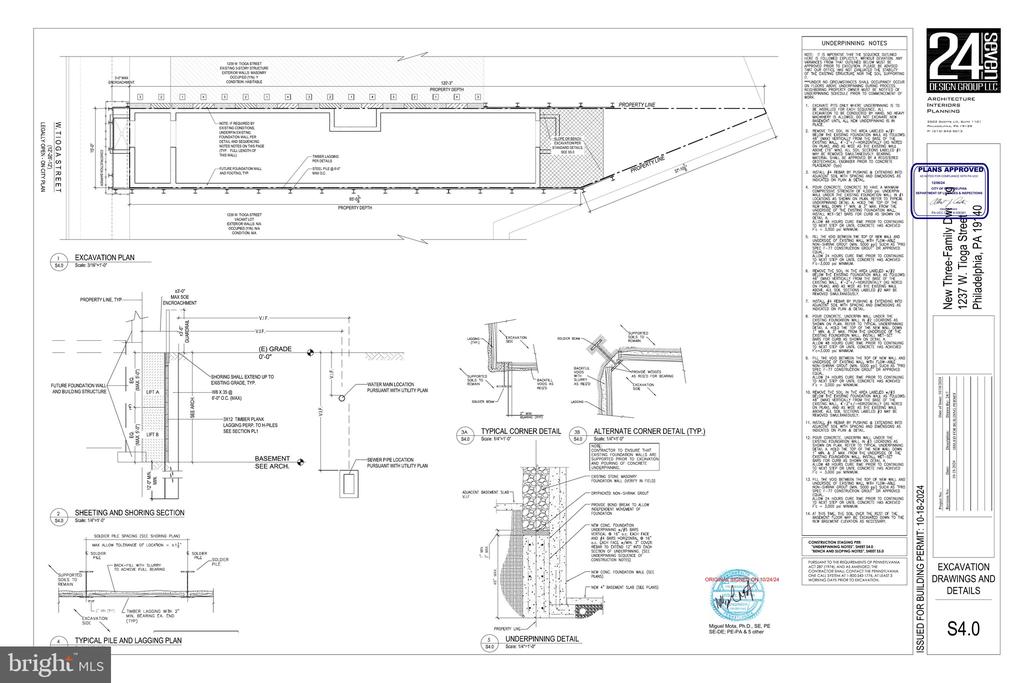
Excavation drawings and details for 1237 W Tioga Street, including shoring and underpinning sections.
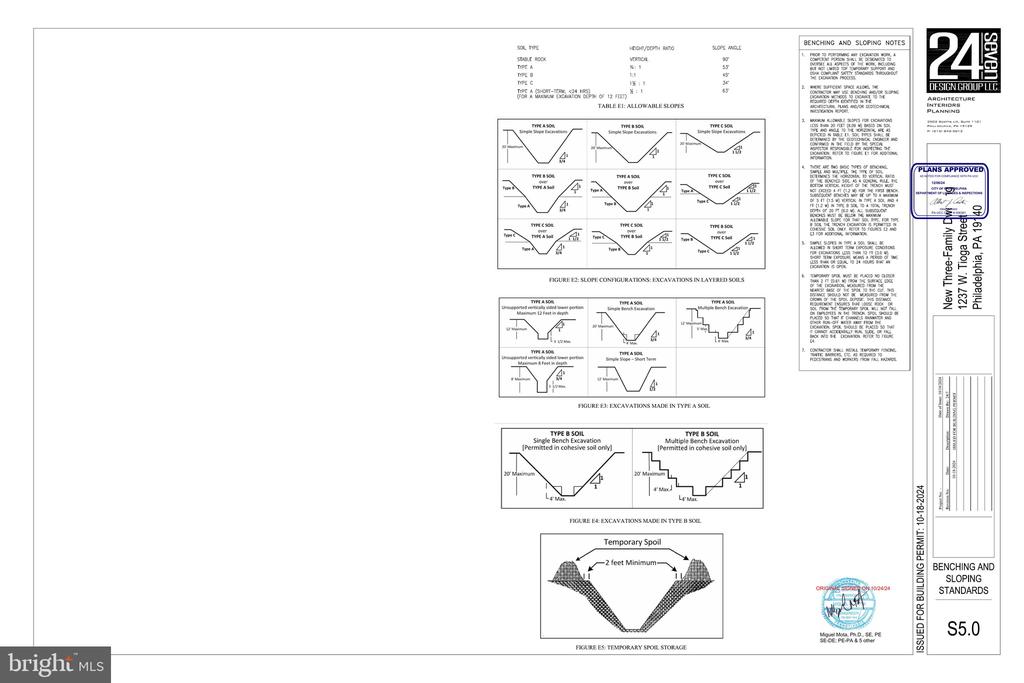
Engineering sheet showing excavation benching and sloping standards.
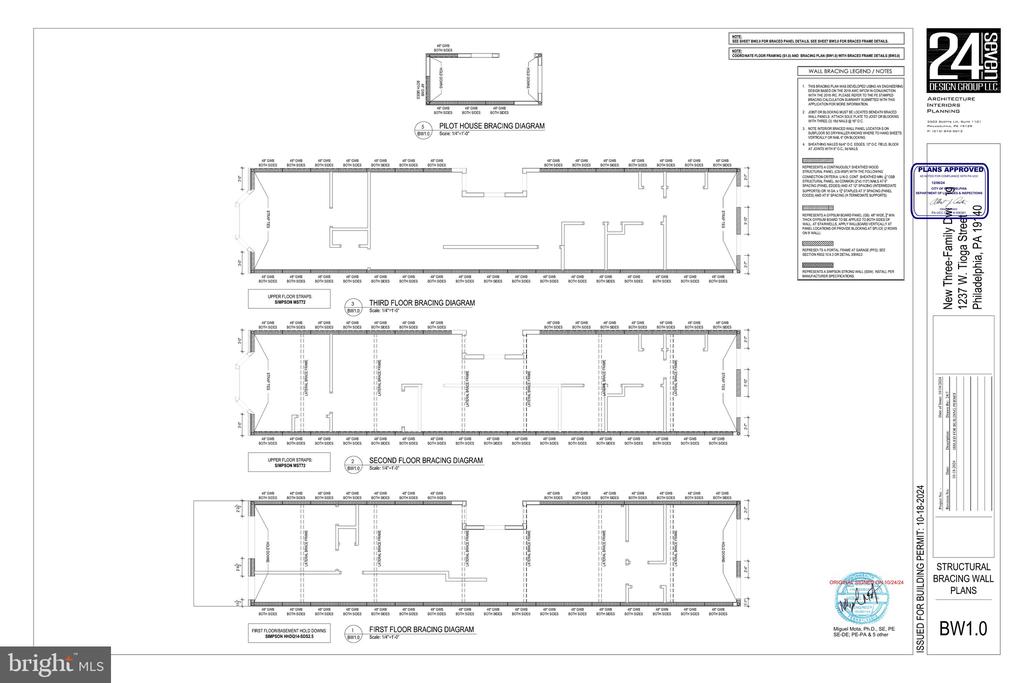
Structural bracing wall plans for 1237 W Tioga Street, Philadelphia.
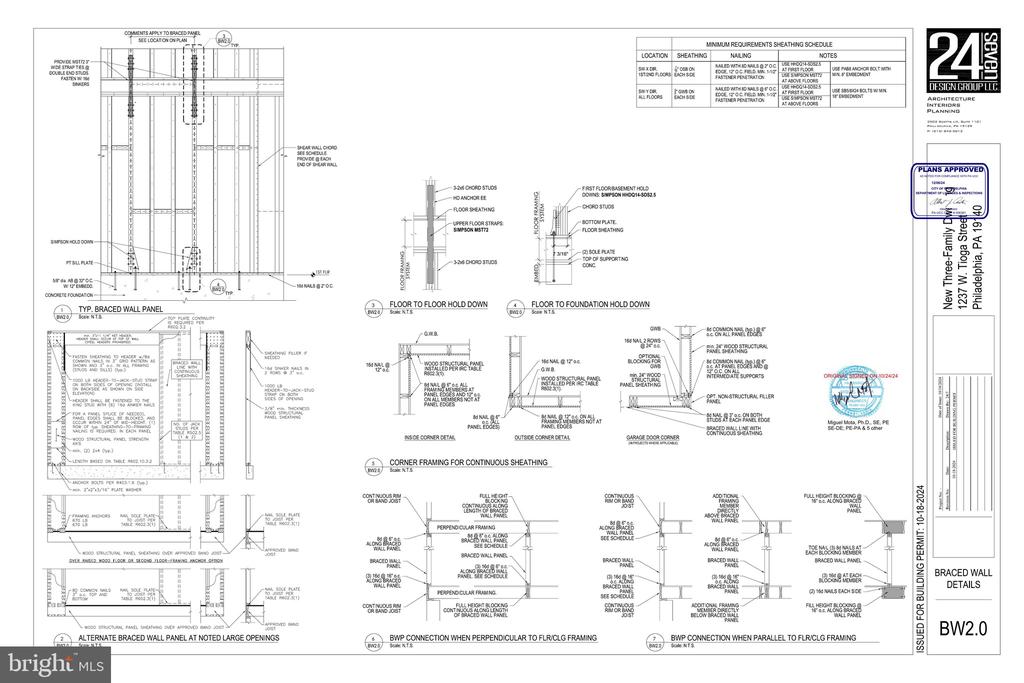
Braced wall construction details for 1237 W Tioga Street.
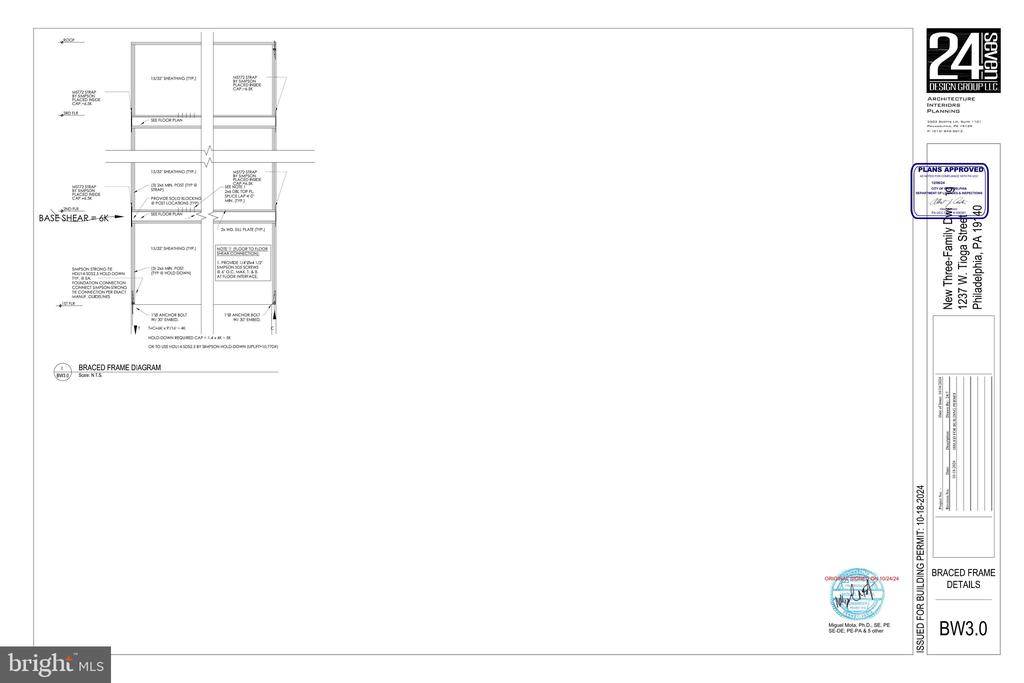
Braced frame details for 1237 W Tioga Street
SEE ALL PHOTOS
Narrow three-story gray-sided home with a dark ground floor between neighboring buildings.
Kitchen opening into a hallway with wood-look floors and a distant bathroom vanity.
Empty room with wood-look flooring, recessed ceiling lights, and a double window.
Kitchen with white shaker cabinets, stainless steel appliances, and wood flooring.
Hallway with a straight wooden staircase and a view into the kitchen.
Kitchen with white cabinets, stainless steel appliances, and wood-look flooring opening to a hallway.
Empty room with wood flooring, double closet doors, and an open doorway to a hallway.
Kitchen with white shaker cabinets, stainless steel appliances, and wood-look flooring.
Empty interior landing with wood-look flooring, black railing, and an open doorway to a bathroom.
Bright upper-level landing with wood floors, stairwell, and a compact kitchen.
Bathroom with a marble-tiled tub and shower, white vanity, and round mirror.
Empty room with wood-look flooring, a large window, and a white exterior door.
Empty room with wood flooring, white double doors, and a tall window.
Empty room with wood-plank flooring and white double closet doors.
Empty finished room with a small window, recessed lights, and marble-patterned flooring.
Empty room with marble-patterned tile floors and a window in a recessed alcove.
Empty narrow room with marble-pattern flooring and recessed ceiling lights.
Marble-tiled bathroom with a toilet and bathtub visible through an open doorway.
Bathroom with a marble-look tub and shower, white vanity, and round black-framed mirror.
Bathroom vanity with double sinks, black faucets, and a round mirror.
Bathroom with a marble-tiled tub and shower beside a toilet.
Bathroom with a white double-sink vanity, black fixtures, and an oval mirror.
Empty room with marble-pattern tile flooring, recessed lights, and double closet doors.
Stacked white front-loading washer and dryer in a narrow laundry closet.
Hallway with marble-patterned flooring, louvered closet doors, and recessed ceiling lights.
Empty room with wood-look plank flooring and doorway to a brighter adjoining room.
Empty room with three windows, recessed lights, and wood-look flooring.
Vacant room with wood-look flooring, neutral walls, and two closed doors.
Empty room with wood flooring, white double closet doors, and a tall window.
Entryway with a white front door, wood floors, and a hallway extending toward the back.
Empty room with wood-look plank flooring, recessed lighting, and an open doorway.
Renovated kitchen with white cabinets, veined counters, stainless appliances, and wood flooring.
Narrow kitchen with white cabinets, stainless steel appliances, and wood-look flooring.
Bathroom with marble-look shower surround, round mirror, and white vanity.
Empty room with wood-look flooring, two windows, and recessed ceiling lights.
Empty room with wood-look flooring, double closet doors, and two windows.
Kitchen with white cabinets, stainless steel appliances, and wood flooring.
Stacked Samsung washer and dryer beside exposed ductwork and mechanical equipment.
Empty interior hallway with wood floors, a staircase, and a large black-framed window.
Entry hallway with wood-look flooring and a natural wood staircase with black railing.
Empty room with wood-look flooring and three tall windows.
Vacant room with wood flooring, recessed lights, and a doorway to a tiled bathroom.
Bathroom with a marble vanity and a white bathtub beside a marble-tiled shower wall.
Paved outdoor area enclosed by metal privacy fencing beside urban rowhouses.
Paved rear patio enclosed by privacy fencing behind a gray-sided home.
Rear exterior of a modern home beyond a fenced concrete patio.
Rooftop terrace with gray railing, two HVAC units, and neighborhood views.
Rooftop deck with gray privacy walls and a distant city skyline.
Rooftop terrace with a built-in utility enclosure and views over a leafy Philadelphia neighborhood.
Architectural cover sheet for a new three-family dwelling at 1237 W. Tioga Street.
Life-safety floor plans for the basement, first floor, and second floor of 1237 W. Tioga Street.
Life-safety floor plans for 1237 W Tioga Street, showing the roof and third floor.
Floor plans for 1237 W Tioga Street, showing the basement, first floor, and second floor.
Floor plans and details for 1237 W Tioga Street.
Architectural elevation drawings for 1237 W Tioga Street, showing front and rear views and window and door types.
Architectural wall-section drawings for 1237 W Tioga Street.
Architectural building section drawing showing a multi-story, three-family residence.
Energy details sheet for 1237 W Tioga Street, with a thermal envelope diagram and window and door types.
Architectural detail drawing sheet for 1237 W Tioga Street, with roof, wall, floor, and stair construction details.
Structural framing plans for a three-family building at 1237 W Tioga Street, Philadelphia.
Structural framing plans for 1237 W Tioga Street.
Structural construction details sheet for 1237 W Tioga Street.
Structural detail drawing sheet for 1237 W Tioga Street
Excavation drawings and details for 1237 W Tioga Street, including shoring and underpinning sections.
Engineering sheet showing excavation benching and sloping standards.
Structural bracing wall plans for 1237 W Tioga Street, Philadelphia.
Braced wall construction details for 1237 W Tioga Street.
Braced frame details for 1237 W Tioga Street
For Sale

1237 W TIOGA STREET

1237 W TIOGA STREET, PHILADELPHIA, PA 19140

$799,000
Stunning new construction triplex offering a rare opportunity for both owner-occupants and investors alike. Designed as a true three-family dwelling, this impressive property features spacious layouts, modern finishes, abundant natural light, and thoughtful floorplans that stand out from the typical new construction product. The finished result is set to wow.

Unit 1 is a massive bi-level residence offering approximately 2,160 sq ft with 4 bedrooms, 3 full baths, and direct access to a private rear yard, ideal for an owner's unit or premium rental. Unit 2 features 2 bedrooms, 1 bath, and approximately 1,034 sq ft. Unit 3 offers 2 bedrooms, 2 baths, approximately 1,034 sq ft, plus access to a private roof deck with skyline potential.

Whether you're looking to house hack by living in one unit while renting the others, or add a high-quality turnkey asset to your portfolio, this property checks all the boxes. Additional highlights include approved new construction plans, desirable layouts, excellent ceiling height, strong light exposure, and the benefit of a tax abatement for added long-term value.

Coming soon with anticipated delivery mid-spring. Construction in progress. Secure it now before completion.

Studio

4,228 Sq.Ft. LIVING AREA

1,543 Sq.Ft. lot

Katie McCann

Katie McCann

Features & Amenities

Area & Lot

  • Status For Sale
  • Living Area4,228 Sq.Ft.
  • Total Area4,228 Sq.Ft.
  • Lot Area1,543 Sq.Ft.
  • MLS® IDPAPH2611934
  • TypeMulti-Family
  • Architecture StylesOther
  • School DistrictPHILADELPHIA CITY

Exterior

  • water SourcePublic
  • PoolNo Pool
  • parkingNone
  • HEAT TYPEForced Air
  • AIR CONDITIONINGCentral A/C
  • sewerPublic Sewer
  • Disability FeaturesNone

Financial

  • Sales Price$799,000
  • Real Estate Tax $515/yr
  • Zoning RSA5
image

Schedule a Showing

We would love to show you our beautiful property. Please select your preferred date and time below. An agent will be in touch shortly to confirm your appointment.

Schedule a Showing

We would love to show you our beautiful property. Please select your preferred date and time below. An agent will be in touch shortly to confirm your appointment.

Thank you for your interest in 1237 W TIOGA STREET, PHILADELPHIA, PA 19140. We are reviewing your request and will be in touch shortly!

Mortgage Calculator

Estimate your monthly mortgage payment, including the principal and interest, property taxes, and HOA. Adjust the values to generate a more accurate rate.

All estimates are provided for informational purposes only. Actual amounts may vary.
$0,000 Your Payment 20 15 65
$0,000 Your Payment

Real Estate with a Human Touch

Katie and Sean combine years of real estate experience with a thoughtful, hands-on approach to give every client the personal attention they deserve. We believe in clear communication, honest advice, and being there throughout the process, creating a real estate experience built on trust, confidence, and genuine relationships.

Follow Us on Instagram