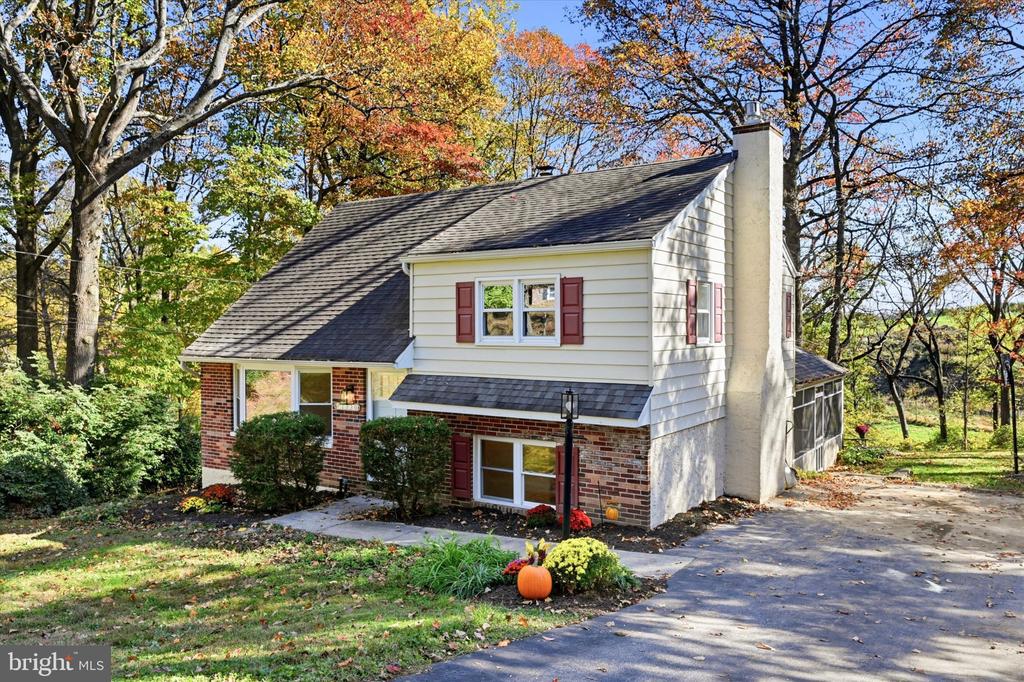
Two-story home with white siding, red brick, and a paved driveway among autumn trees.
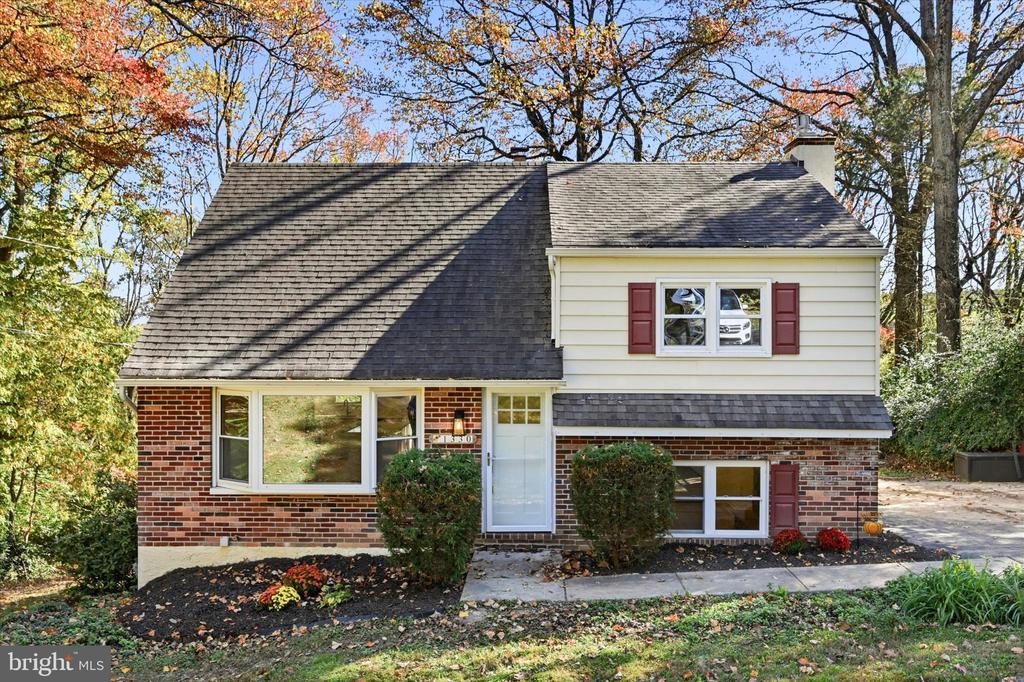
Brick and cream-sided split-level home with red shutters, front walkway, and autumn landscaping.
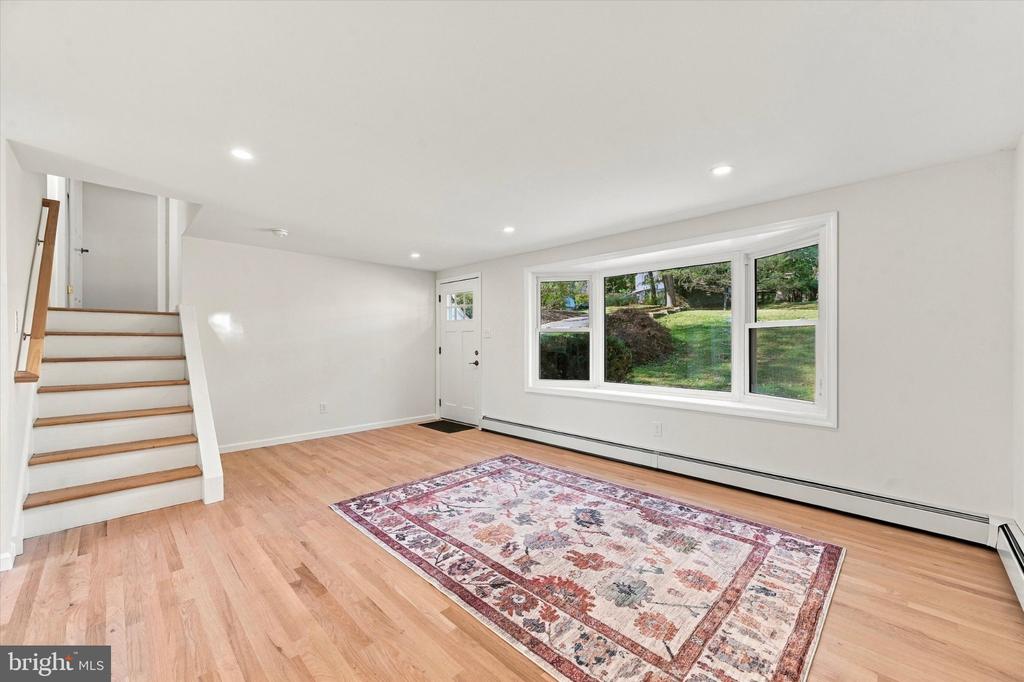
Finished lower-level living area with hardwood floors, staircase, and a large window overlooking the yard.
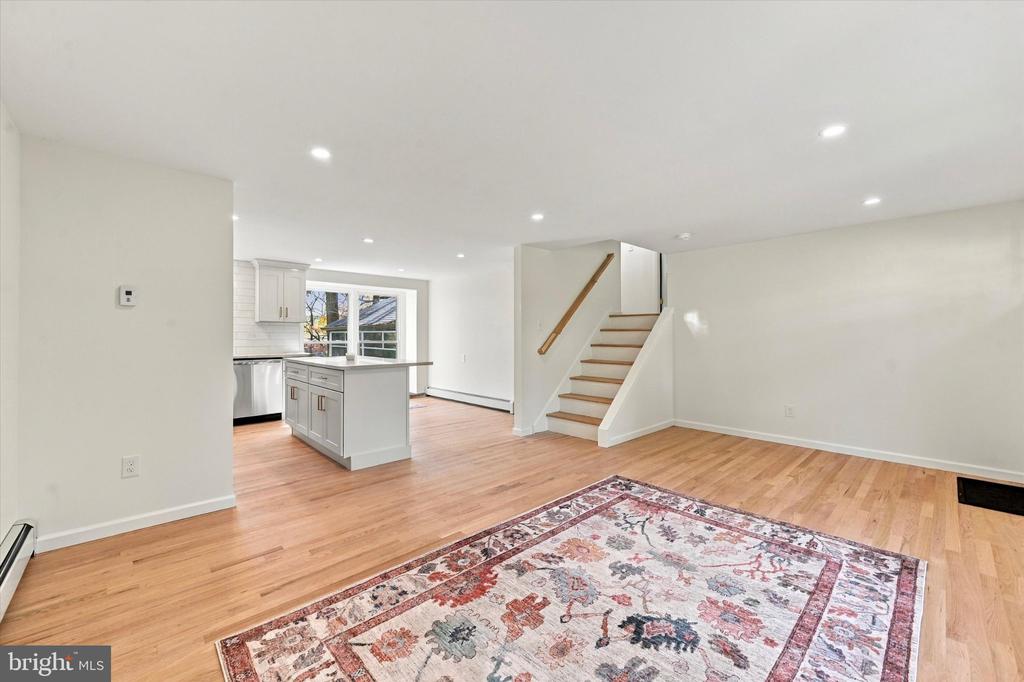
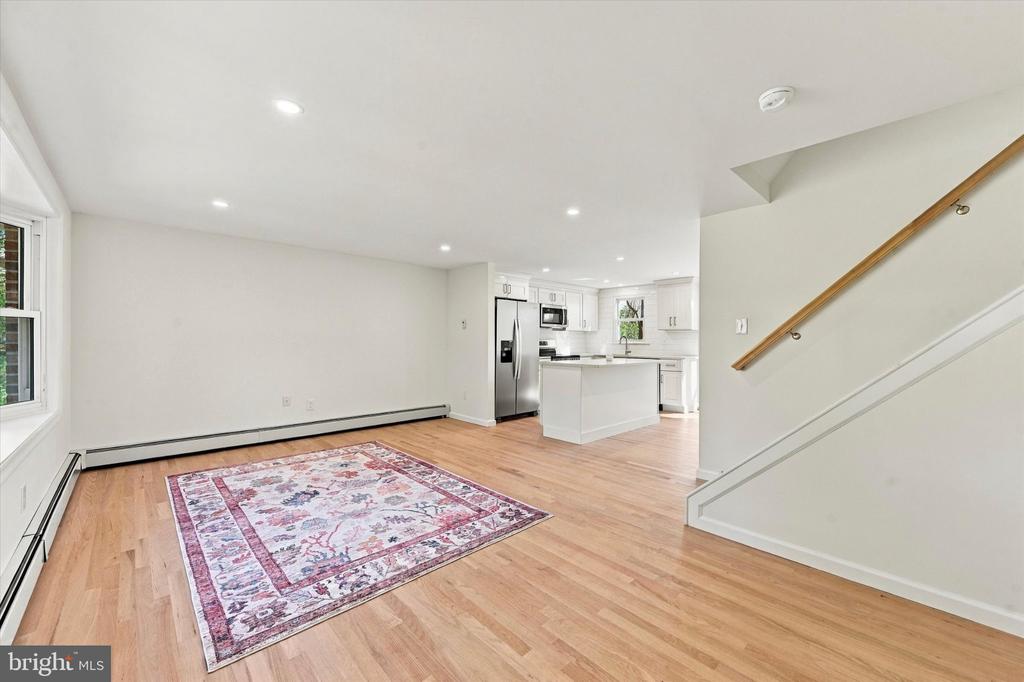
Open living area with hardwood floors, a patterned rug, kitchen island, and staircase.
Open living area with hardwood floors, a patterned rug, kitchen, and staircase.
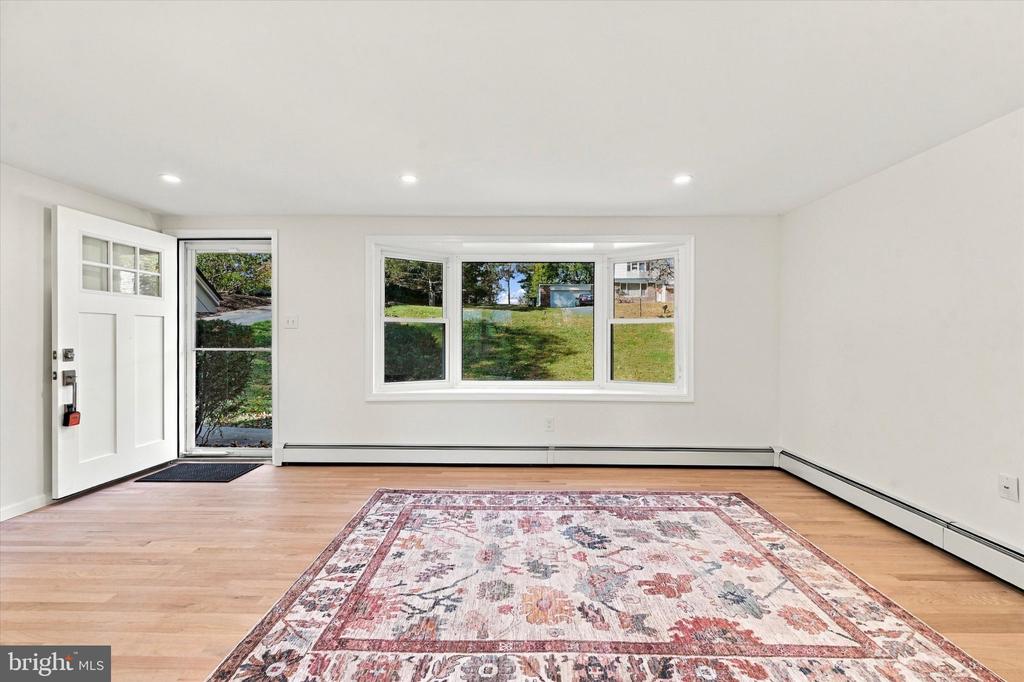
Bright, sparsely furnished room with hardwood floors, a patterned rug, and a wide window.
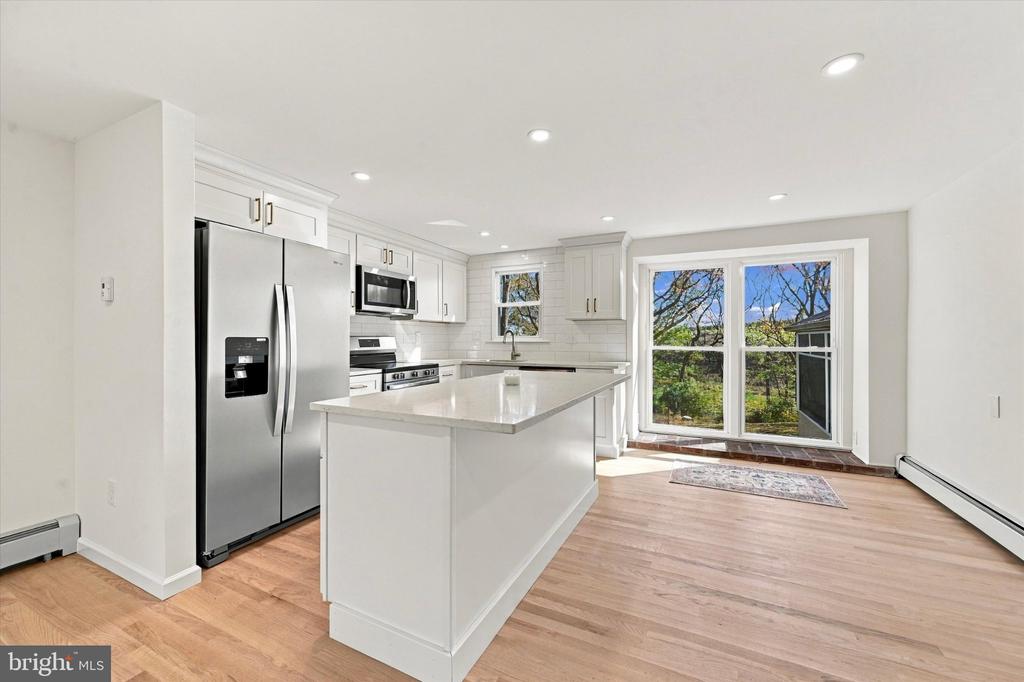
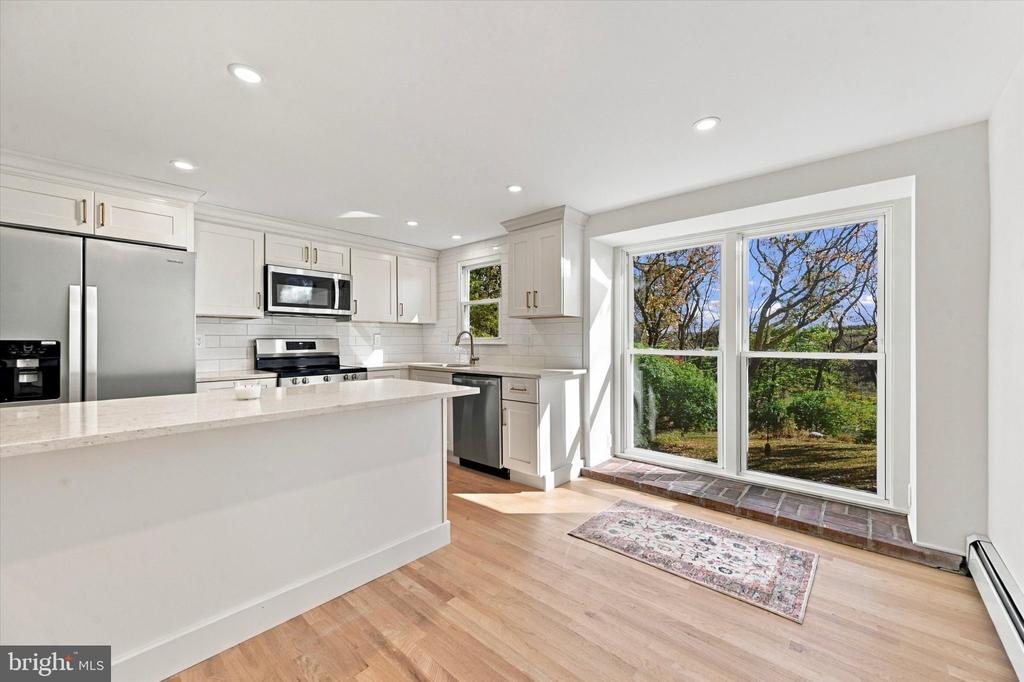
Bright white kitchen with a large island, stainless steel appliances, and sliding glass doors.
Open kitchen with a white island, stainless steel appliances, and hardwood floors.
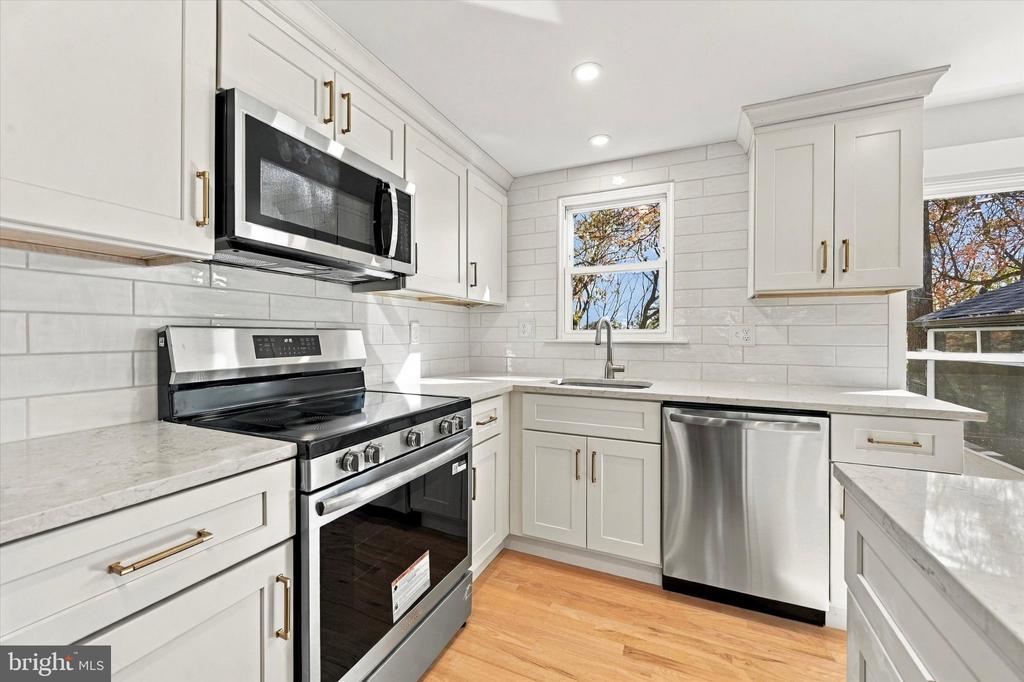
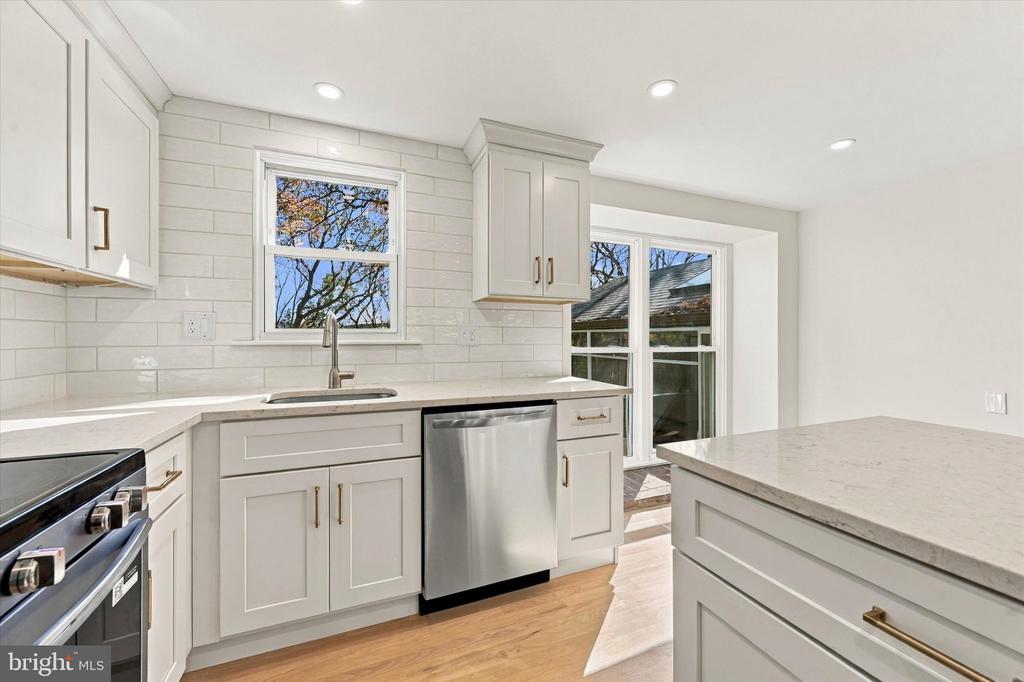
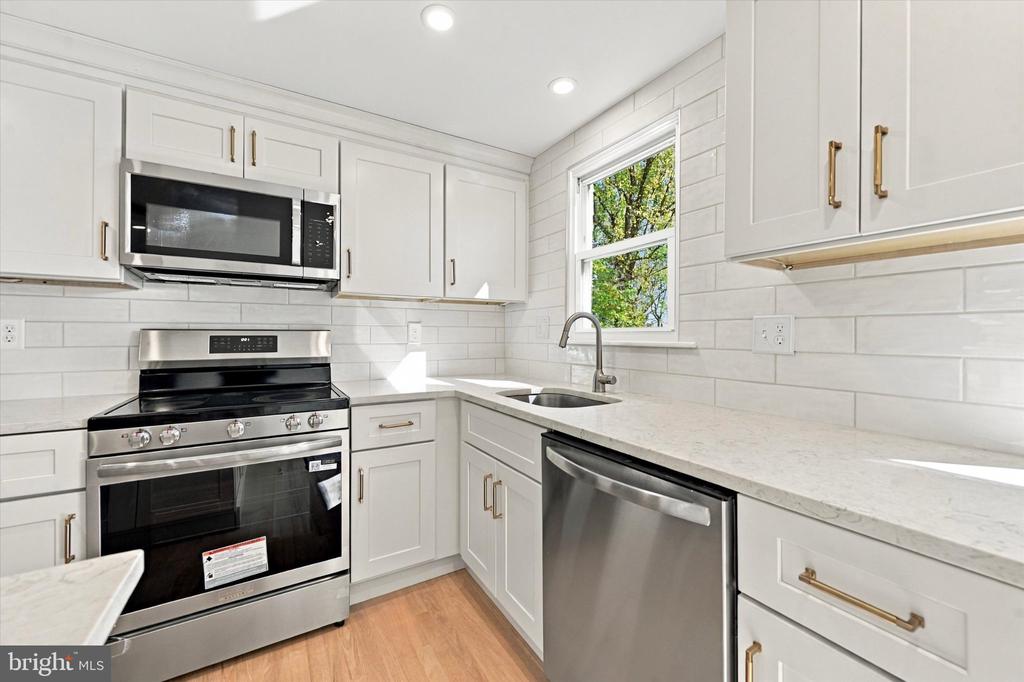
Bright white kitchen with stainless steel appliances, quartz counters, and a window over the sink.
Bright white kitchen with stainless appliances, a large island, and glass doors to the patio.
Kitchen with white cabinets, stainless steel appliances, subway tile backsplash, and a window above the sink.
Bright white kitchen with a large island and wide windows overlooking the yard.
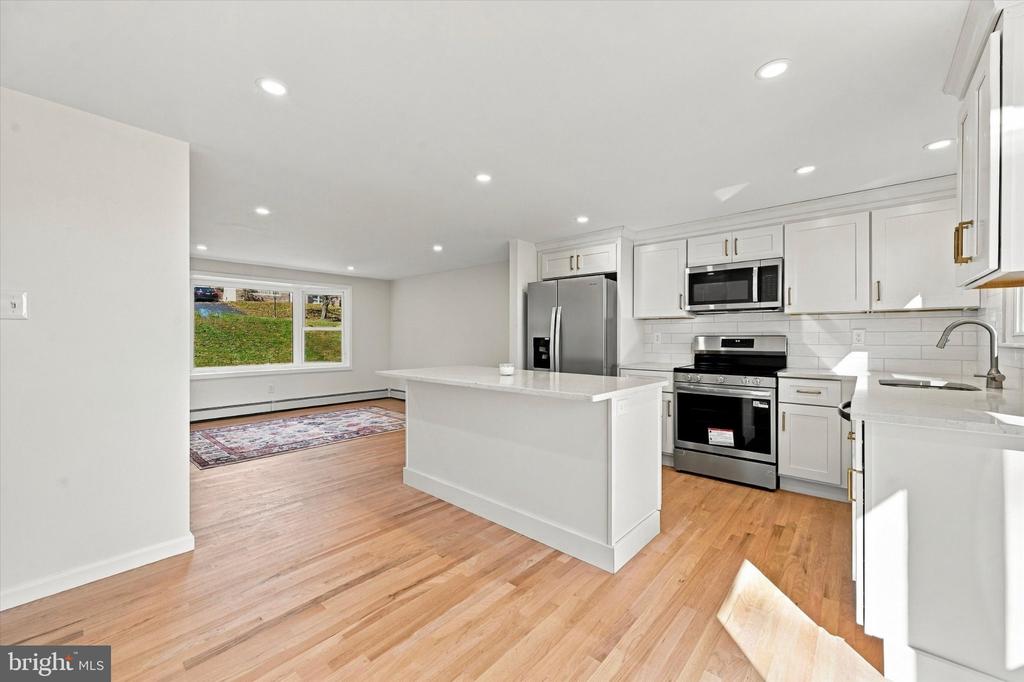
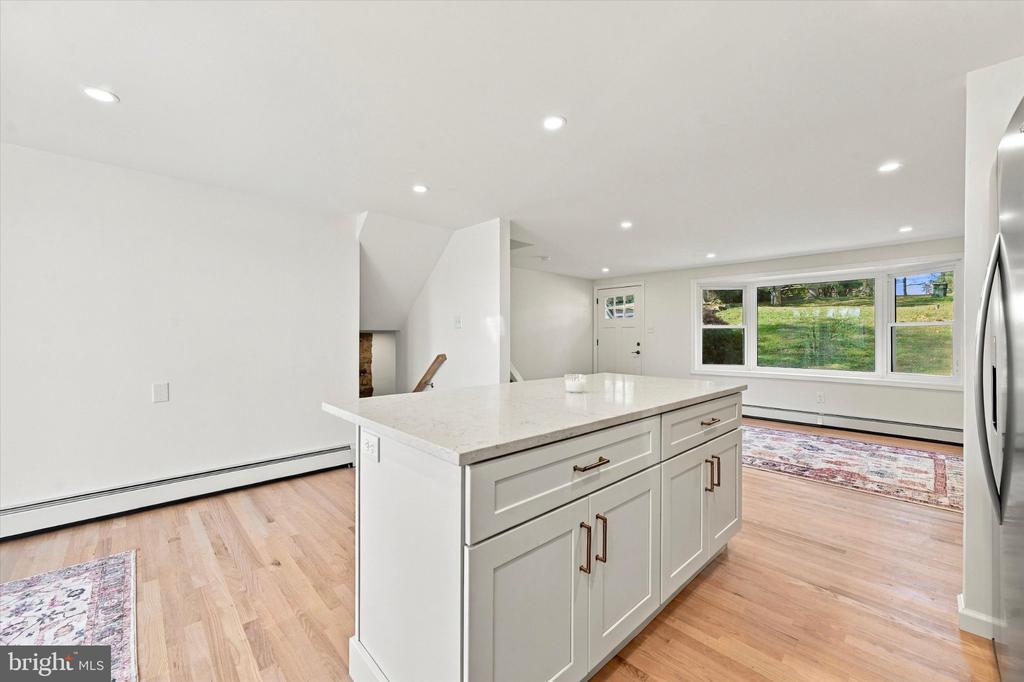
Kitchen with a large white island opening to a bright living area with wide windows.
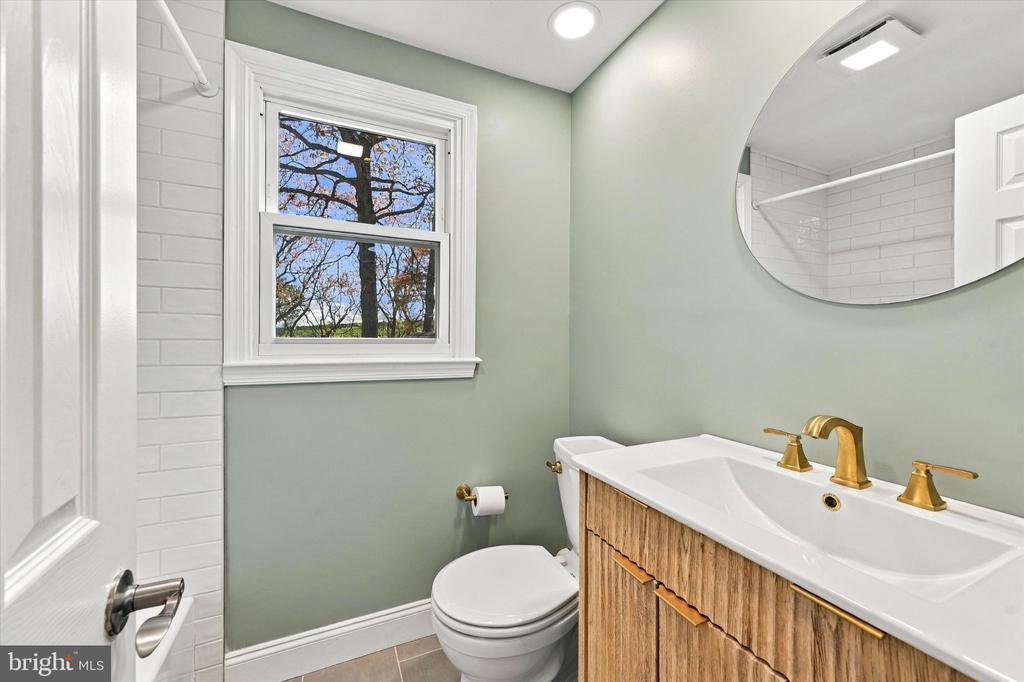
Bathroom with a wood-front vanity, gold fixtures, and a window beside the toilet.
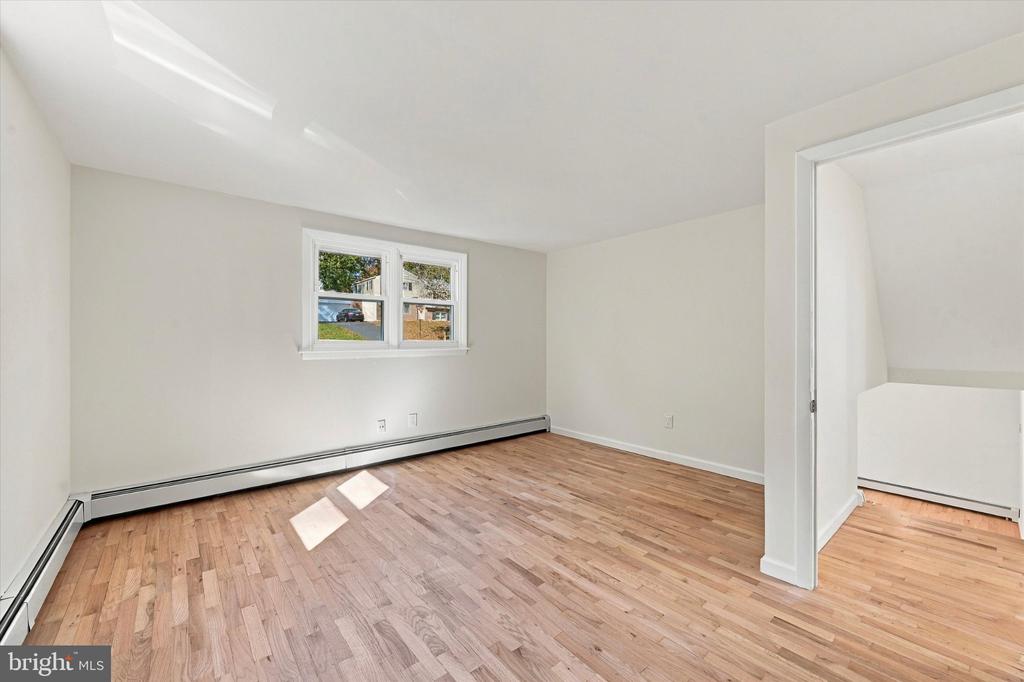
Vacant room with hardwood floors, a small window, and a doorway to an adjoining space.
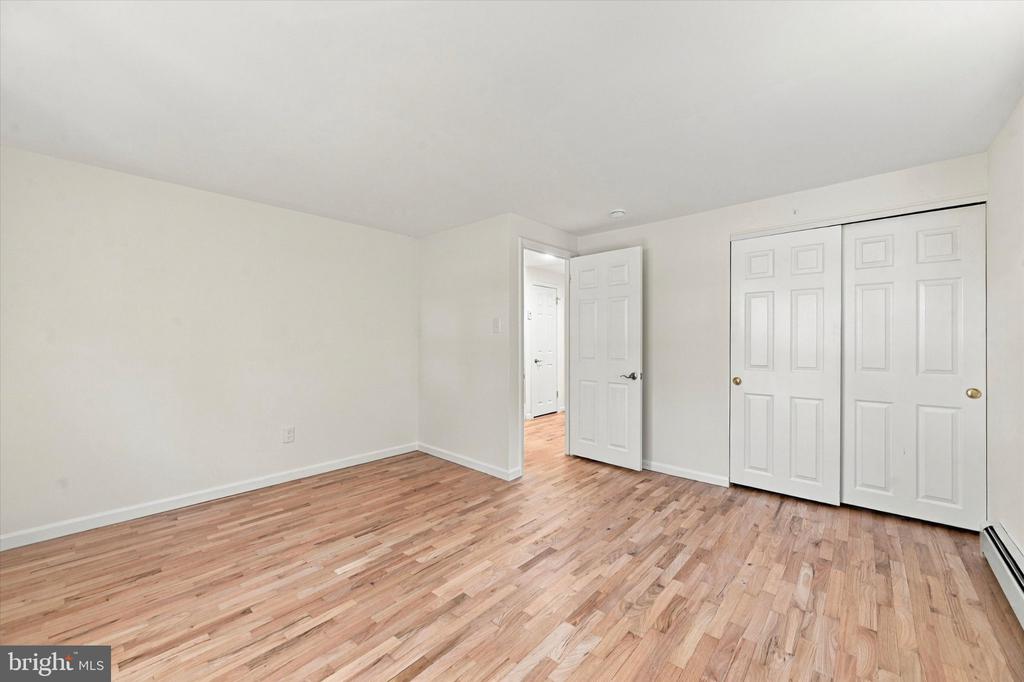
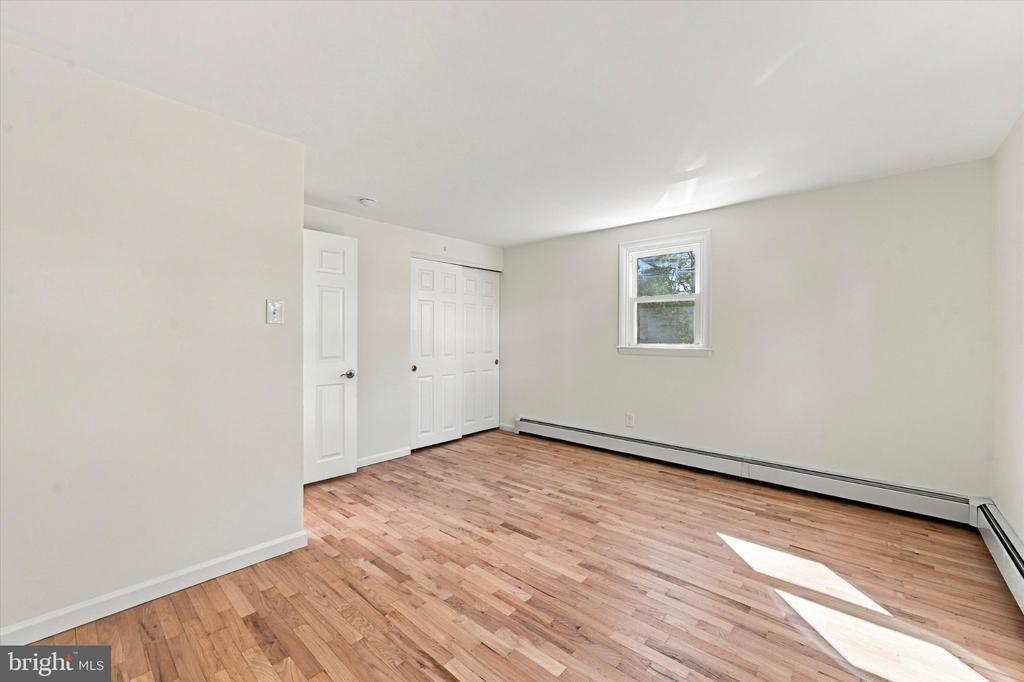
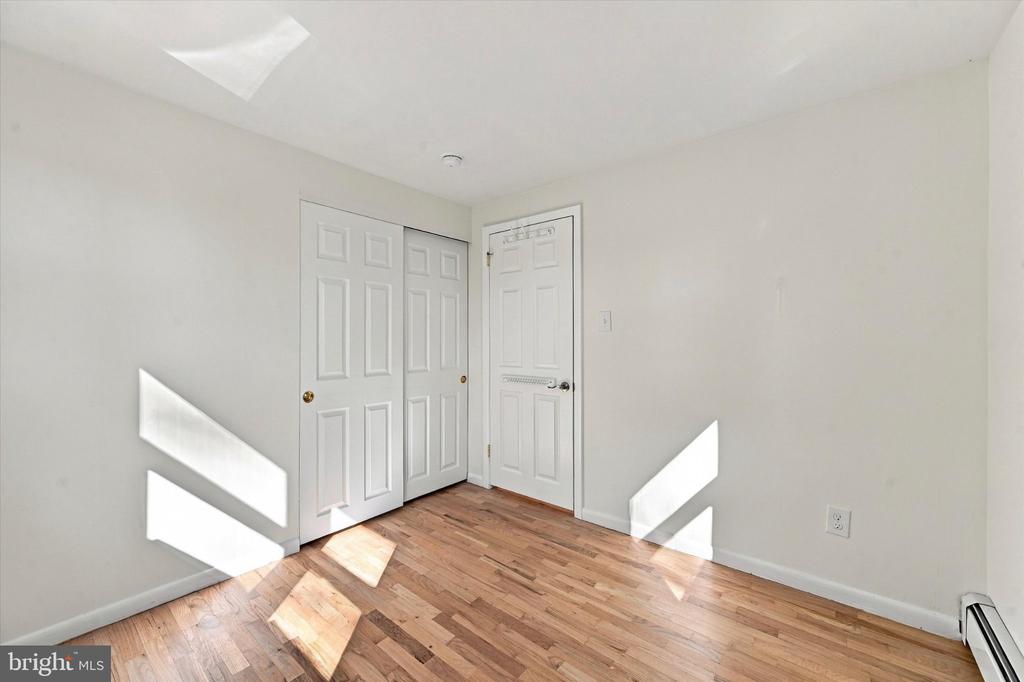
Empty room with hardwood flooring, white walls, and double closet doors.
Empty room with wood flooring, closet doors, and a window above baseboard heating.
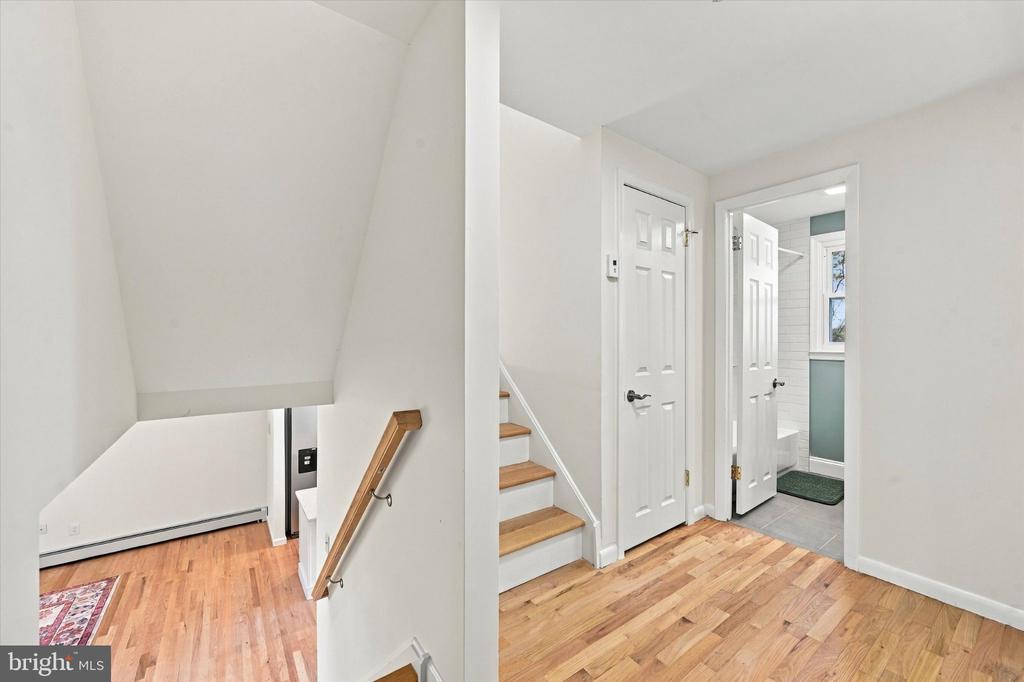
Bright hallway with hardwood floors, a staircase, and an open bathroom door.
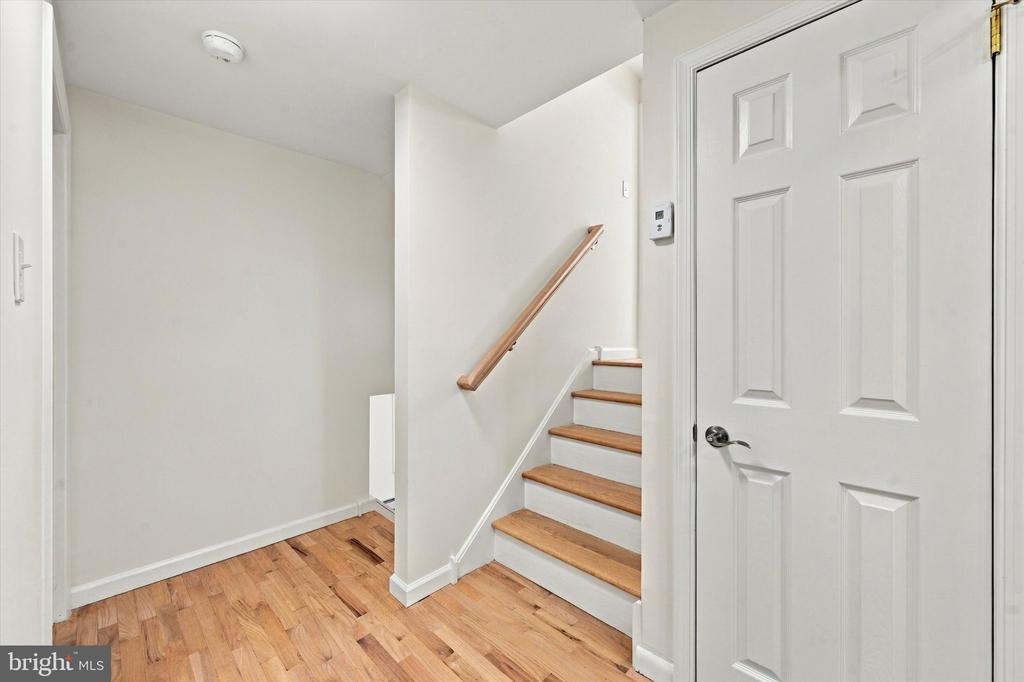
Entry hall with hardwood flooring, a staircase, and a white paneled door.
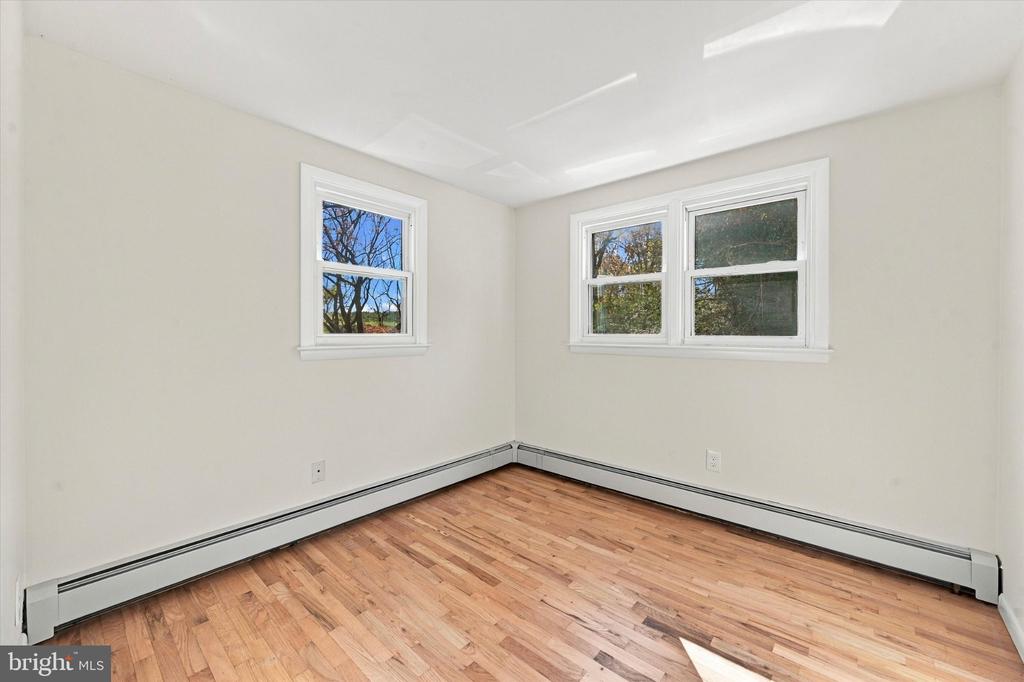
Empty room with hardwood floors, white walls, three windows, and baseboard heating.
Empty bedroom with hardwood floors and a double-door closet.
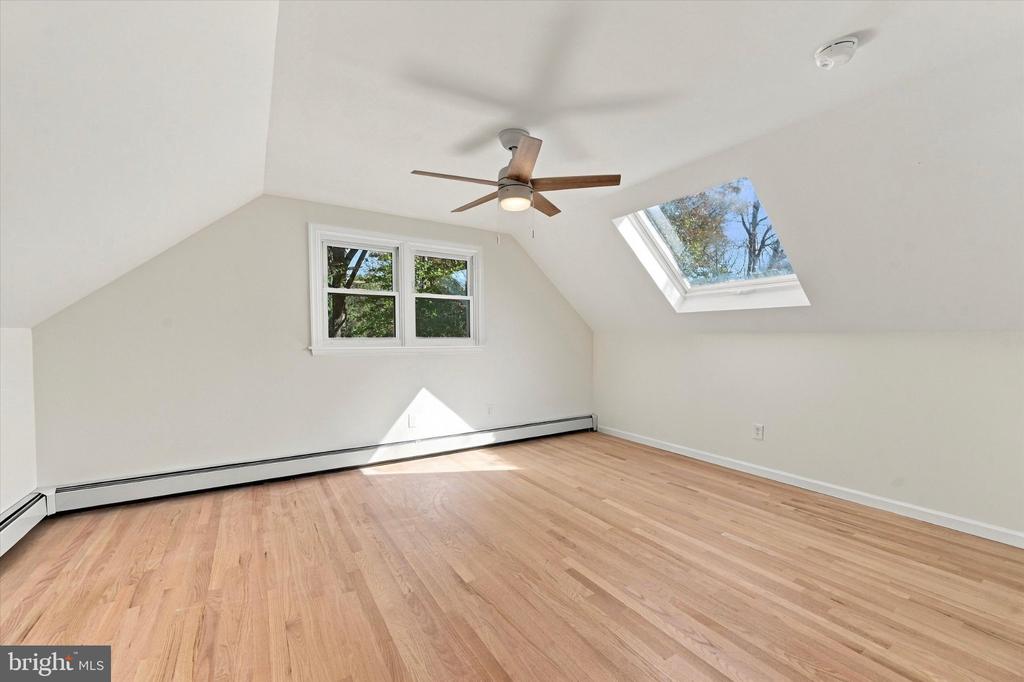
Empty upper-level room with sloped ceilings, a skylight, ceiling fan, and hardwood flooring.
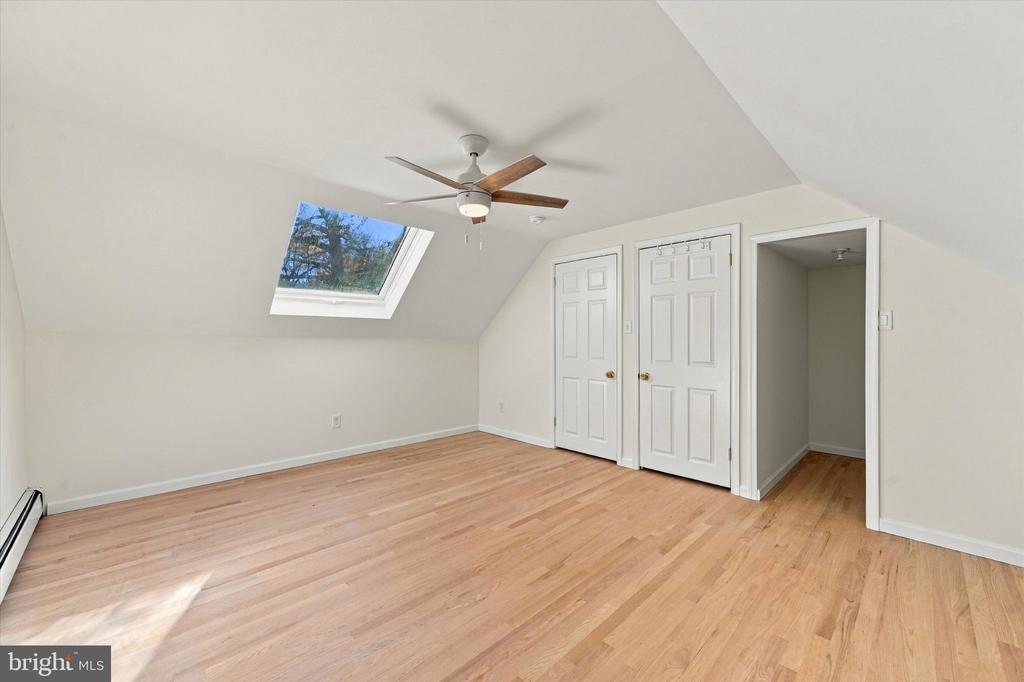
Empty bedroom with hardwood floors, a skylight, and a ceiling fan.
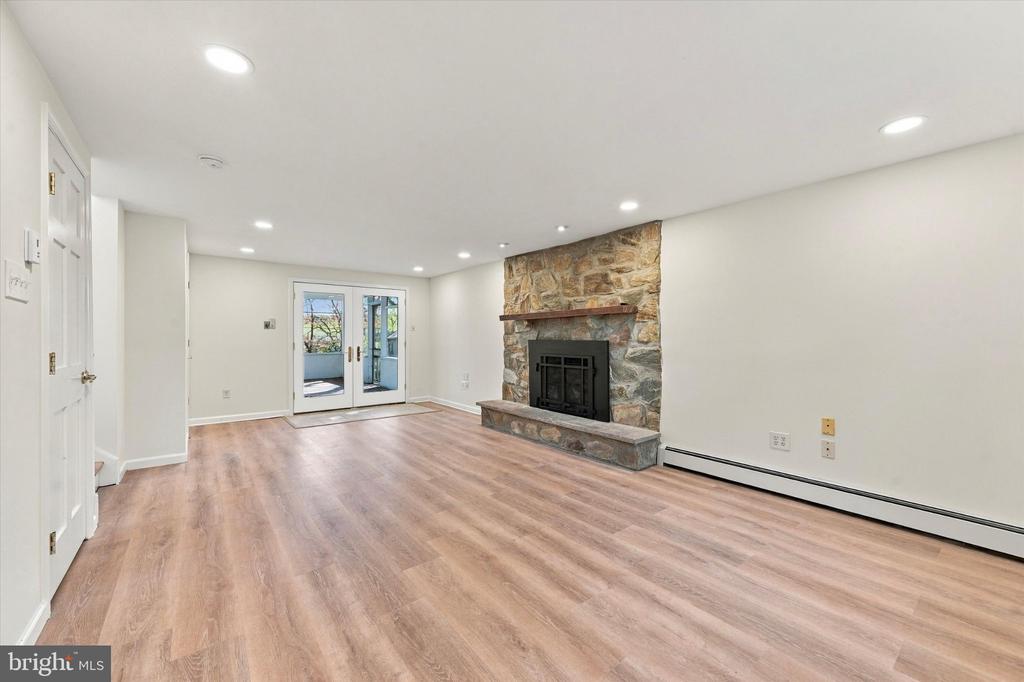
Empty living room with a stone fireplace, wood-look flooring, and glass doors to the outside.
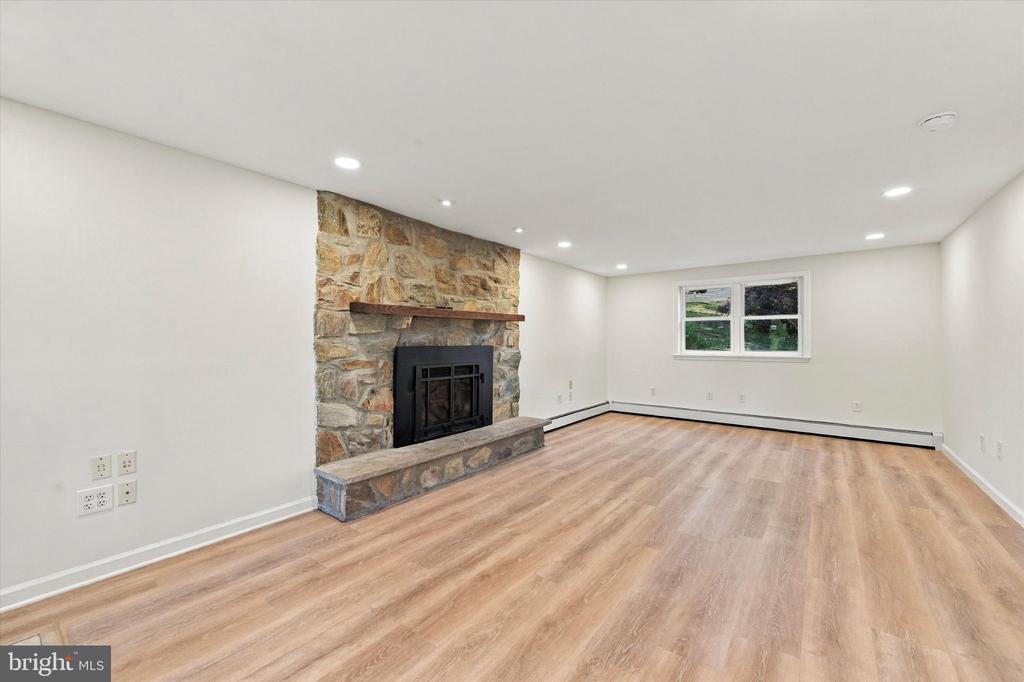
Living room with a stone fireplace, light wood floors, and recessed lighting.
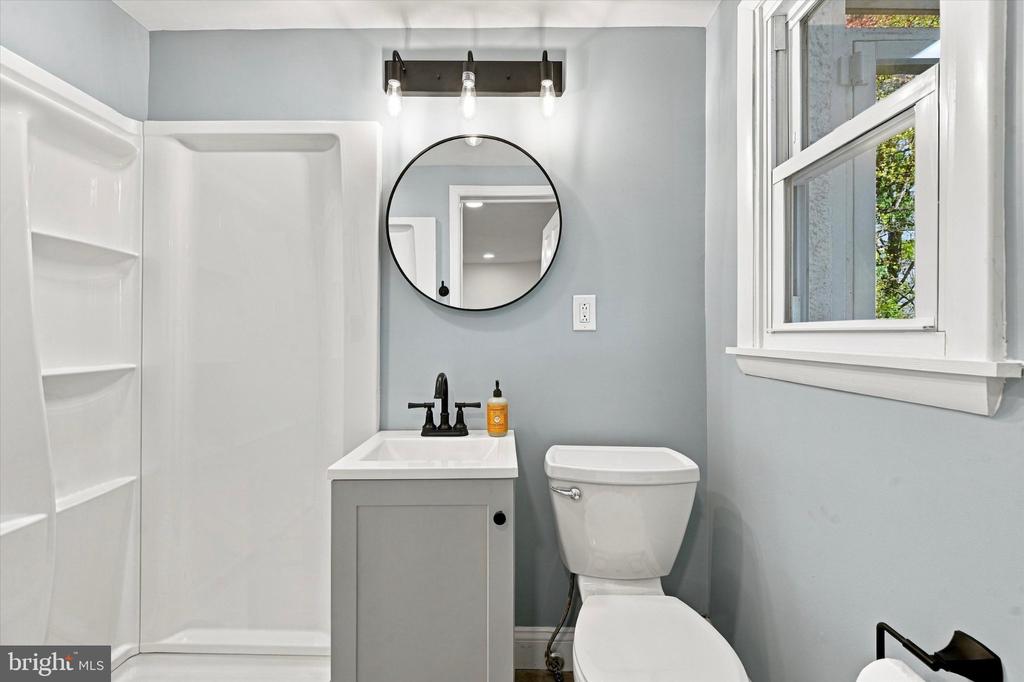
Bathroom with a white shower stall, gray vanity, round mirror, and window.
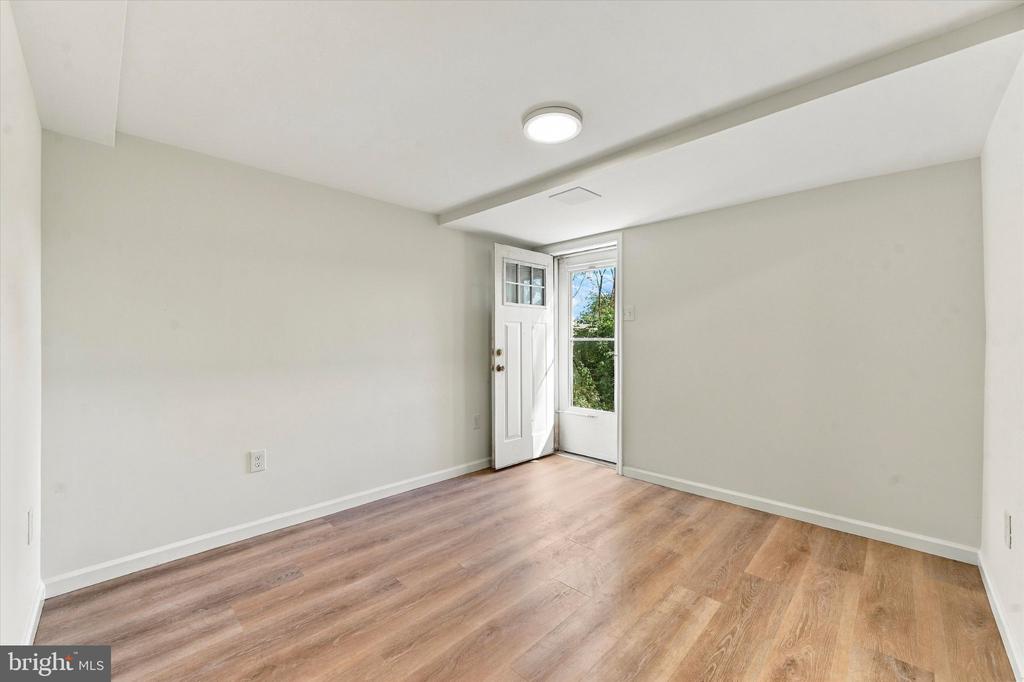
Empty room with wood-look flooring and an open exterior door beside a tall window.
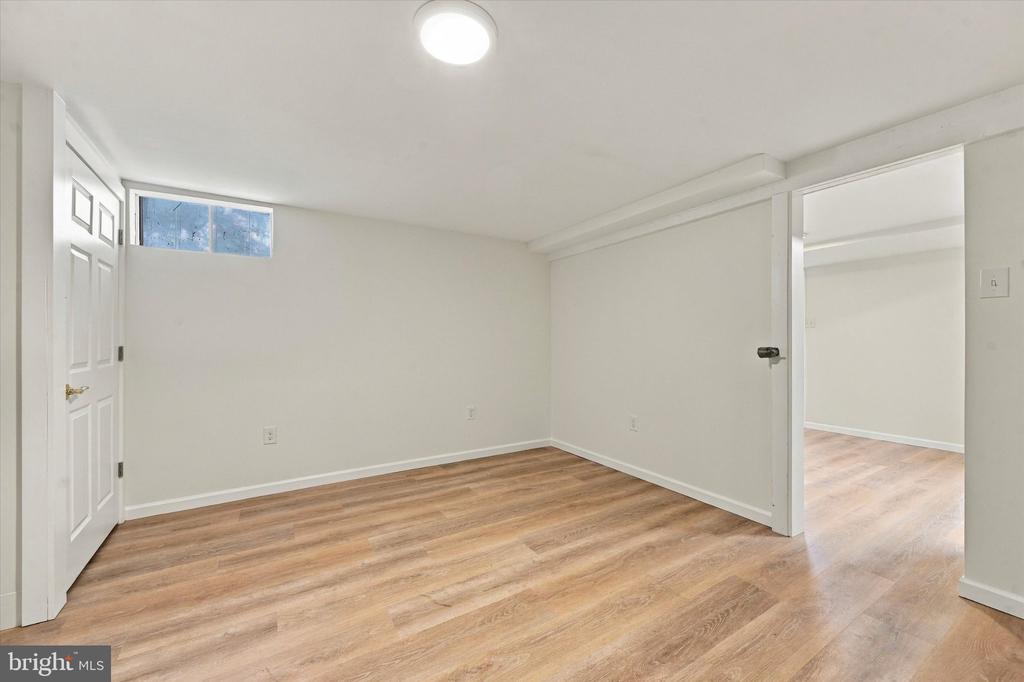
Empty room with wood-look flooring, white walls, and a small high window.
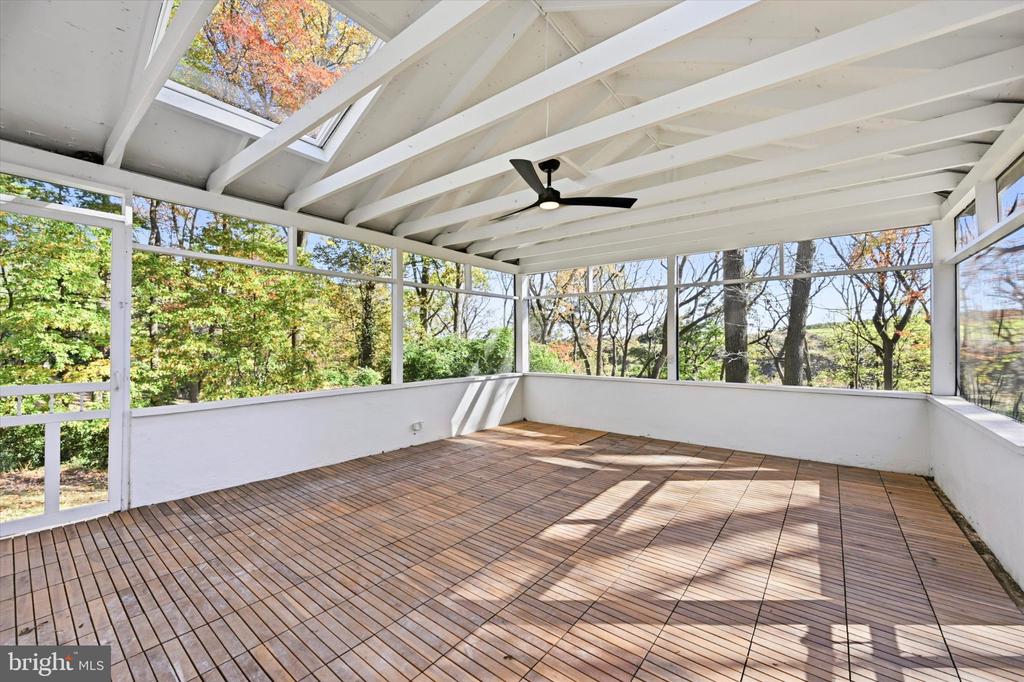
Screened porch with a wood-plank floor, exposed white beams, and views of autumn trees.
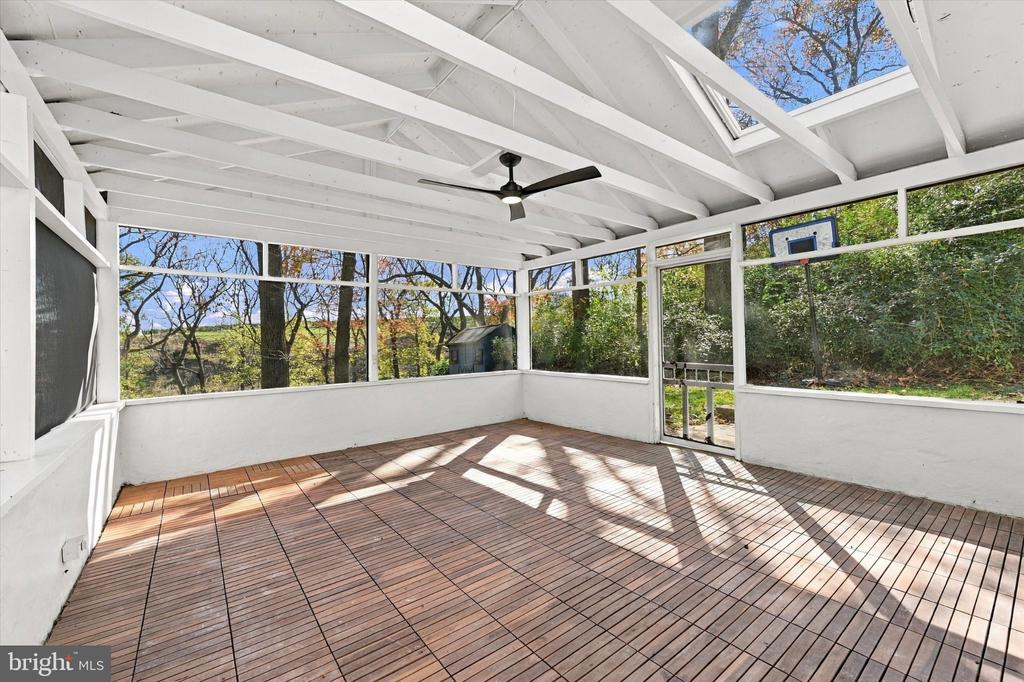
Enclosed sunroom with a wood-plank floor, white exposed beams, skylight, and screened views of trees.
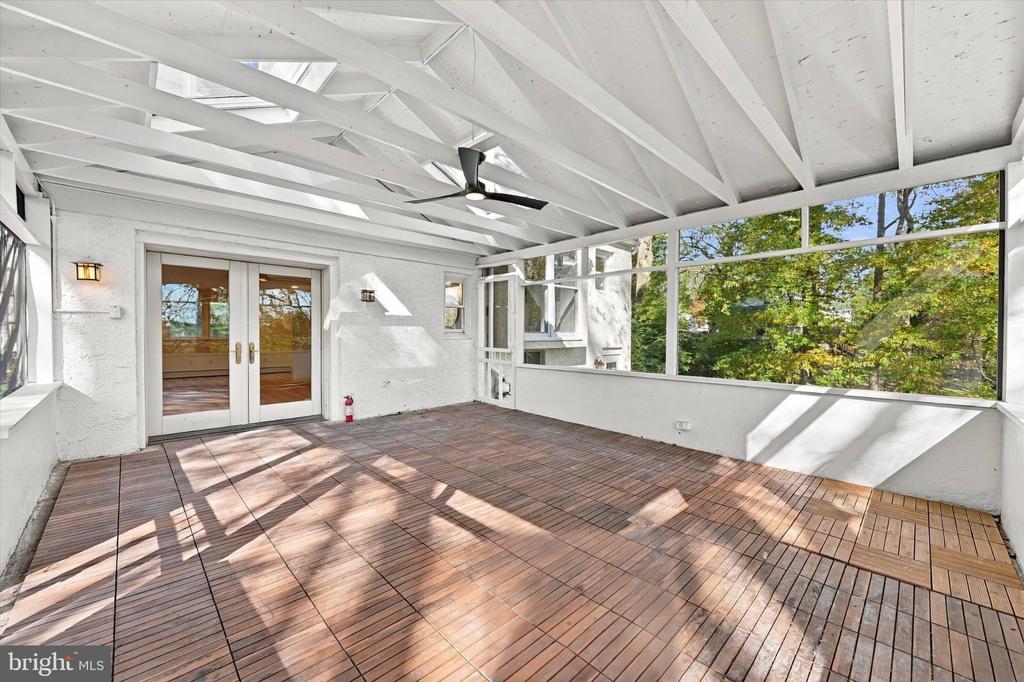
Enclosed sunroom with a wood-plank floor, exposed white beams, and windows overlooking trees.
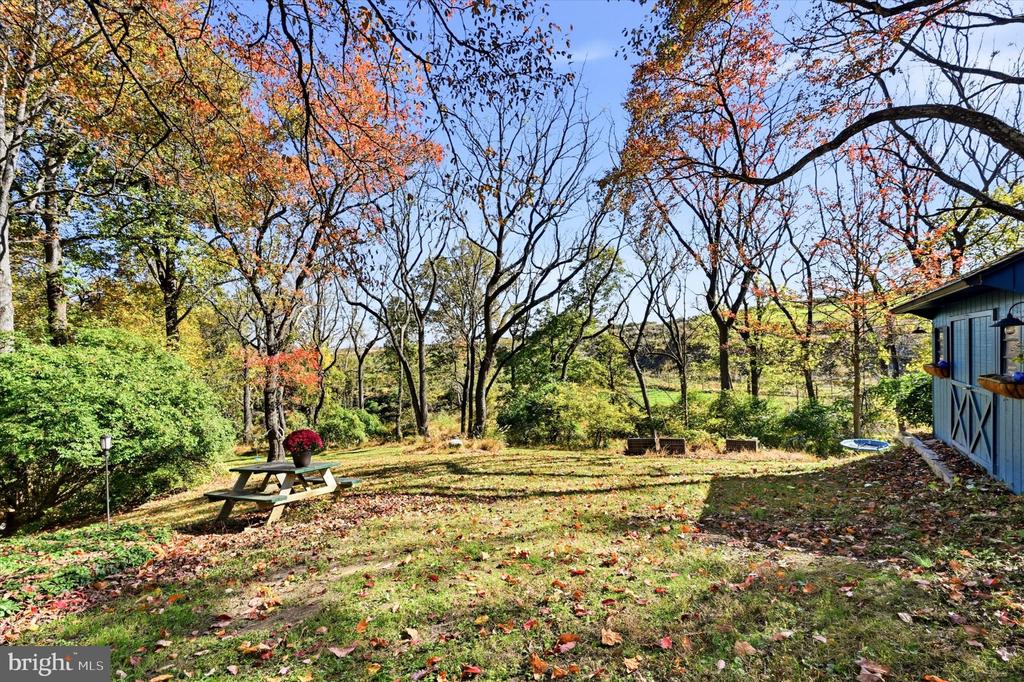
Leaf-covered backyard with a picnic table, mature trees, and a blue shed.
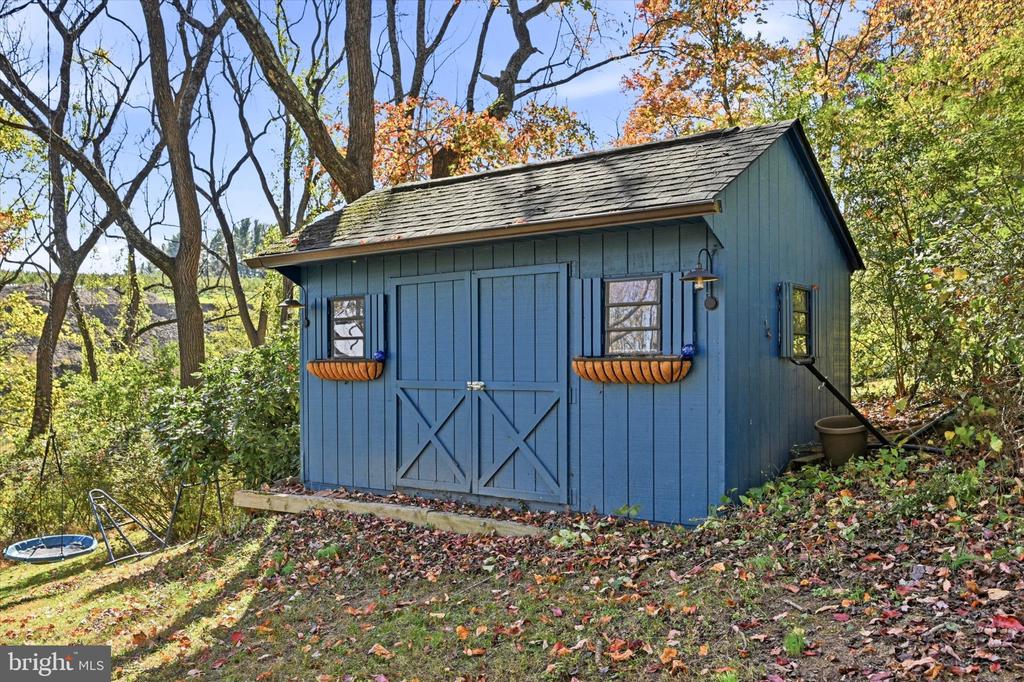
Blue garden shed with crossbuck double doors, flower boxes, and surrounding autumn trees.
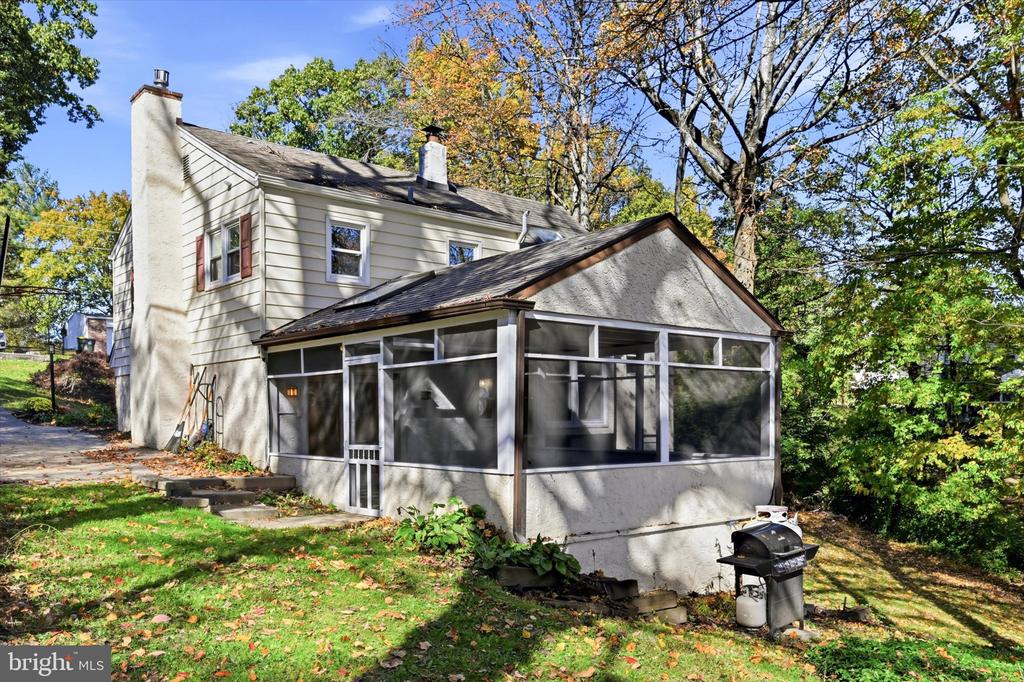
Two-story home with a screened porch, chimney, and mature trees in autumn.
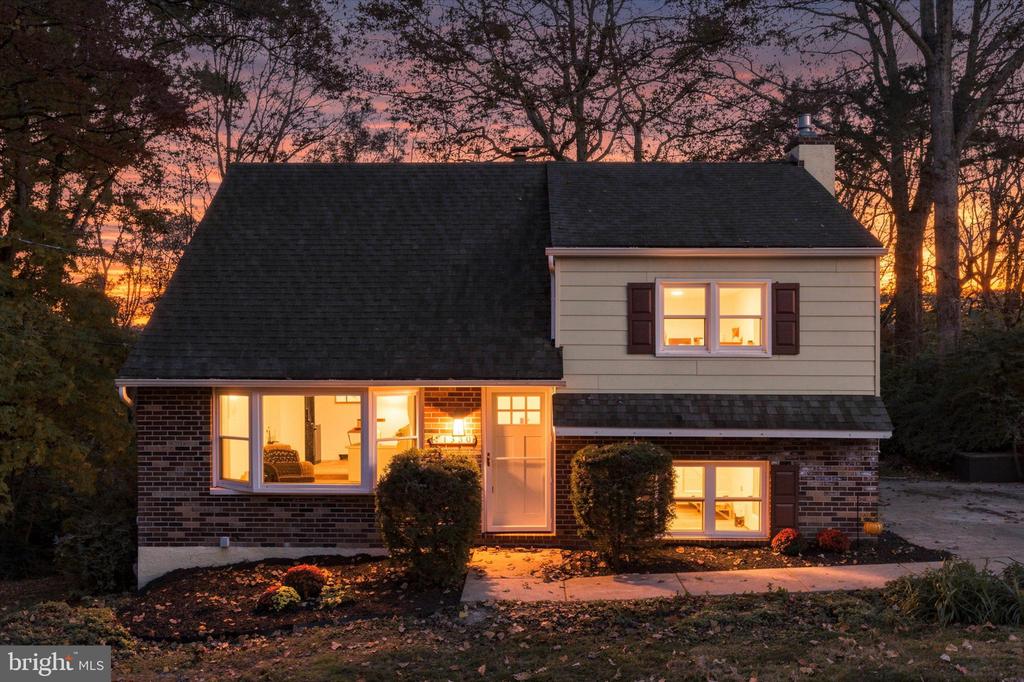
Front exterior of a two-story home with illuminated windows at dusk.
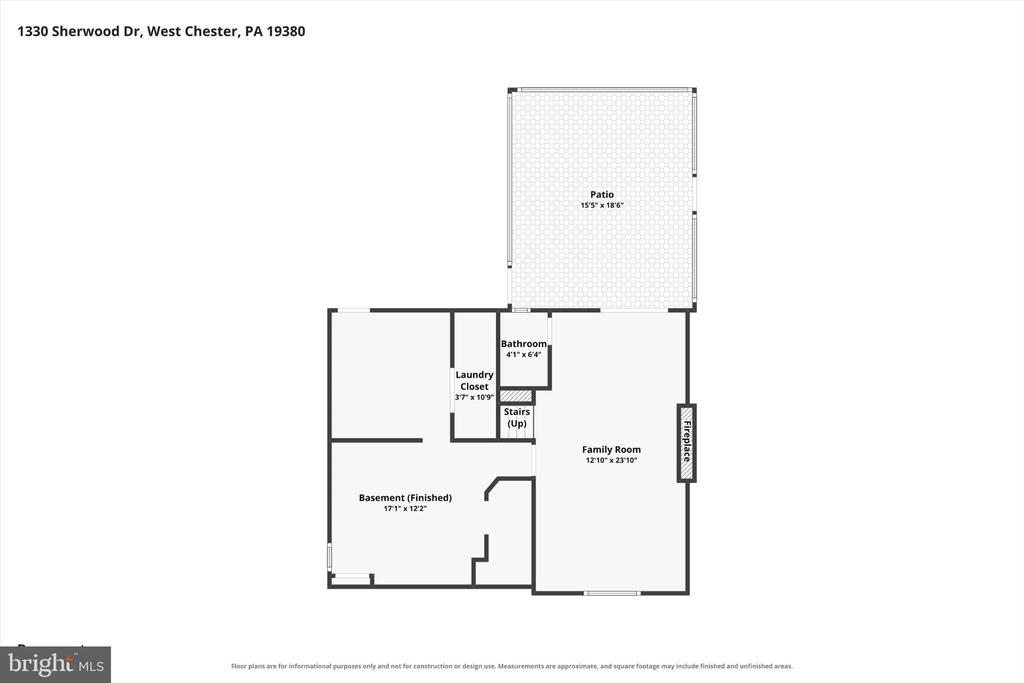
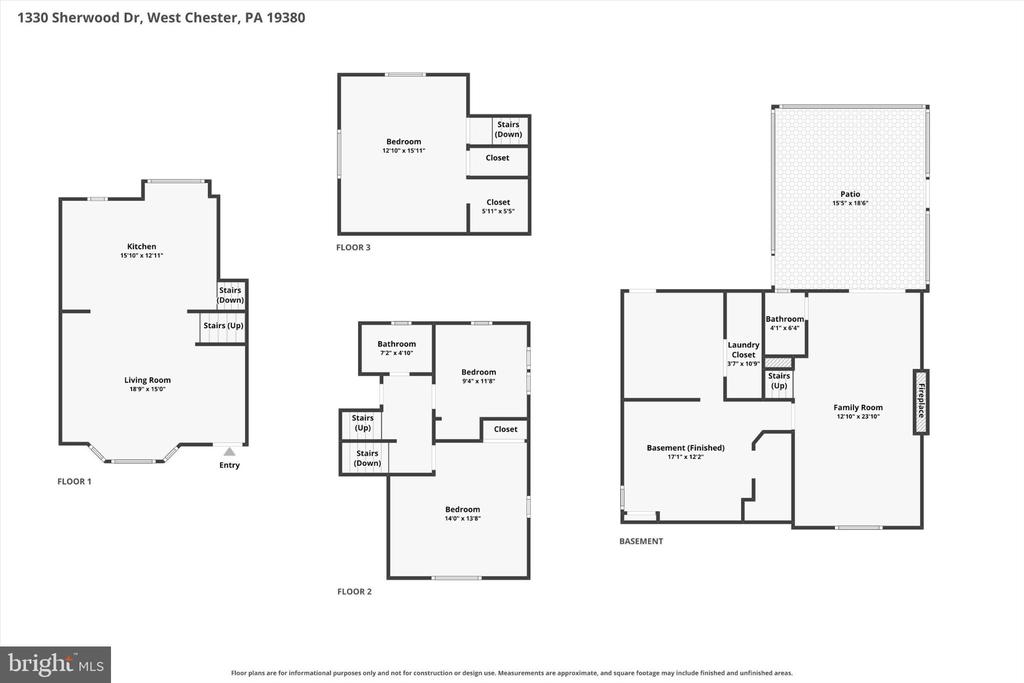
Basement floor plan with a finished basement, family room, patio, bathroom, laundry closet, stairs, and fireplace.
Floor plans for the first, second, and third floors and basement, with room labels and dimensions.
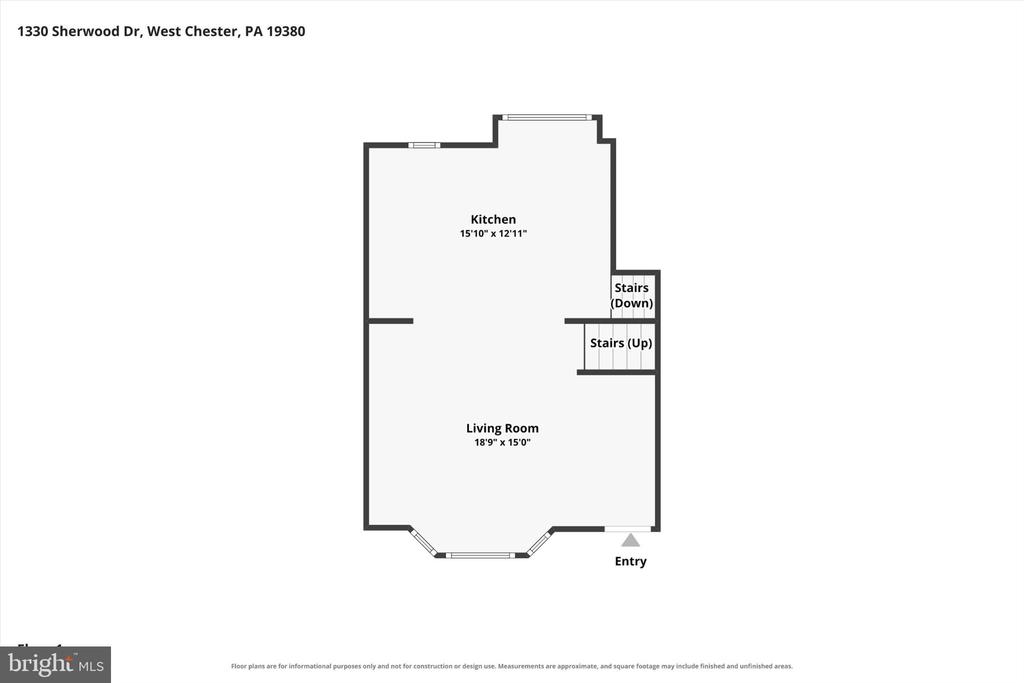
Floor plan showing a kitchen, living room, stairs, and entry.
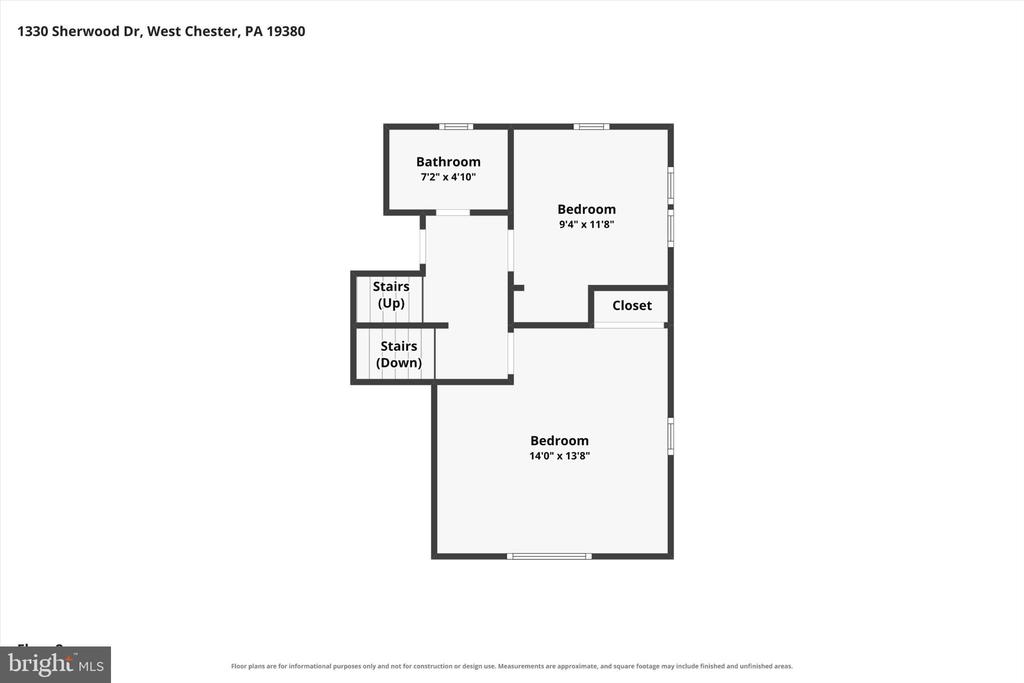
Second-floor plan with two bedrooms, a bathroom, closet, and stairs.
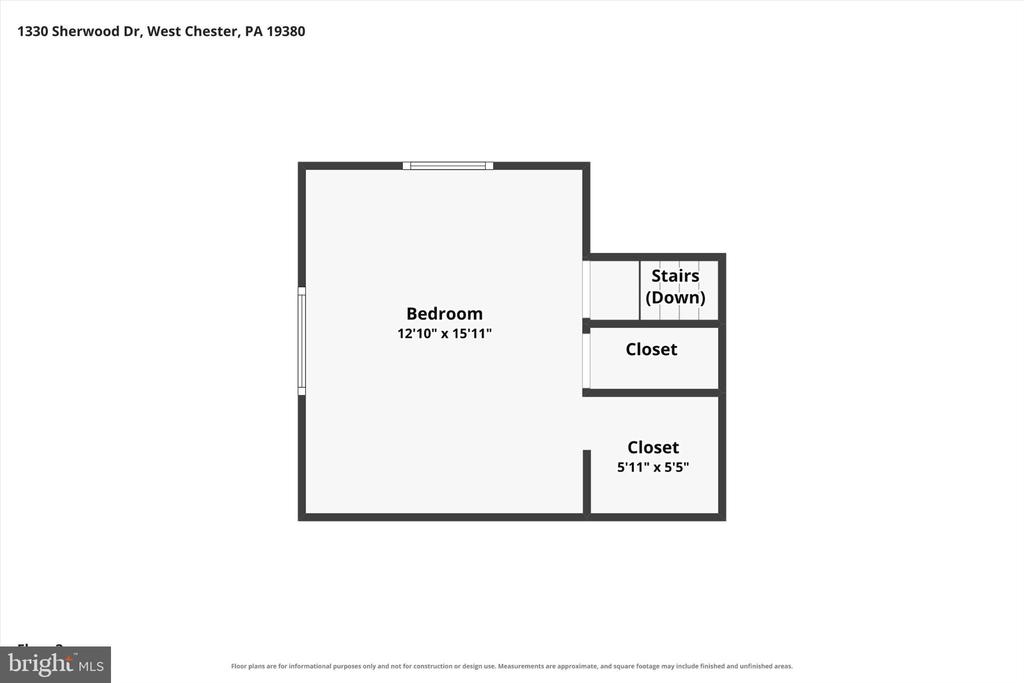
1330 Sherwood Drive floor plan showing a bedroom, two closets, and stairs down
SEE ALL PHOTOS
Two-story home with white siding, red brick, and a paved driveway among autumn trees.
Brick and cream-sided split-level home with red shutters, front walkway, and autumn landscaping.
Finished lower-level living area with hardwood floors, staircase, and a large window overlooking the yard.
Open living area with hardwood floors, a patterned rug, kitchen island, and staircase.
Open living area with hardwood floors, a patterned rug, kitchen, and staircase.
Bright, sparsely furnished room with hardwood floors, a patterned rug, and a wide window.
Bright white kitchen with a large island, stainless steel appliances, and sliding glass doors.
Open kitchen with a white island, stainless steel appliances, and hardwood floors.
Bright white kitchen with stainless steel appliances, quartz counters, and a window over the sink.
Bright white kitchen with stainless appliances, a large island, and glass doors to the patio.
Kitchen with white cabinets, stainless steel appliances, subway tile backsplash, and a window above the sink.
Bright white kitchen with a large island and wide windows overlooking the yard.
Kitchen with a large white island opening to a bright living area with wide windows.
Bathroom with a wood-front vanity, gold fixtures, and a window beside the toilet.
Vacant room with hardwood floors, a small window, and a doorway to an adjoining space.
Empty room with hardwood flooring, white walls, and double closet doors.
Empty room with wood flooring, closet doors, and a window above baseboard heating.
Bright hallway with hardwood floors, a staircase, and an open bathroom door.
Entry hall with hardwood flooring, a staircase, and a white paneled door.
Empty room with hardwood floors, white walls, three windows, and baseboard heating.
Empty bedroom with hardwood floors and a double-door closet.
Empty upper-level room with sloped ceilings, a skylight, ceiling fan, and hardwood flooring.
Empty bedroom with hardwood floors, a skylight, and a ceiling fan.
Empty living room with a stone fireplace, wood-look flooring, and glass doors to the outside.
Living room with a stone fireplace, light wood floors, and recessed lighting.
Bathroom with a white shower stall, gray vanity, round mirror, and window.
Empty room with wood-look flooring and an open exterior door beside a tall window.
Empty room with wood-look flooring, white walls, and a small high window.
Screened porch with a wood-plank floor, exposed white beams, and views of autumn trees.
Enclosed sunroom with a wood-plank floor, white exposed beams, skylight, and screened views of trees.
Enclosed sunroom with a wood-plank floor, exposed white beams, and windows overlooking trees.
Leaf-covered backyard with a picnic table, mature trees, and a blue shed.
Blue garden shed with crossbuck double doors, flower boxes, and surrounding autumn trees.
Two-story home with a screened porch, chimney, and mature trees in autumn.
Front exterior of a two-story home with illuminated windows at dusk.
Basement floor plan with a finished basement, family room, patio, bathroom, laundry closet, stairs, and fireplace.
Floor plans for the first, second, and third floors and basement, with room labels and dimensions.
Floor plan showing a kitchen, living room, stairs, and entry.
Second-floor plan with two bedrooms, a bathroom, closet, and stairs.
1330 Sherwood Drive floor plan showing a bedroom, two closets, and stairs down
Active Under Contract

1330 SHERWOOD DRIVE

1330 SHERWOOD DRIVE, WEST CHESTER, PA 19380

$585,000
Beautifully renovated and backing to Highland Orchards' peach orchard, 1330 Sherwood Drive offers three bedrooms, two full bathrooms, and inviting indoor and outdoor living spaces.
Extensive 2026 updates include a brand-new kitchen, fully remodeled bathrooms, all-new appliances, an updated electrical panel, a new front door, flooring, and recessed lighting throughout. The bright main living area flows seamlessly into the kitchen, which features white cabinetry, stainless steel appliances, a tile backsplash, and peninsula seating.
The finished lower level provides additional living space highlighted by a stone fireplace, while the spacious screened porch overlooks the backyard and serene orchard setting. A separate storage shed offers convenient outdoor storage.
Additional system improvements include:
- Furnace and electric water heater installed in 2022 (furnace serviced September 2026)
- Public water line replaced in 2019
- Septic tank replaced in 2018
Located in the Downingtown Area School District--home to the application-based Downingtown STEM Academy--with nearby nature trails and easy access to both West Chester and Downingtown.

3
beds

2
baths

1,456 Sq.Ft. LIVING AREA

0.59 Acres lot

Katie McCann

Katie McCann

Features & Amenities

Interior

  • total bedrooms3
  • Total bathrooms2
  • full bathrooms2
  • Laundry room Has Laundry

Area & Lot

  • Status Active Under Contract
  • Living Area1,456 Sq.Ft.
  • Total Area1,456 Sq.Ft.
  • Lot Area0.59 Acres
  • MLS® IDPACT2138652
  • TypeResidential
  • YEAR BUILT1970
  • Architecture StylesTraditional
  • School DistrictDOWNINGTOWN AREA

Exterior

  • STORIES3
  • water SourcePublic
  • PoolNo Pool
  • parkingDriveway
  • HEAT TYPEBaseboard - Hot Water
  • AIR CONDITIONINGWindow Unit(s)
  • sewerOn Site Septic
  • SubstructureOther
  • Disability FeaturesNone

Financial

  • Sales Price$585,000
  • Real Estate Tax $5,186/yr
  • Zoning RESIDENTIAL
View Virtual Tour
image

Schedule a Showing

We would love to show you our beautiful property. Please select your preferred date and time below. An agent will be in touch shortly to confirm your appointment.

Schedule a Showing

We would love to show you our beautiful property. Please select your preferred date and time below. An agent will be in touch shortly to confirm your appointment.

Thank you for your interest in 1330 SHERWOOD DRIVE, WEST CHESTER, PA 19380. We are reviewing your request and will be in touch shortly!

Mortgage Calculator

Estimate your monthly mortgage payment, including the principal and interest, property taxes, and HOA. Adjust the values to generate a more accurate rate.

All estimates are provided for informational purposes only. Actual amounts may vary.
$0,000 Your Payment 20 15 65
$0,000 Your Payment

Real Estate with a Human Touch

Katie and Sean combine years of real estate experience with a thoughtful, hands-on approach to give every client the personal attention they deserve. We believe in clear communication, honest advice, and being there throughout the process, creating a real estate experience built on trust, confidence, and genuine relationships.

Follow Us on Instagram