1350 SKELP LEVEL ROAD
SEE ALL PHOTOS
1350 SKELP LEVEL ROAD
For Sale

1350 SKELP LEVEL ROAD

1350 SKELP LEVEL ROAD, DOWNINGTOWN, PA 19335

$1,100,000
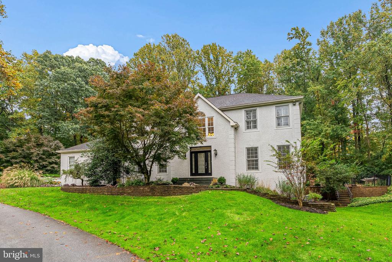
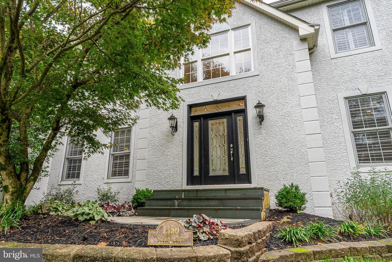
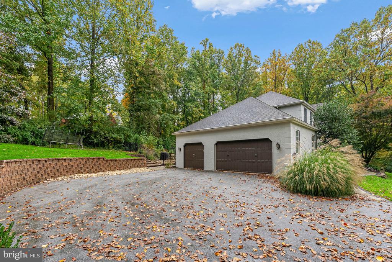
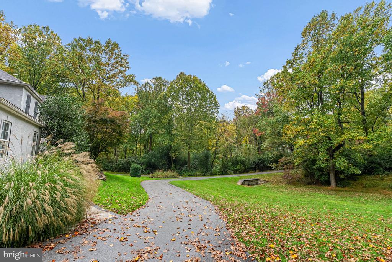
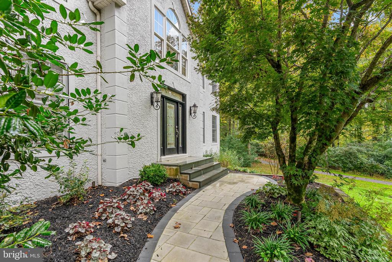
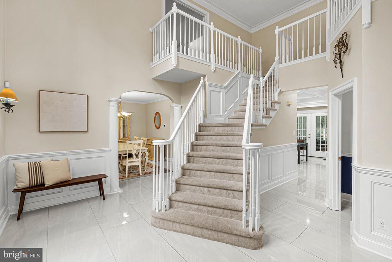
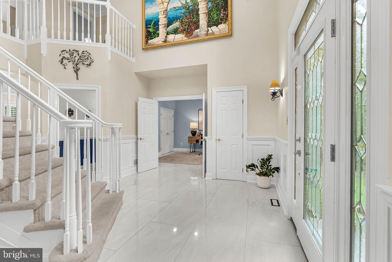
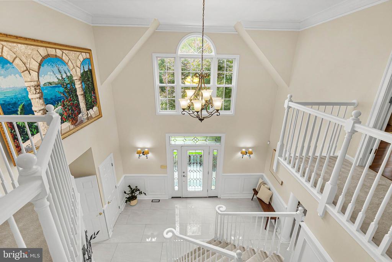
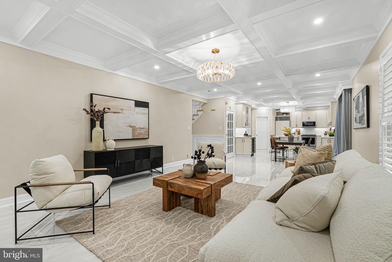
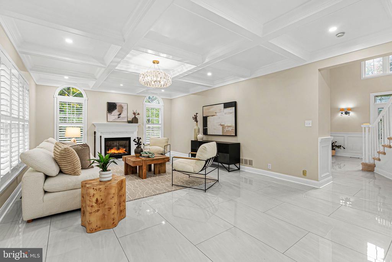
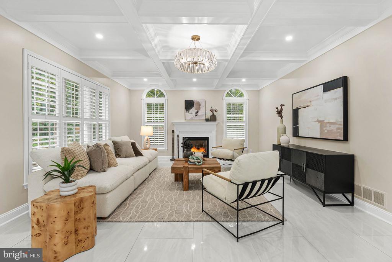
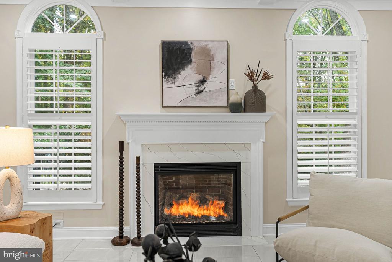
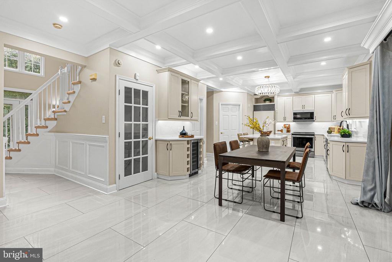
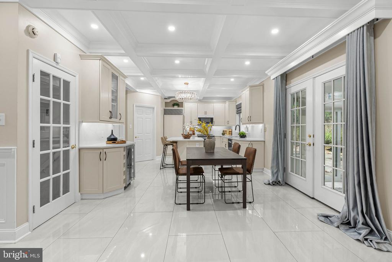
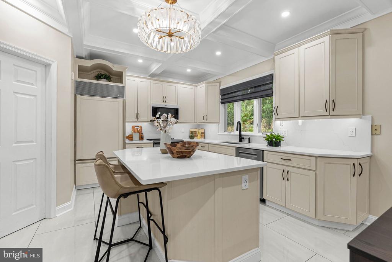
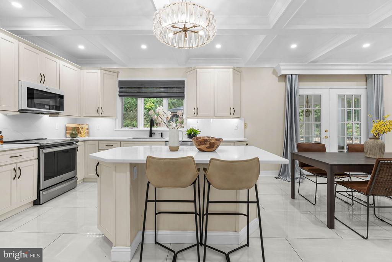
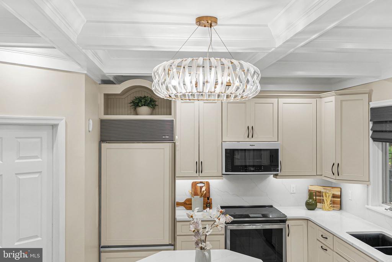
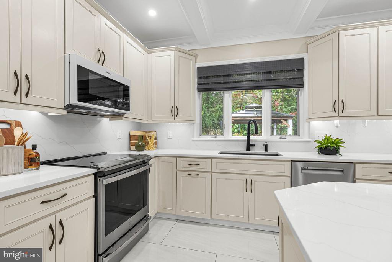
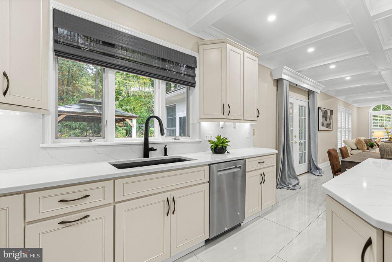
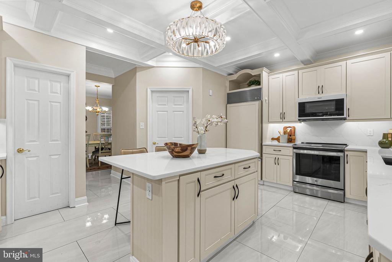
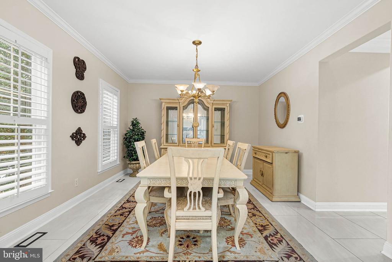
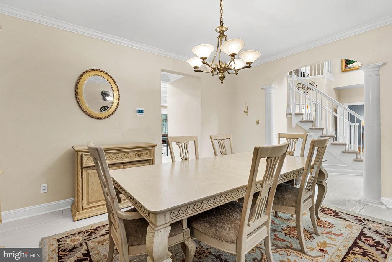
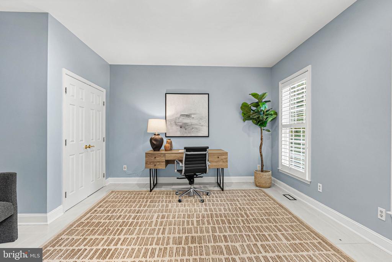
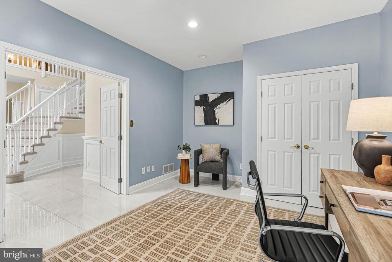
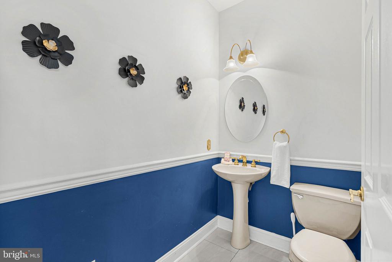
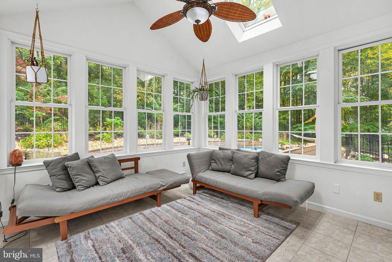
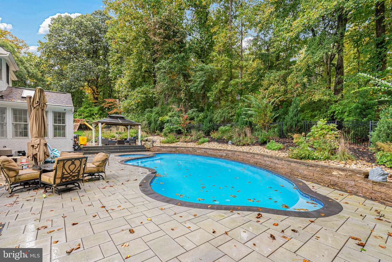
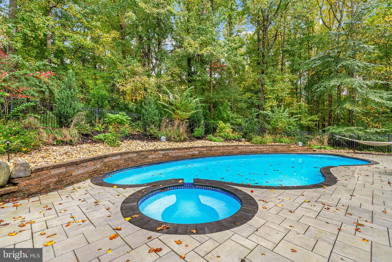
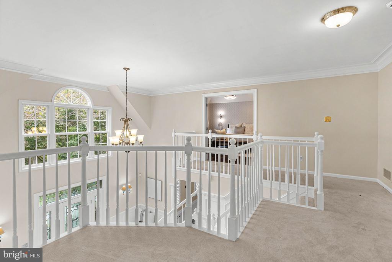
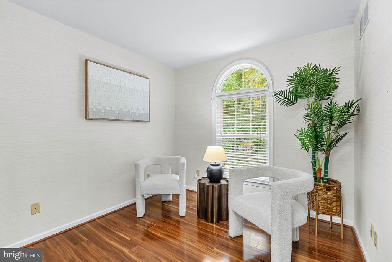
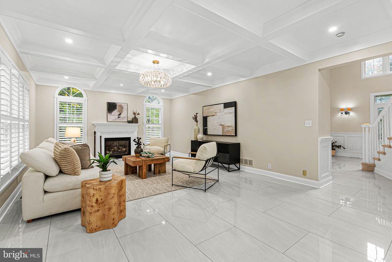
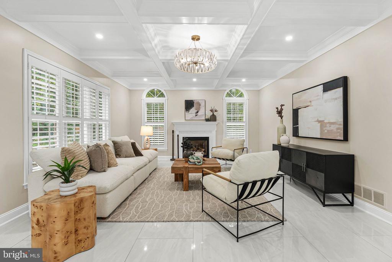
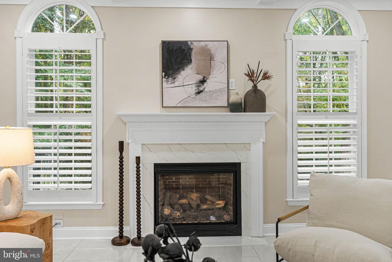
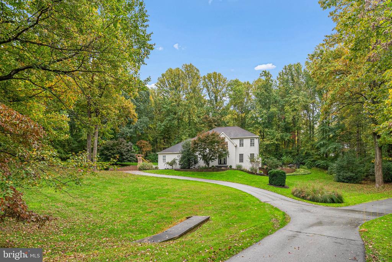
A blanket of mature trees and a winding driveway from the main road create an idyllic, retreatlike setting for 1350 Skelp Level Rd, a custom-built estate nestled on over 1.3 acres of secluded grounds. This impressive residence boasts more than 4,000 sq ft of living space, 4 bedrooms, 3.5 bathrooms, a finished walkout basement, a heated 3-car garage, and a spectacular backyard oasis with an in-ground pool and spa. A sprawling front lawn, manicured landscaping, and an elegant stucco exterior combine for picturesque curb appeal. Inside, a grand two-story foyer makes an immediate statement, showcasing gleaming porcelain tile floors, intricate wainscoting, a striking staircase, and an open upper-level gallery overlooking the entry. The spacious main level unfolds into a beautifully appointed living room, where dramatic coffered ceilings, elegant lighting, tall windows, and a gas fireplace create an inviting setting for relaxing or entertaining. An open flow connects the living area to the stunning kitchen, updated in 2024 with custom cabinetry, sleek countertops, a tile backsplash, stainless steel appliances including a Sub-Zero refrigerator, and a large center island with seating. A built-in beverage station with a wine cooler adds another thoughtful touch, and the adjoining breakfast area is ideal for casual meals. French doors open to a sunroom wrapped in windows, offering a peaceful place to unwind and take in the surrounding greenery. A formal dining room, a generously sized private office, and a powder room off the foyer add to the home's versatility,
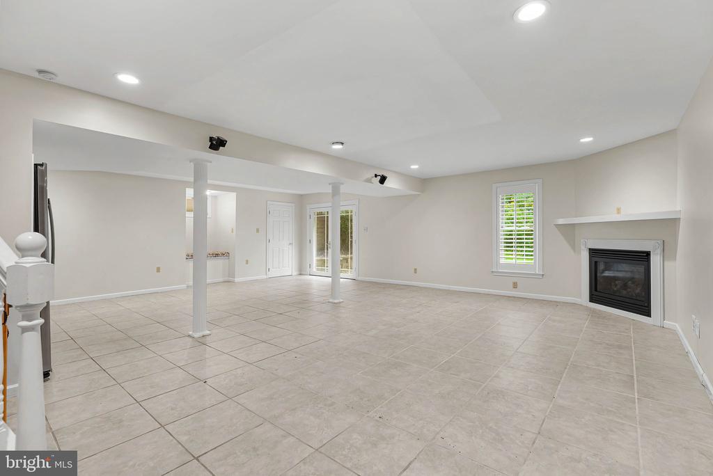
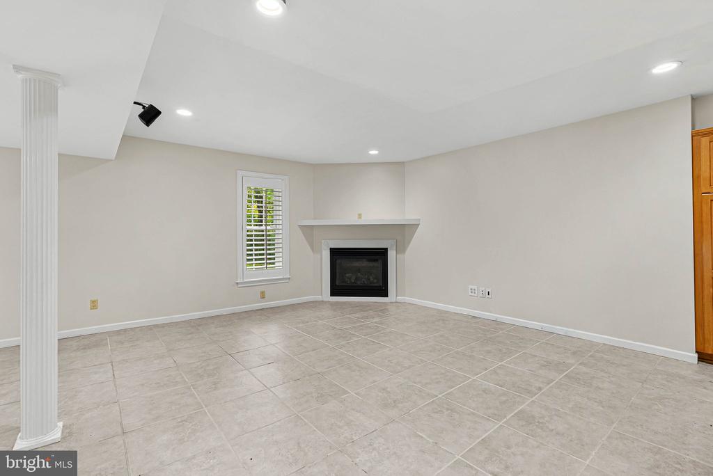
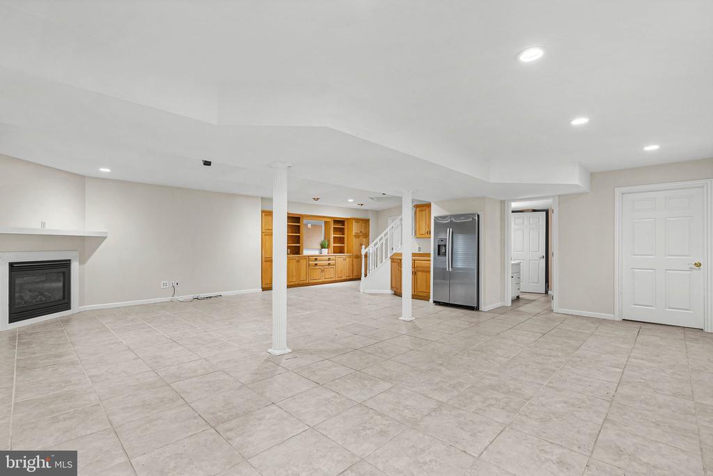
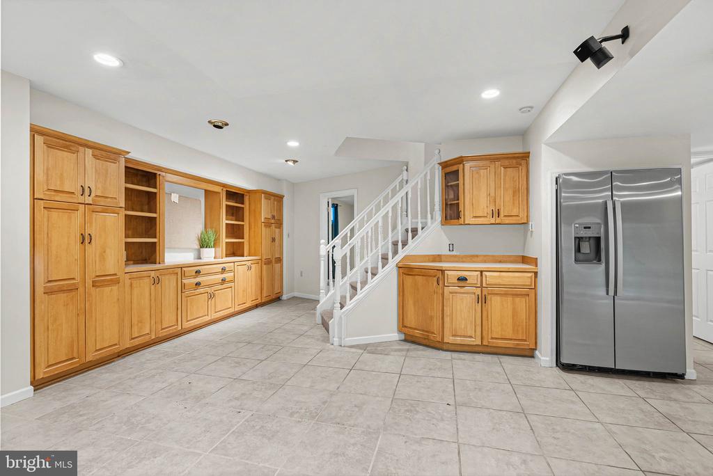
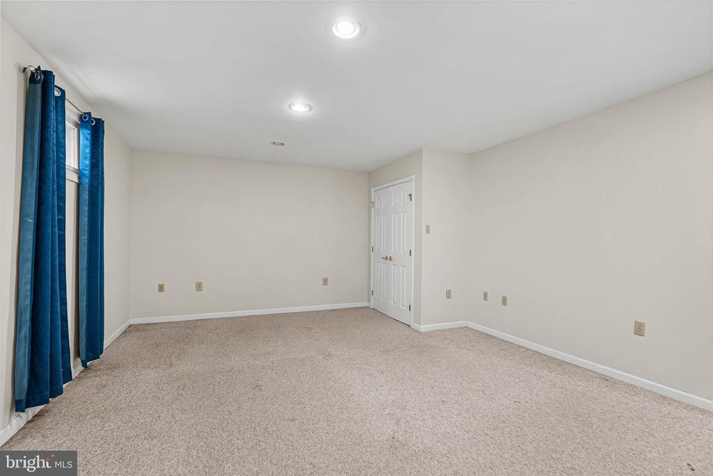
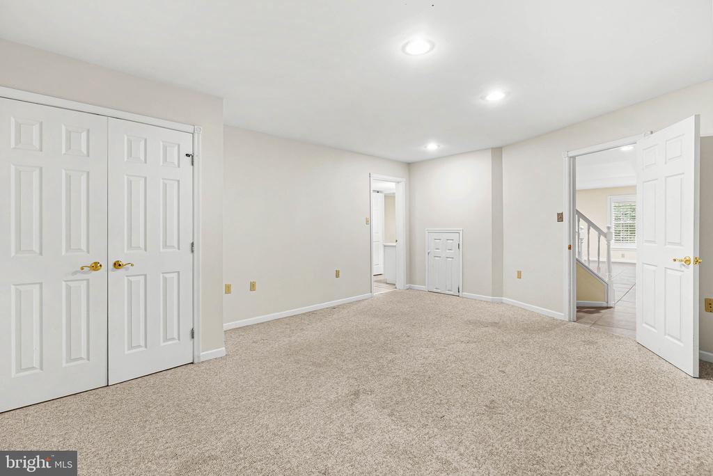
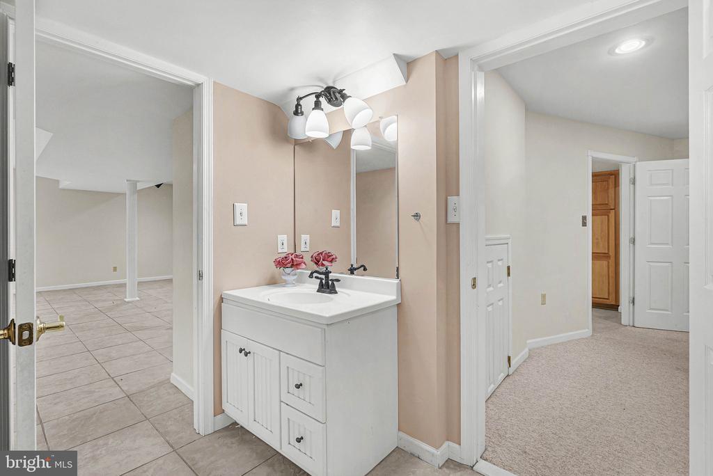
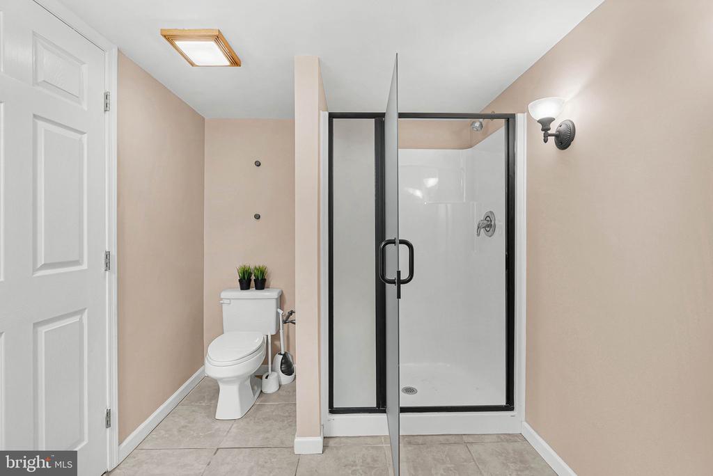
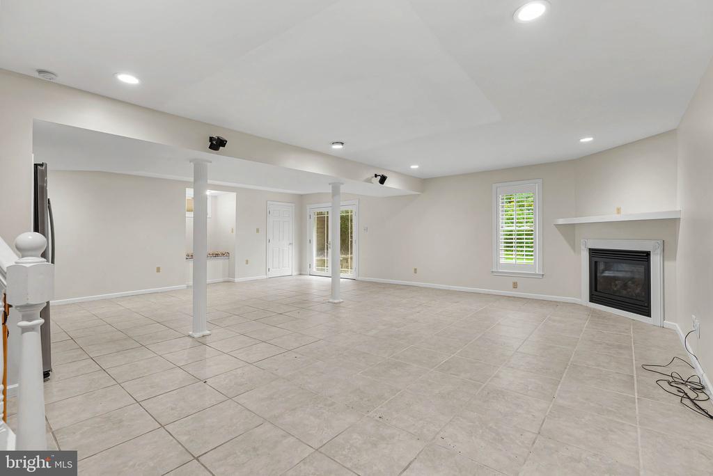
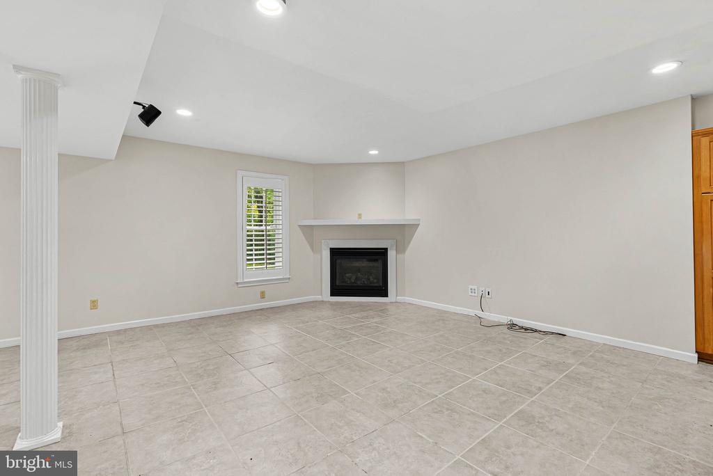
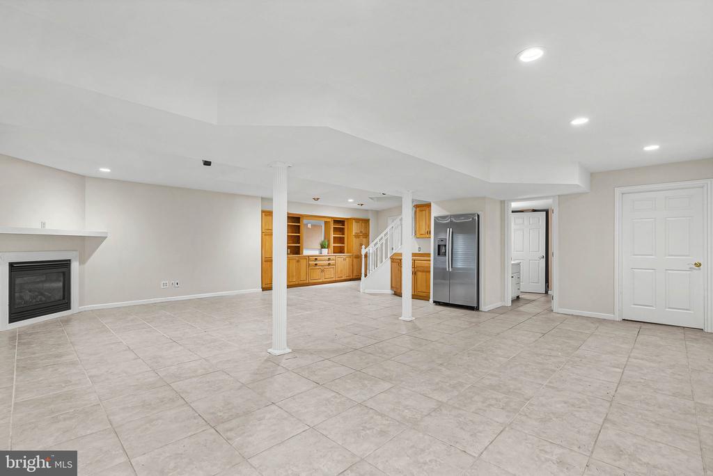
while a mudroom leads from the kitchen to the garage. Down on the finished lower level, an expansive recreation room with a fireplace provides plenty of flexibility for movie nights, entertaining, and working out. Custom built-in cabinetry, a second full-size refrigerator, a fourth bedroom with a full bathroom ideal for guests, and direct outdoor access add to the appeal of
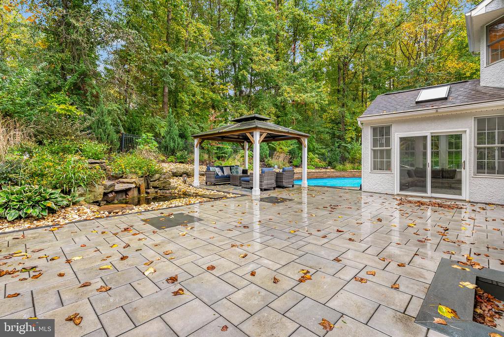
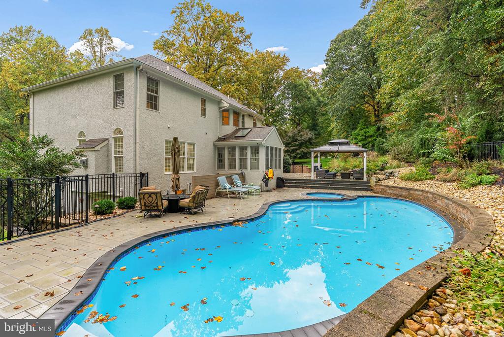
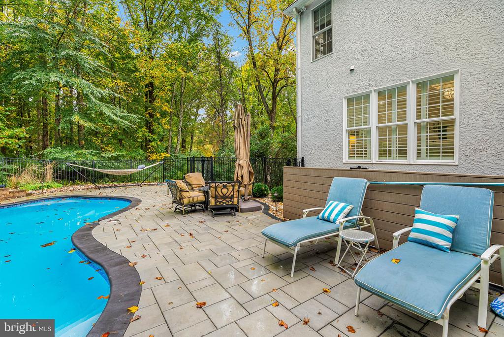
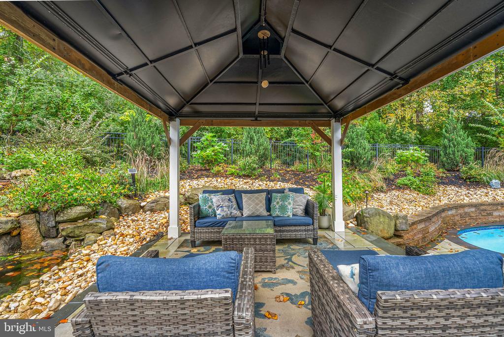
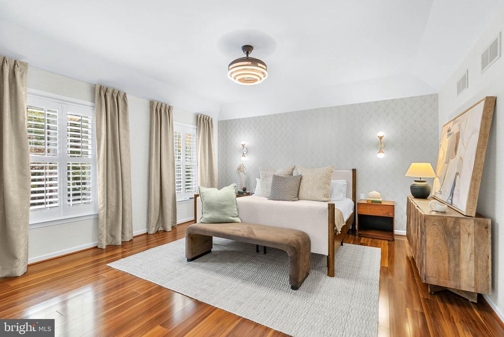
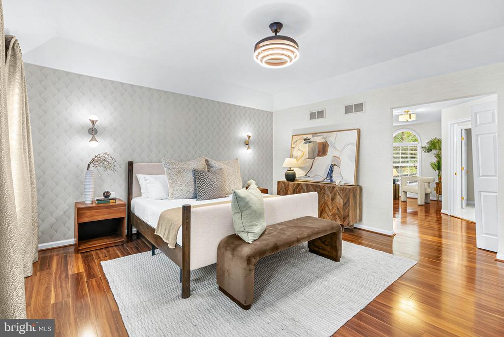
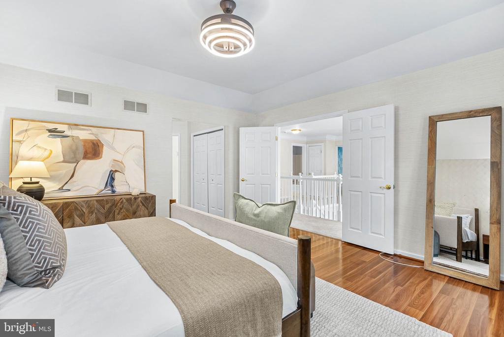
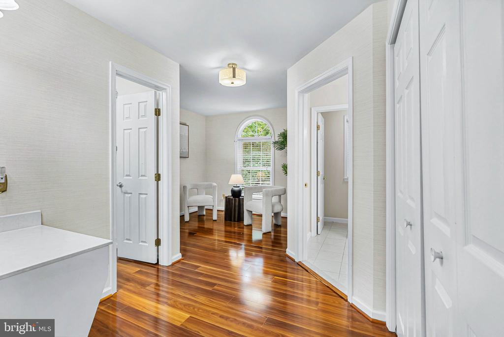
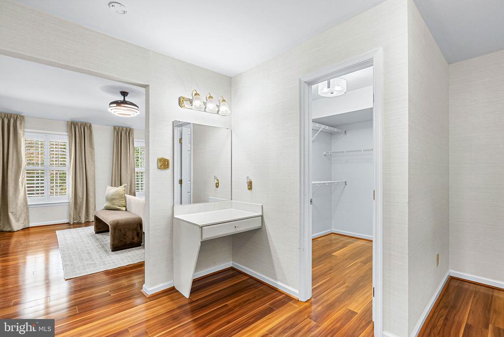
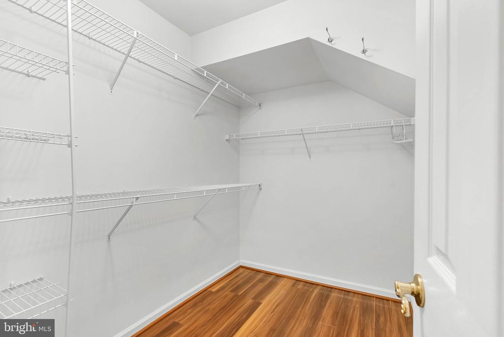
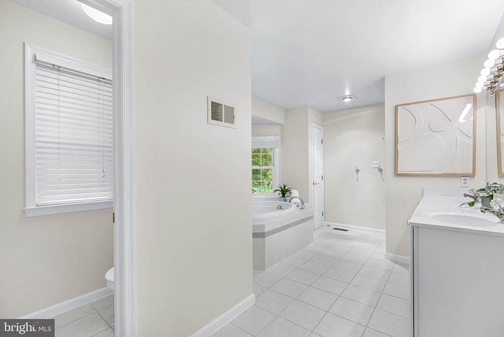
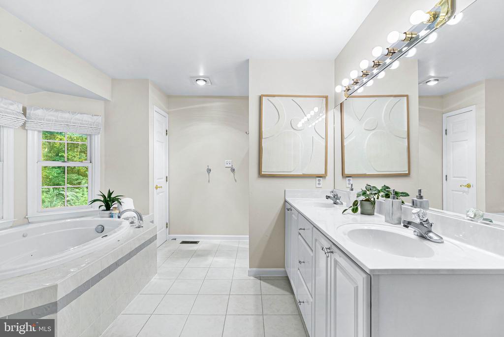
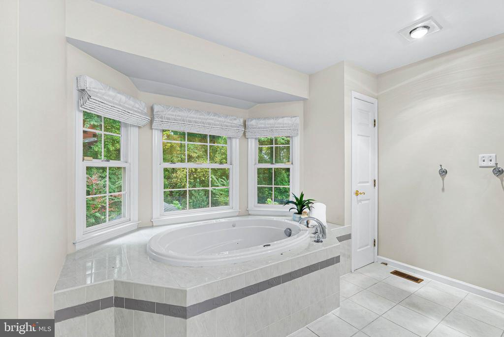
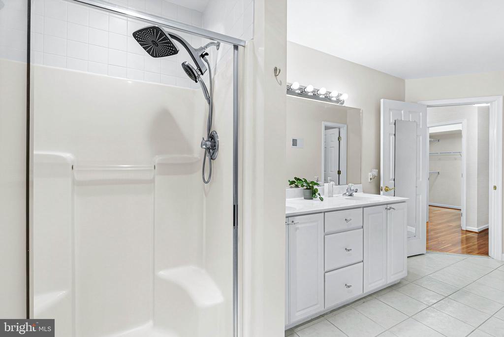
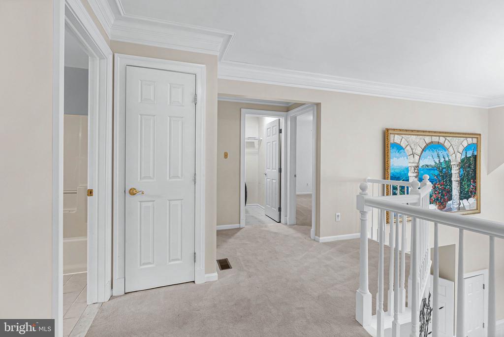
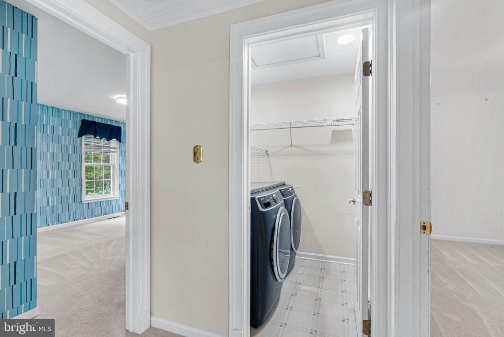
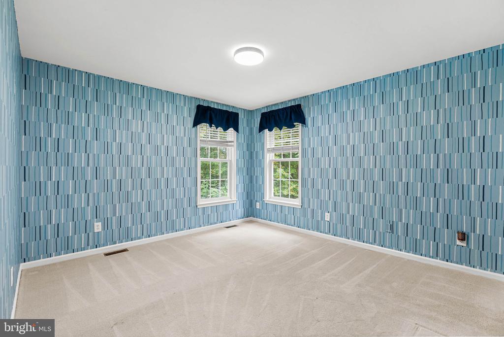
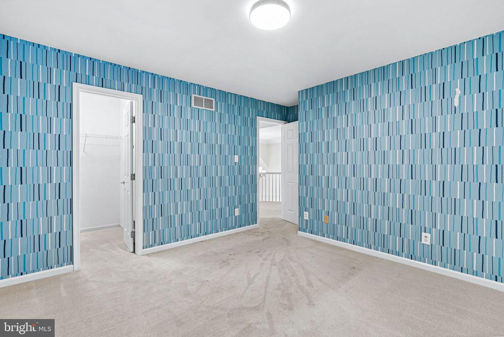
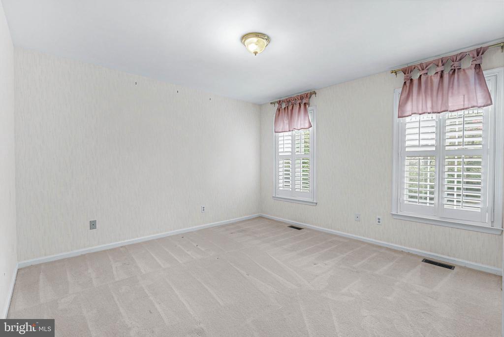
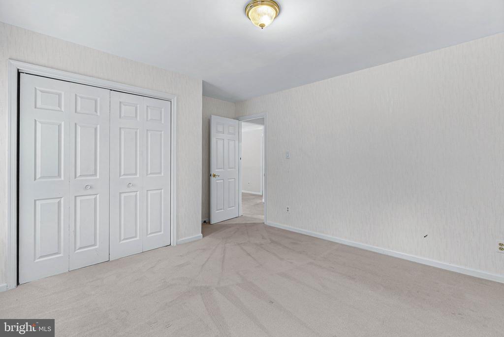
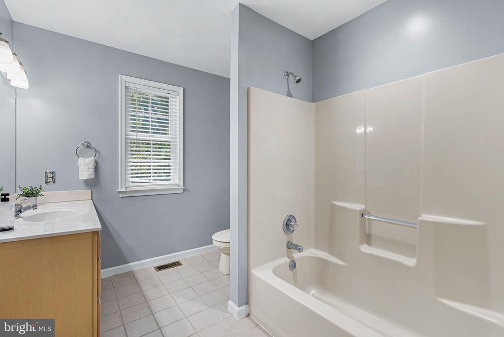
this thoughtfully designed space. Up on the second level, the primary suite has the feel of a boutique hotel, boasting rich hardwood floors, a tray ceiling, a spacious sitting area, and a dedicated dressing space with a walk-in closet. The luxurious ensuite bathroom features a double vanity, a jetted soaking tub, a separate shower, and a private water closet. Two more spacious bedrooms, another full bathroom, and a conveniently located laundry room complete the second floor. If the interior wasn't impressive enough, the backyard is nothing short of spectacular! An expansive bluestone paver patio surrounds the heated in-ground pool and spa,
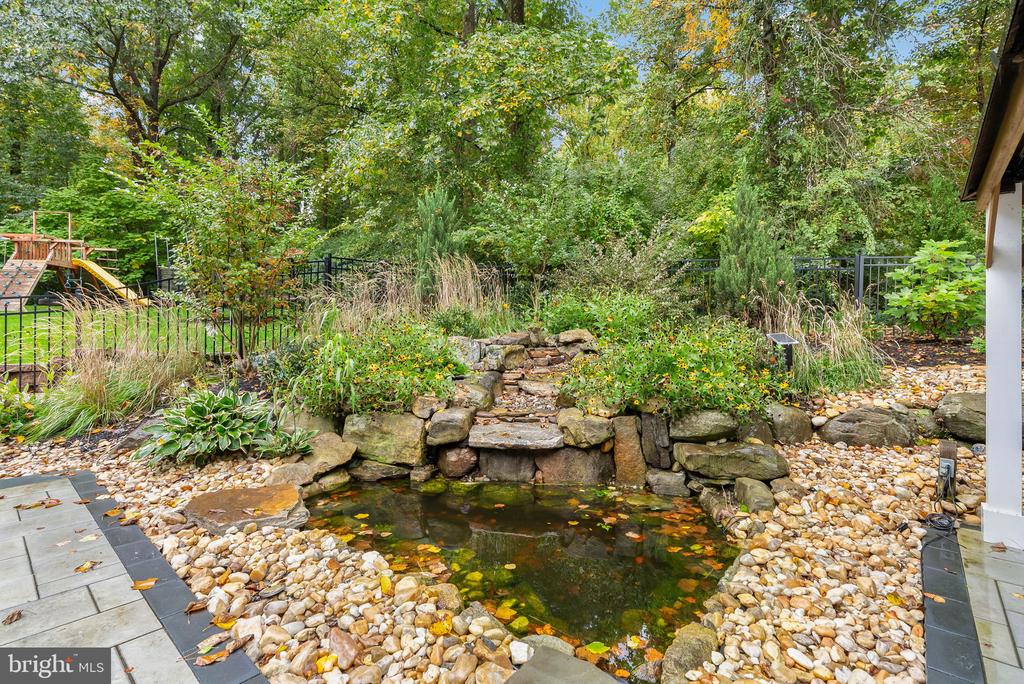
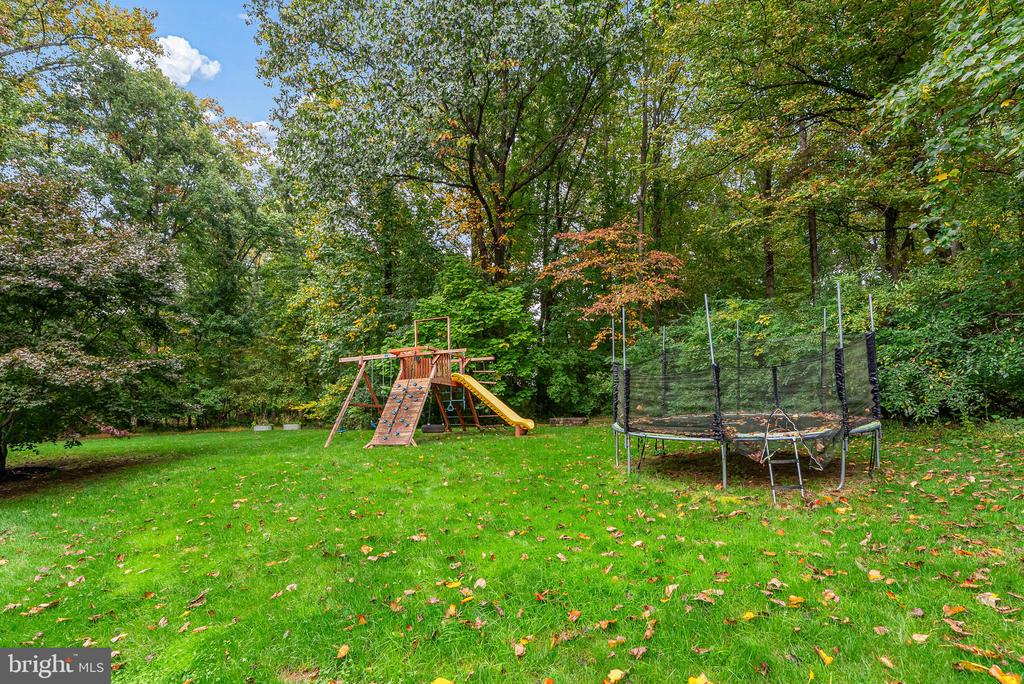
with multiple lounging areas and a covered pavilion offering the perfect spot for summer gatherings. Beautiful stonework, a tranquil waterfall feature, and thoughtfully designed landscaping give the entire space a resort-like atmosphere. Beyond the pool, a sprawling
grassy yard framed by towering trees provides plenty of room for recreation and enjoying the outdoors. Despite its tucked-away feel, the home is conveniently located near Harmony Hill Nature Area, the shops and restaurants of West Chester Borough, and major routes including Route 202, the Route 30 Bypass, and the PA Turnpike. Located in the sought-after West Chester Area School District, this exceptional home offers a rare combination of luxurious living, remarkable privacy, and everyday convenience. Schedule your tour today!

10/24/2026 1:00PM - 2:30PM EDT

4
beds

4
baths

4,880 Sq.Ft. LIVING AREA

1.35 Acres lot

Katie McCann

Katie McCann

Features & Amenities

Interior

  • total bedrooms4
  • Total bathrooms4
  • full bathrooms3
  • half bathroom1
  • Laundry room Has Laundry

Area & Lot

  • Status For Sale
  • OPEN HOUSE

    10/24/2026 1:00PM - 2:30PM EDT

  • Living Area4,880 Sq.Ft.
  • Total Area4,880 Sq.Ft.
  • Lot Area1.35 Acres
  • MLS® IDPACT2137420
  • TypeResidential
  • YEAR BUILT1997
  • Architecture StylesFrench
  • School DistrictWEST CHESTER AREA

Exterior

  • STORIES2
  • Garage Space3.0
  • water SourcePublic
  • PoolYes - Personal
  • parkingAttached Garage
  • HEAT TYPEForced Air
  • AIR CONDITIONINGCentral A/C
  • sewerOn Site Septic
  • SubstructureConcrete Perimeter
  • Disability FeaturesNone

Financial

  • Sales Price$1,100,000
  • Real Estate Tax $9,750/yr
  • Zoning RESIDENTIAL
View Virtual Tour
image

Schedule a Showing

We would love to show you our beautiful property. Please select your preferred date and time below. An agent will be in touch shortly to confirm your appointment.

Schedule a Showing

We would love to show you our beautiful property. Please select your preferred date and time below. An agent will be in touch shortly to confirm your appointment.

Thank you for your interest in 1350 SKELP LEVEL ROAD, DOWNINGTOWN, PA 19335. We are reviewing your request and will be in touch shortly!

Mortgage Calculator

Estimate your monthly mortgage payment, including the principal and interest, property taxes, and HOA. Adjust the values to generate a more accurate rate.

All estimates are provided for informational purposes only. Actual amounts may vary.
$0,000 Your Payment 20 15 65
$0,000 Your Payment

Real Estate with a Human Touch

Katie and Sean combine years of real estate experience with a thoughtful, hands-on approach to give every client the personal attention they deserve. We believe in clear communication, honest advice, and being there throughout the process, creating a real estate experience built on trust, confidence, and genuine relationships.

Follow Us on Instagram