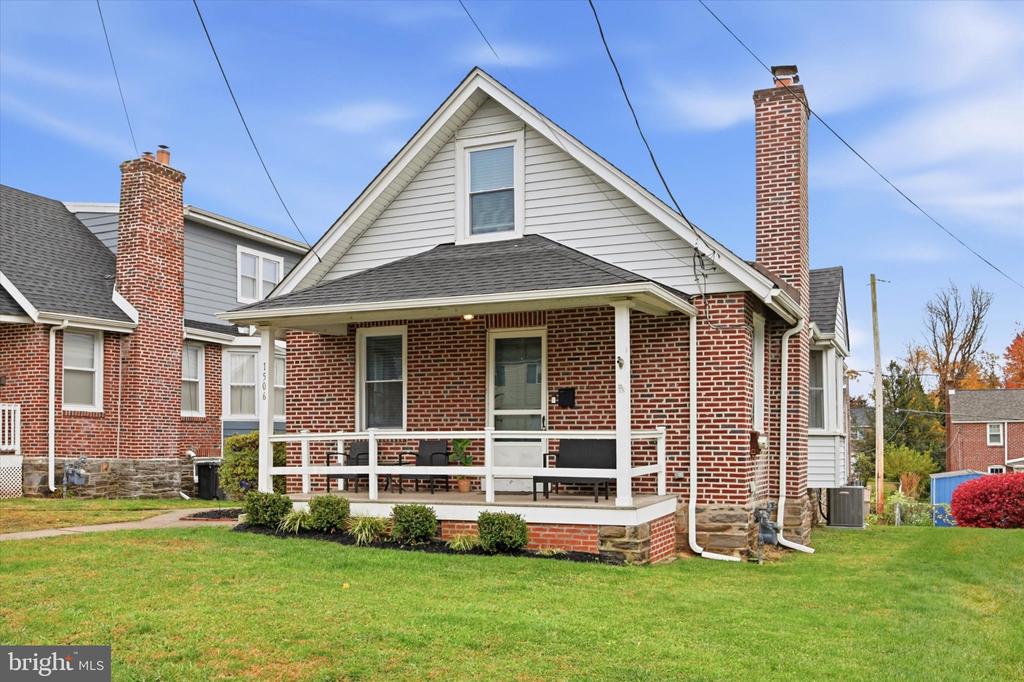
Brick-and-siding house with a covered front porch and steep front gable.
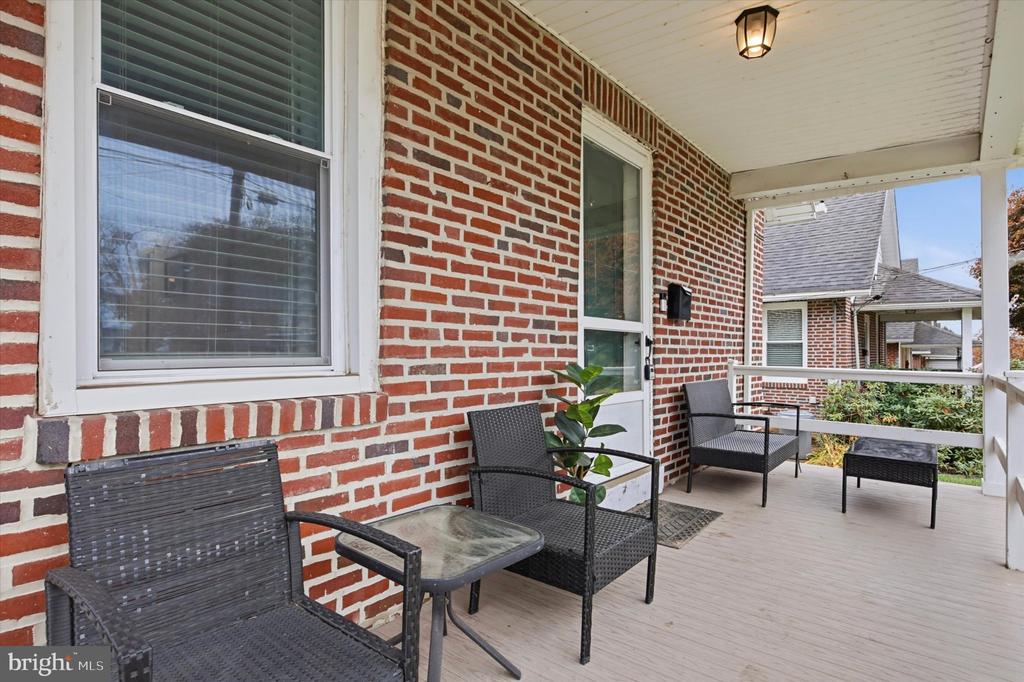
Covered brick front porch with wicker seating and a white ceiling.
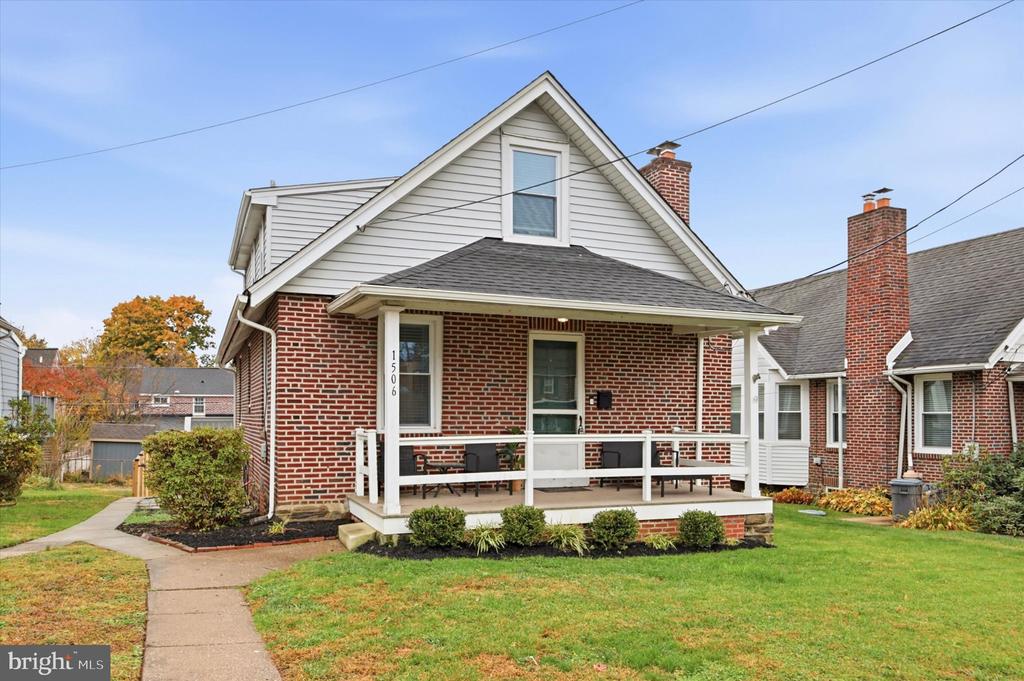
Brick gabled house with a covered front porch, white trim, and a front lawn.
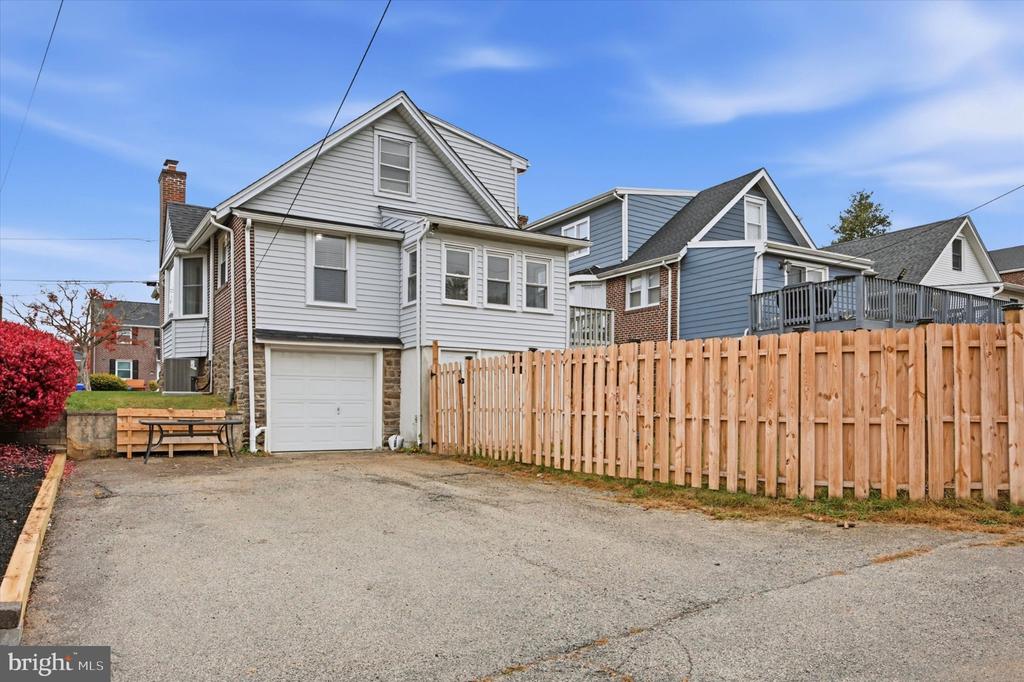
Gray two-story house with a white garage, driveway, and tall wooden fence.
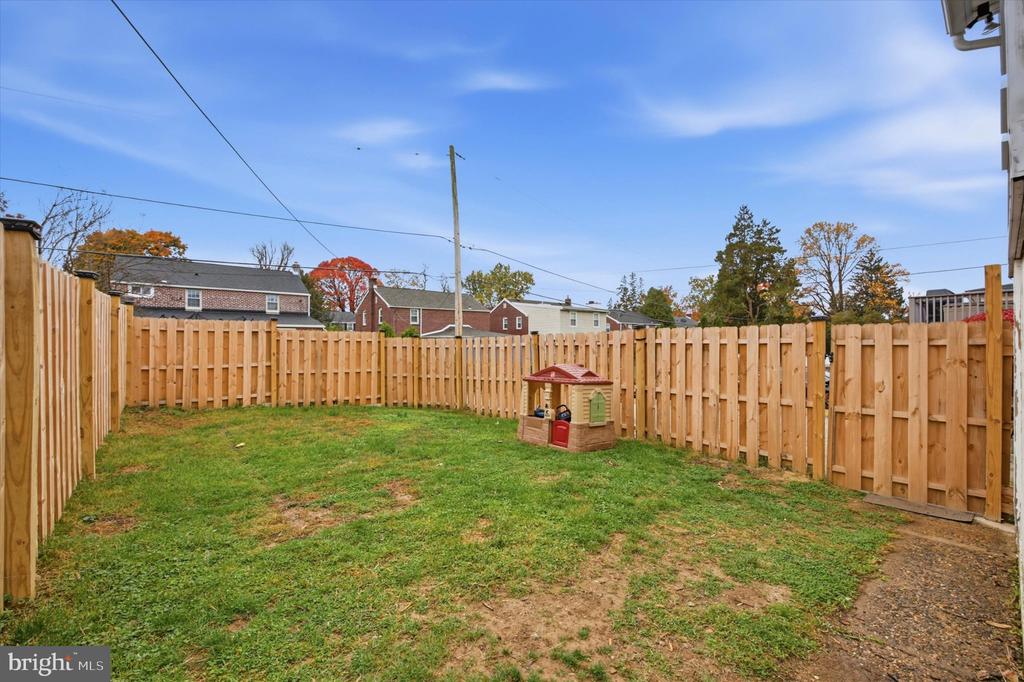
Fenced backyard with a patchy lawn and a small children's playhouse.
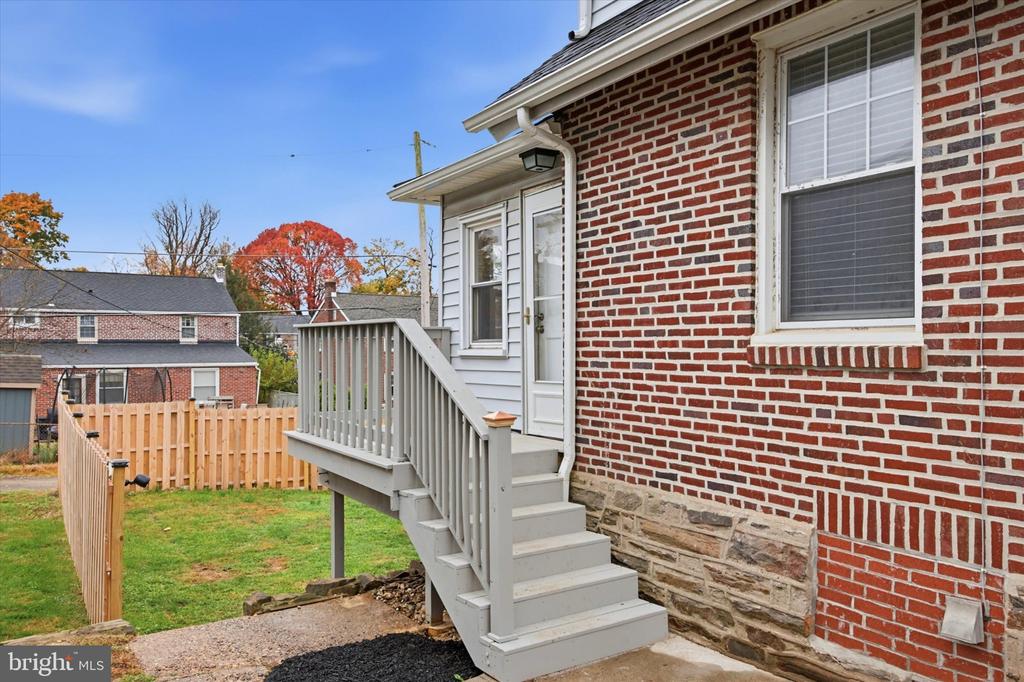
Brick house side entrance with gray stairs and a fenced backyard.
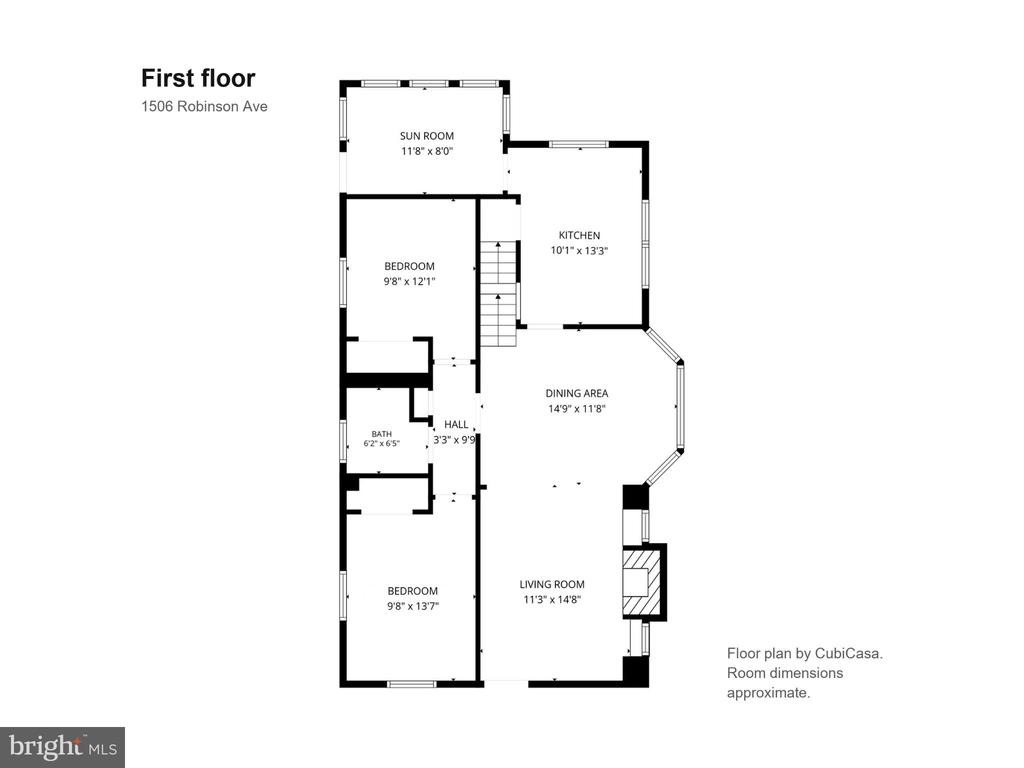
First-floor plan of 1506 Robinson Avenue showing room layout and approximate dimensions.
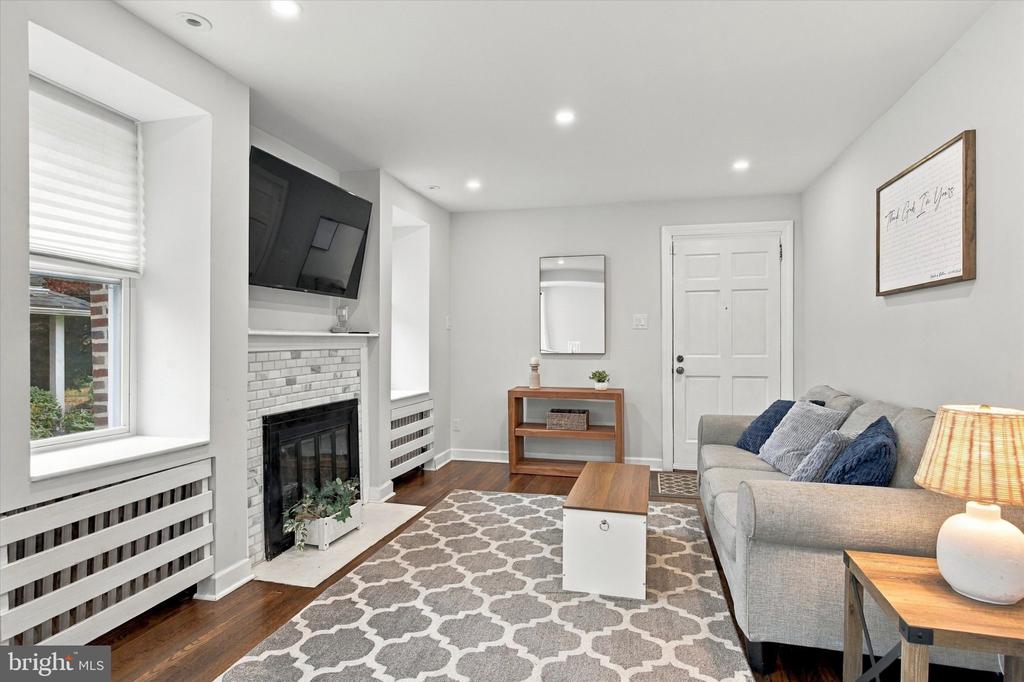
Living room with a tiled fireplace, gray sofa, and patterned area rug.
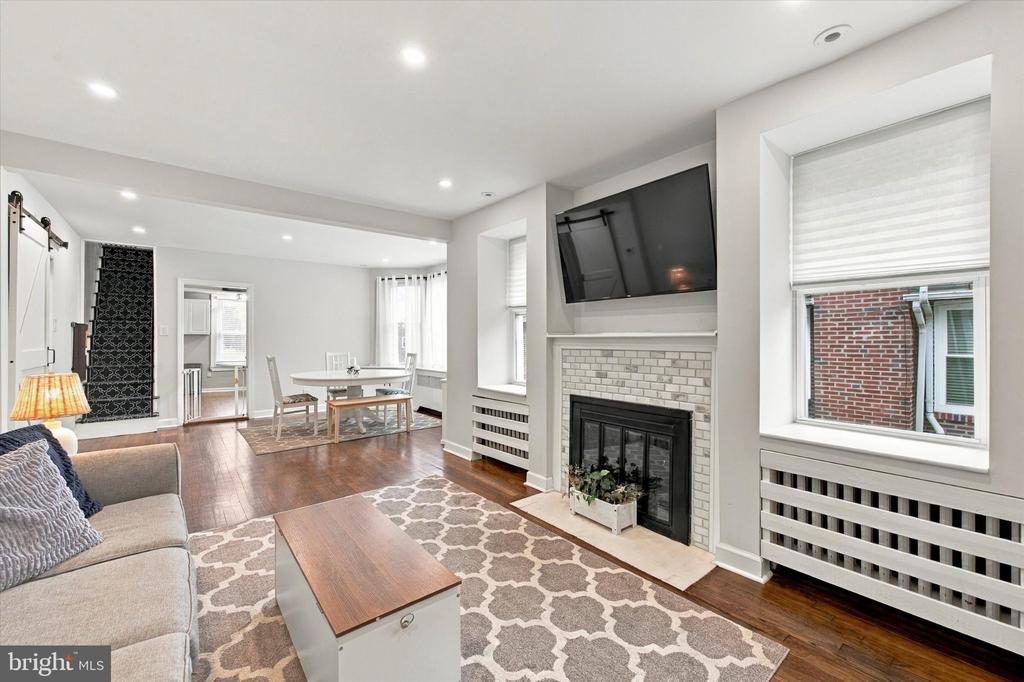
Living room with a tiled fireplace, wall-mounted television, hardwood floors, and an adjoining dining area.
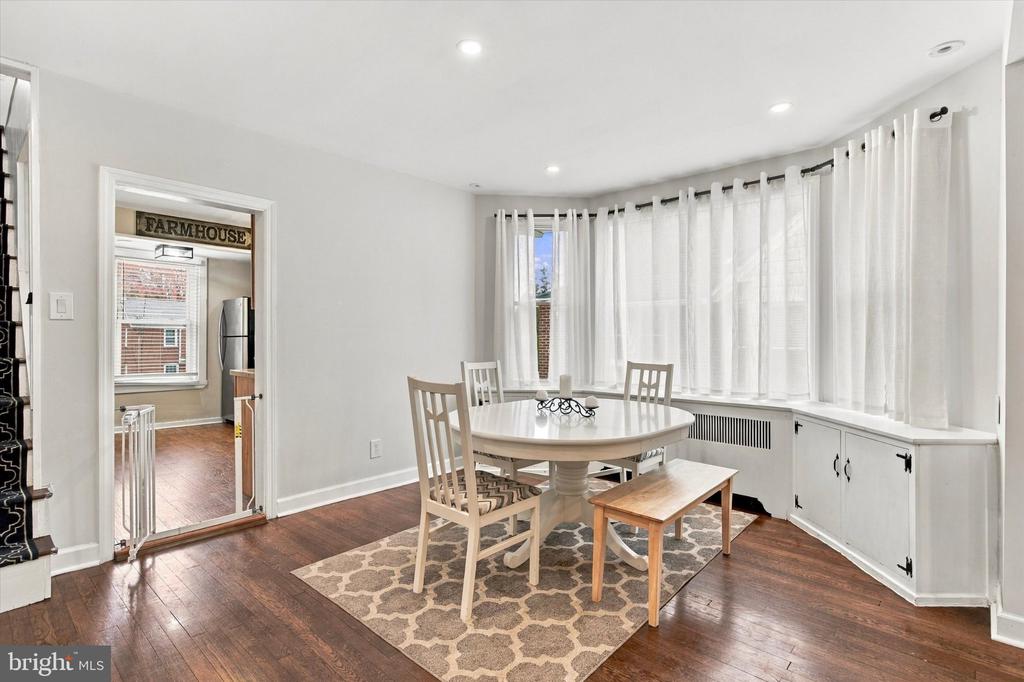
Dining room with an oval table, hardwood floors, and curtained windows above built-in cabinets.
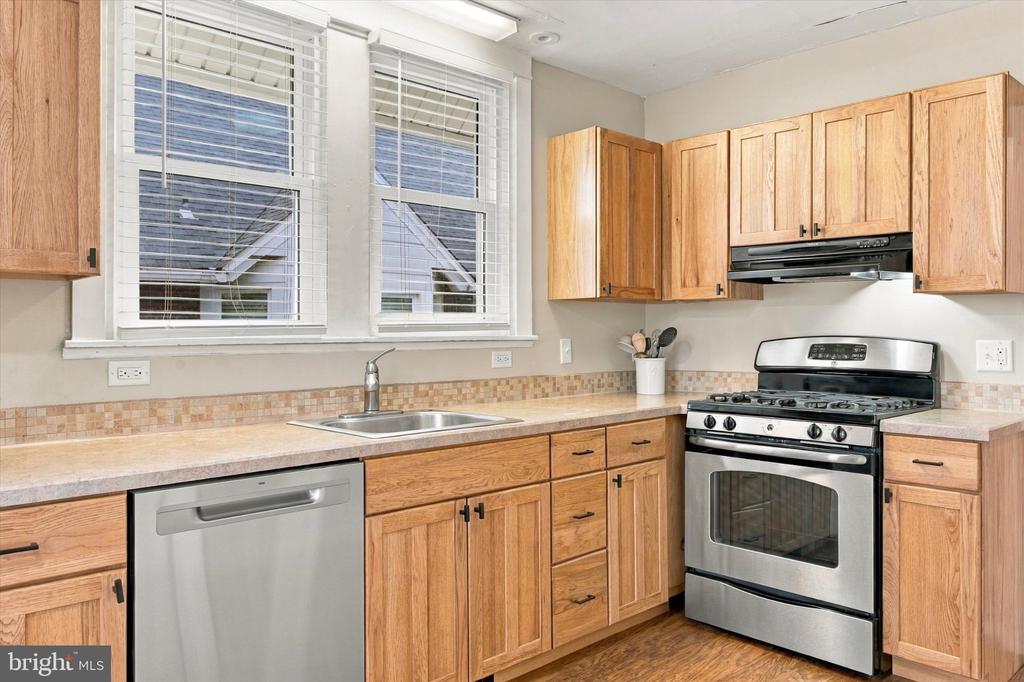
Kitchen with oak cabinets, stainless steel appliances, and two large windows.
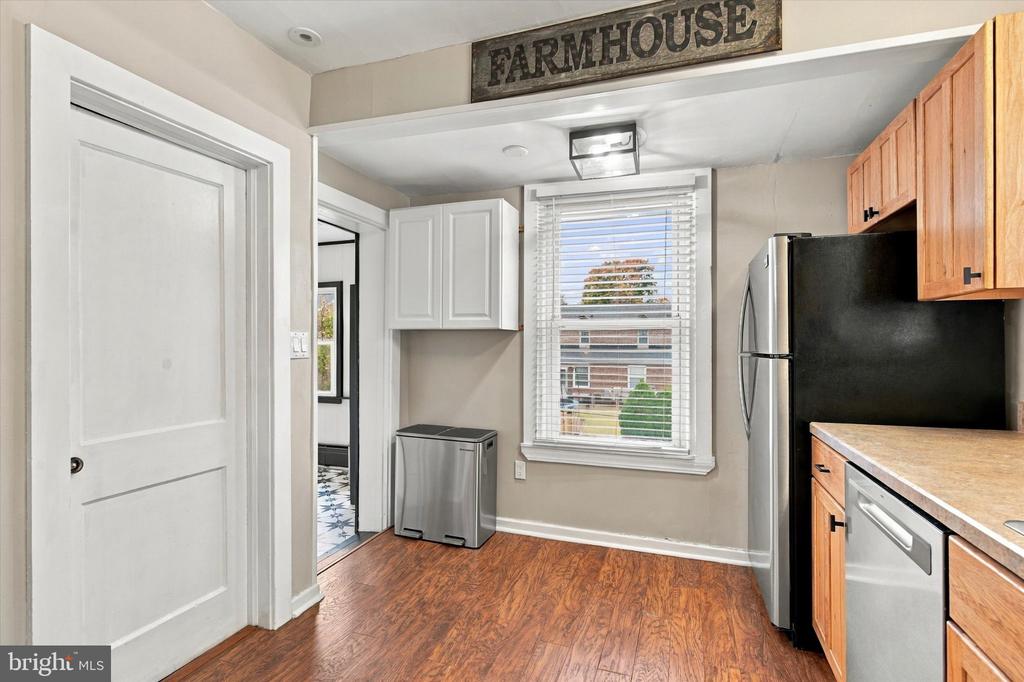
Kitchen with wood cabinets, stainless steel appliances, and a window overlooking the street.
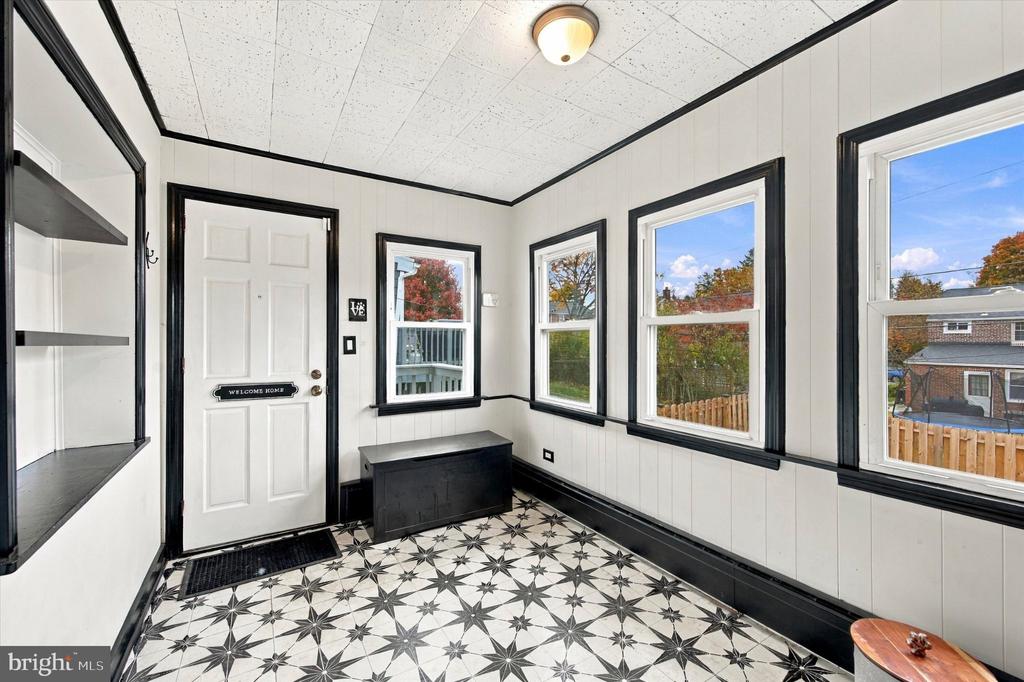
Entry room with black-and-white patterned tile, a white door, and multiple windows.
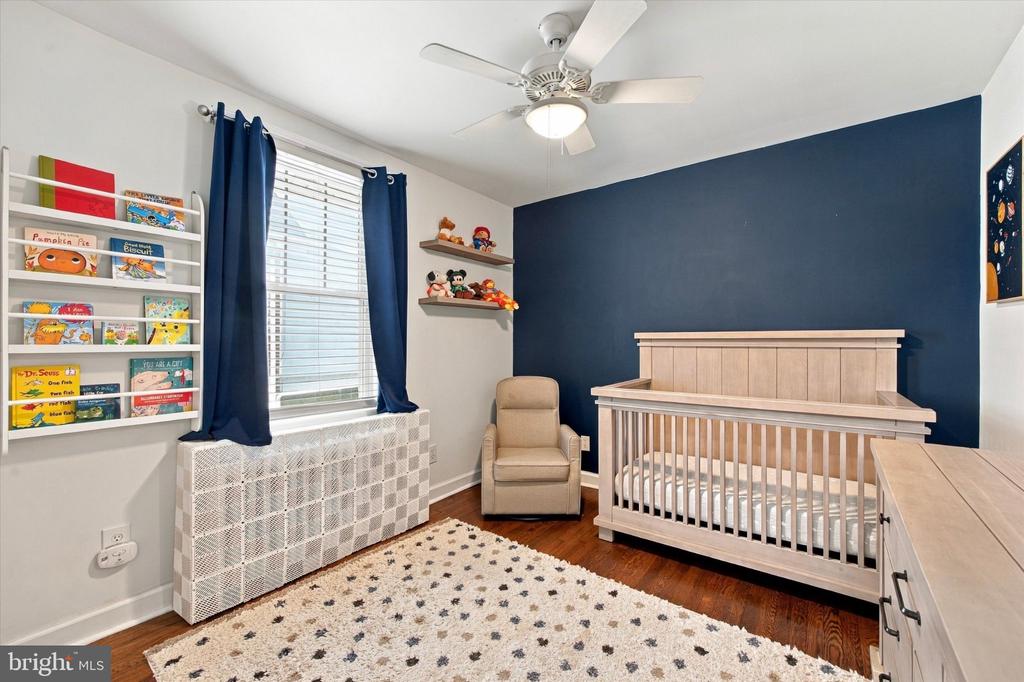
Nursery with a white crib, navy accent wall, and window with blue curtains.
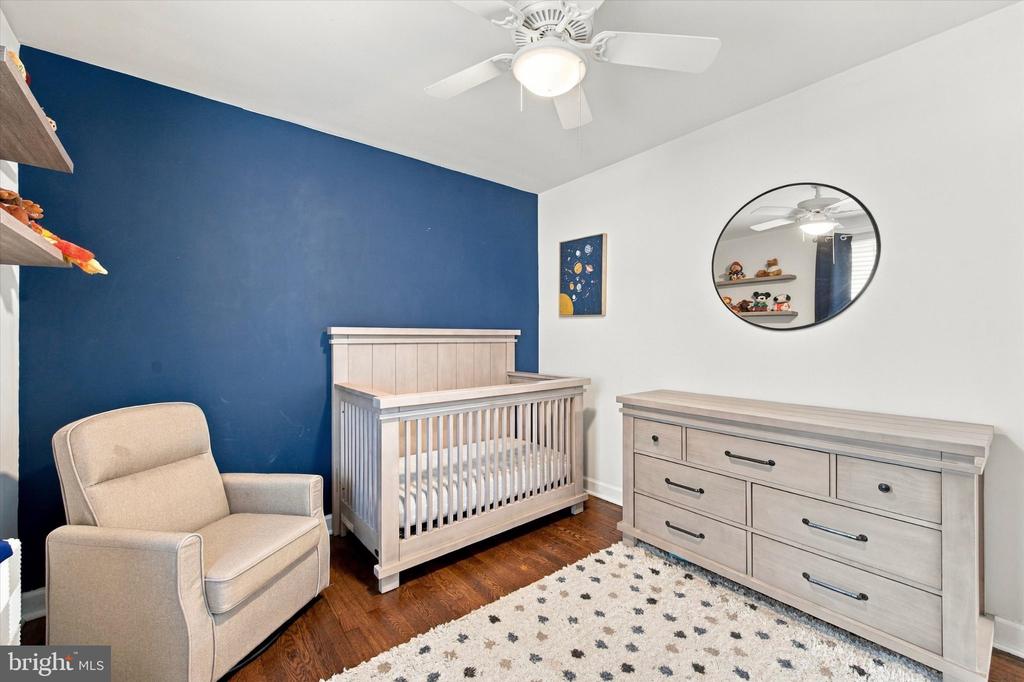
Nursery with a wooden crib, matching dresser, upholstered glider, and navy accent wall.
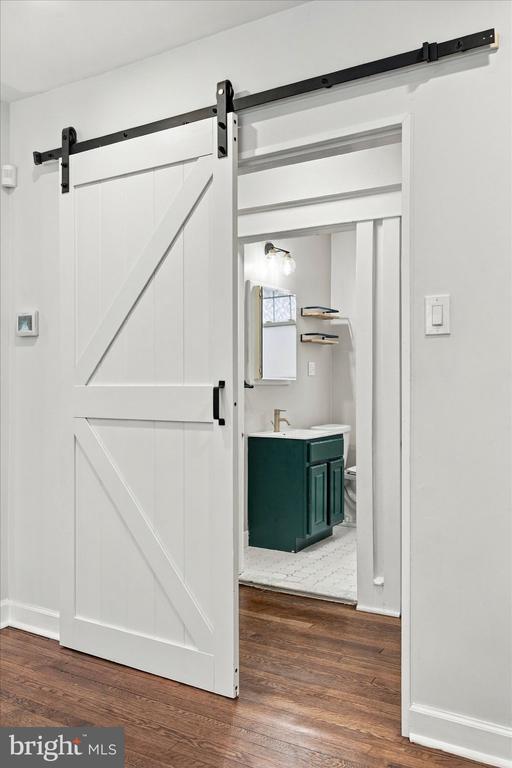
Bathroom with a dark green vanity seen through an open white barn door.
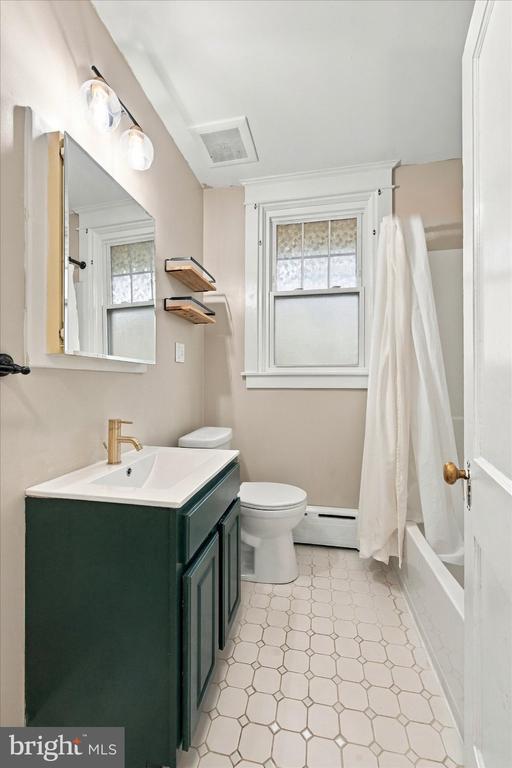
Bathroom with a dark green vanity, white toilet, hexagonal tile floor, and curtained tub.
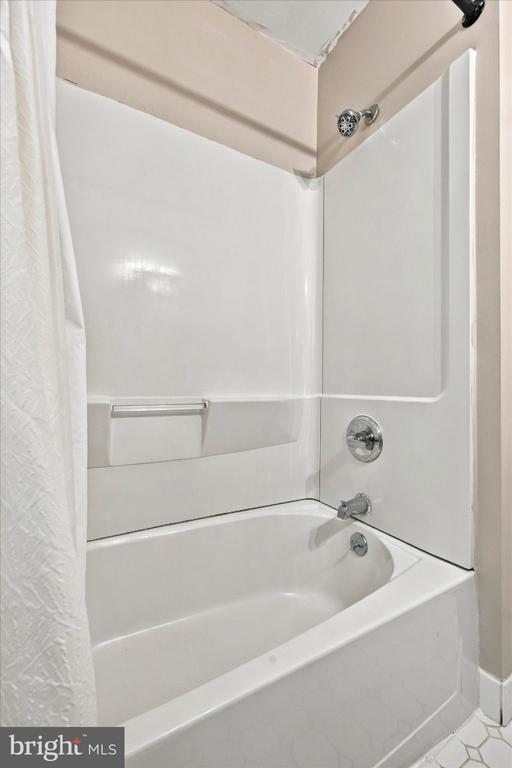
Bathroom with a white bathtub, shower surround, and curtain.
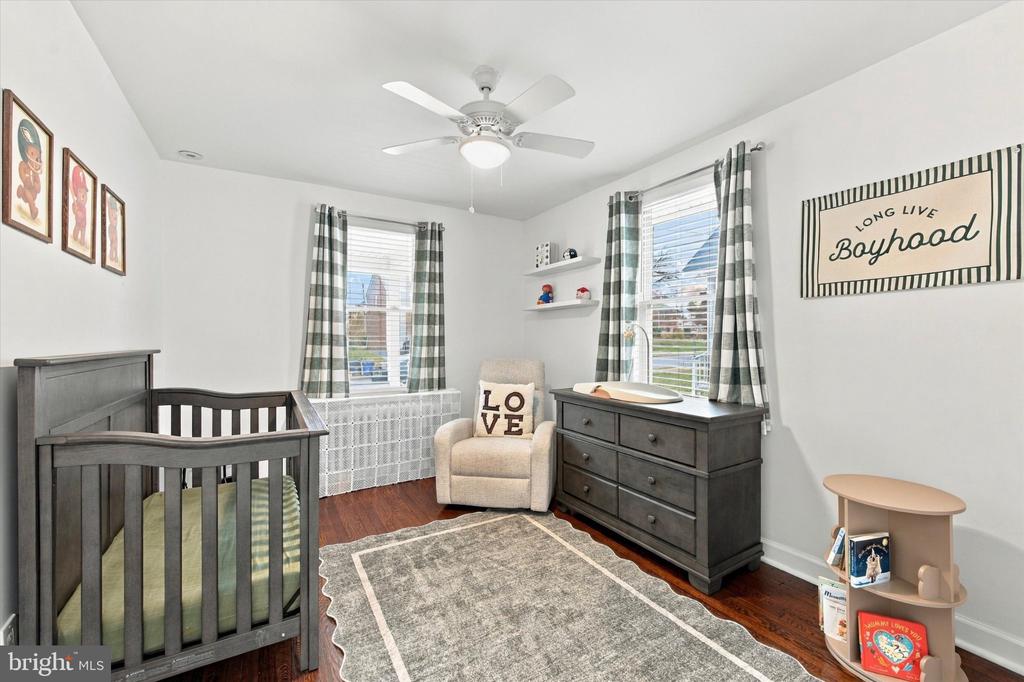
Nursery with a dark wood crib, matching dresser, striped curtains, and a ceiling fan.
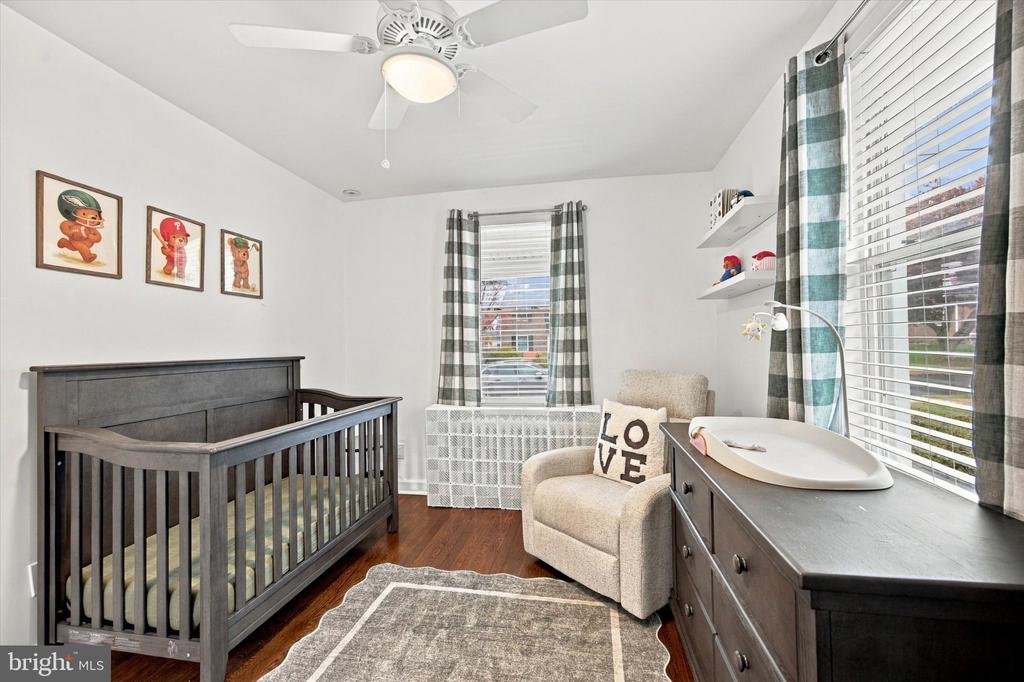
Nursery with a dark wood crib, changing dresser, upholstered chair, and plaid curtains.
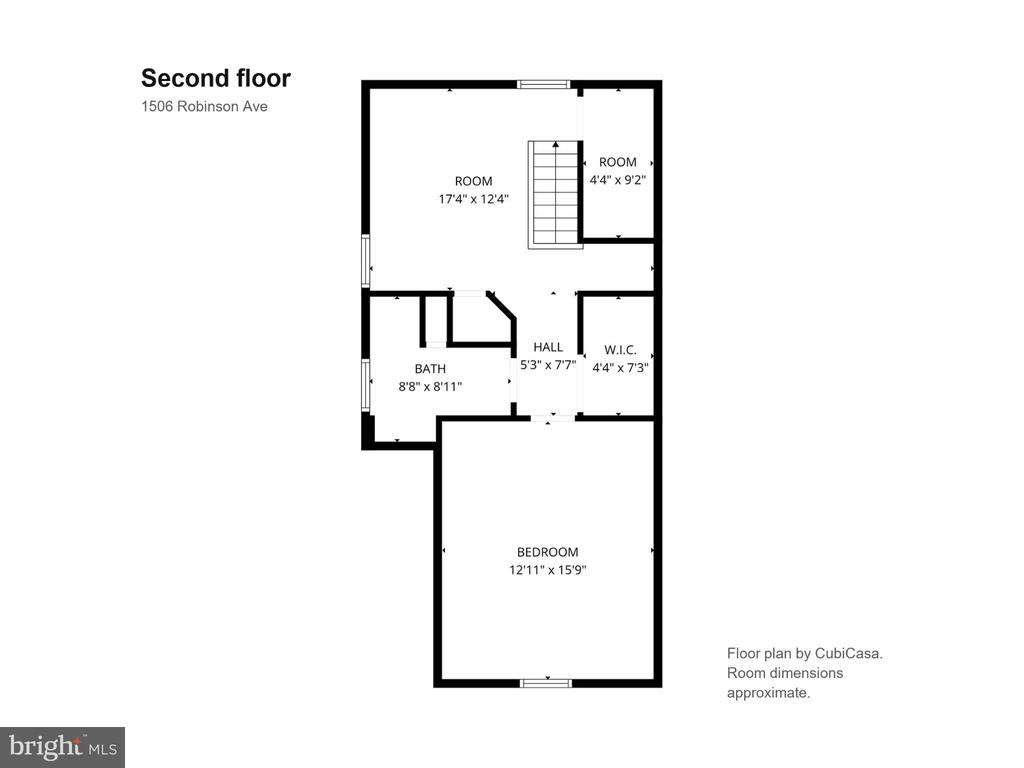
Second-floor floor plan of 1506 Robinson Avenue, with bedroom, two rooms, bathroom, hall, and walk-in closet.
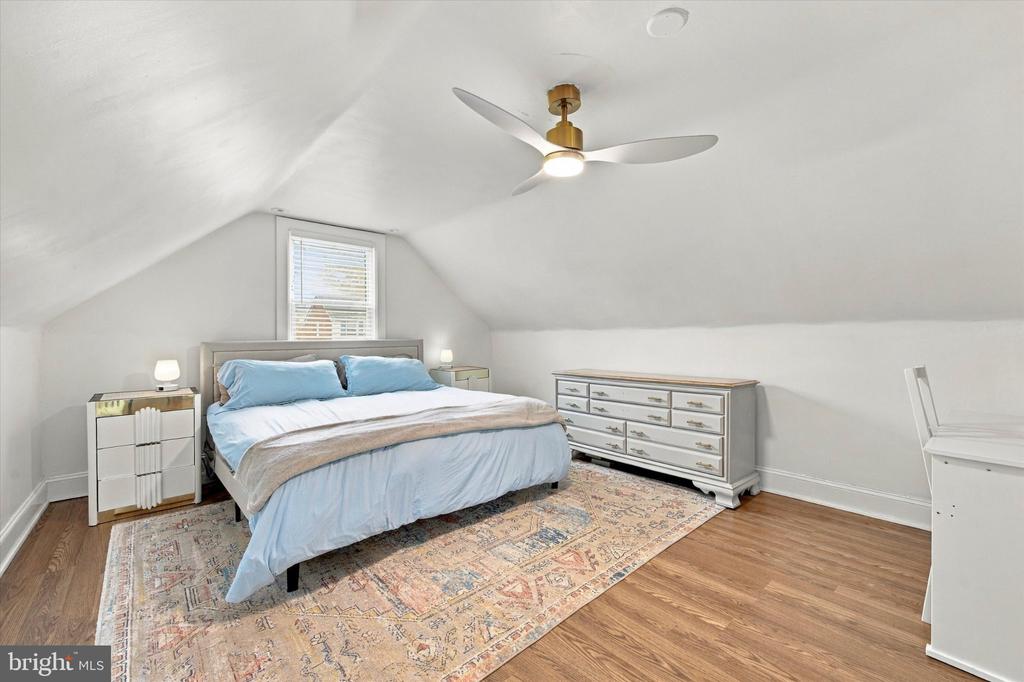
Bedroom with a bed beneath a sloped ceiling, ceiling fan, and patterned area rug.
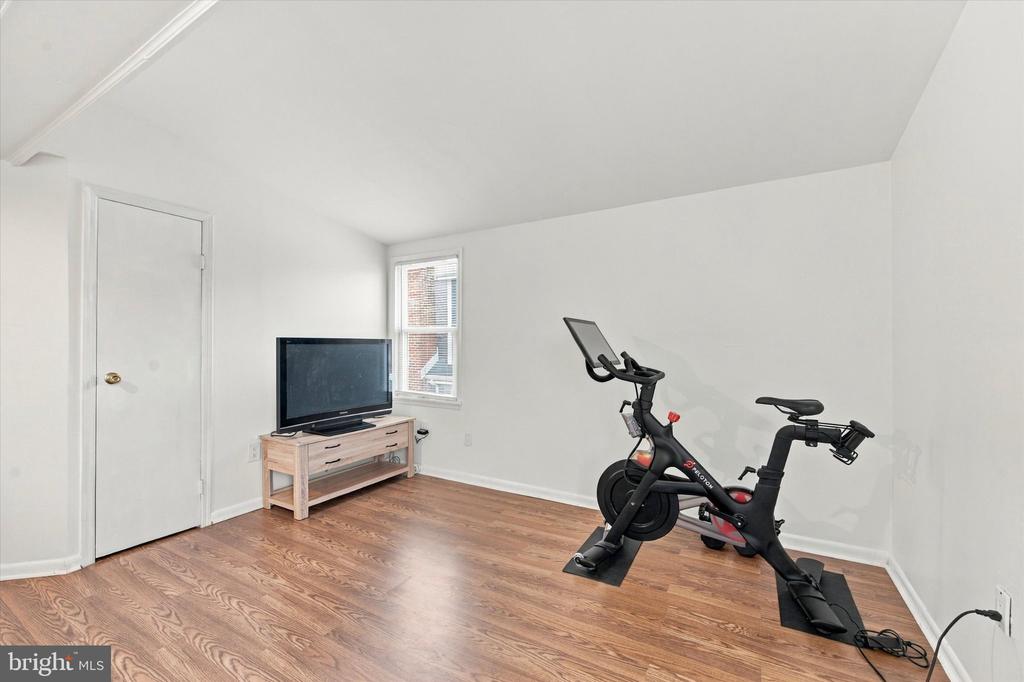
Exercise room with a stationary bike, television, and hardwood flooring.
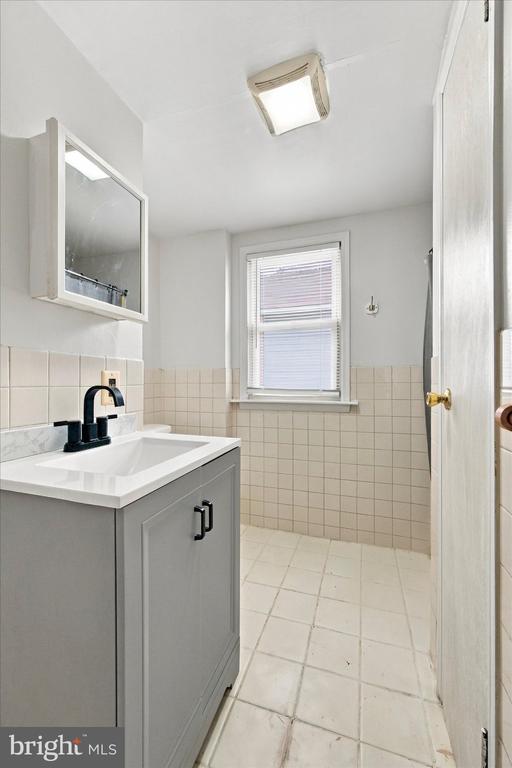
Bathroom with a gray vanity, black faucet, tiled walls, and a window.
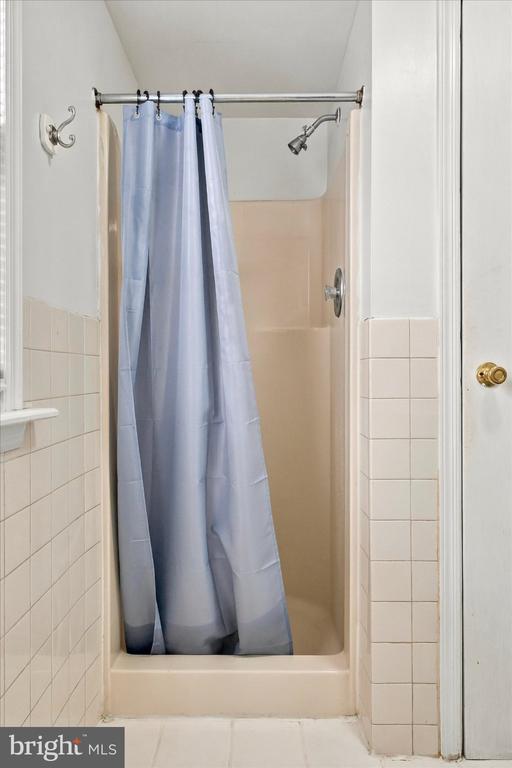
Bathroom with a bathtub and blue shower curtain, white tile, and chrome fixtures.
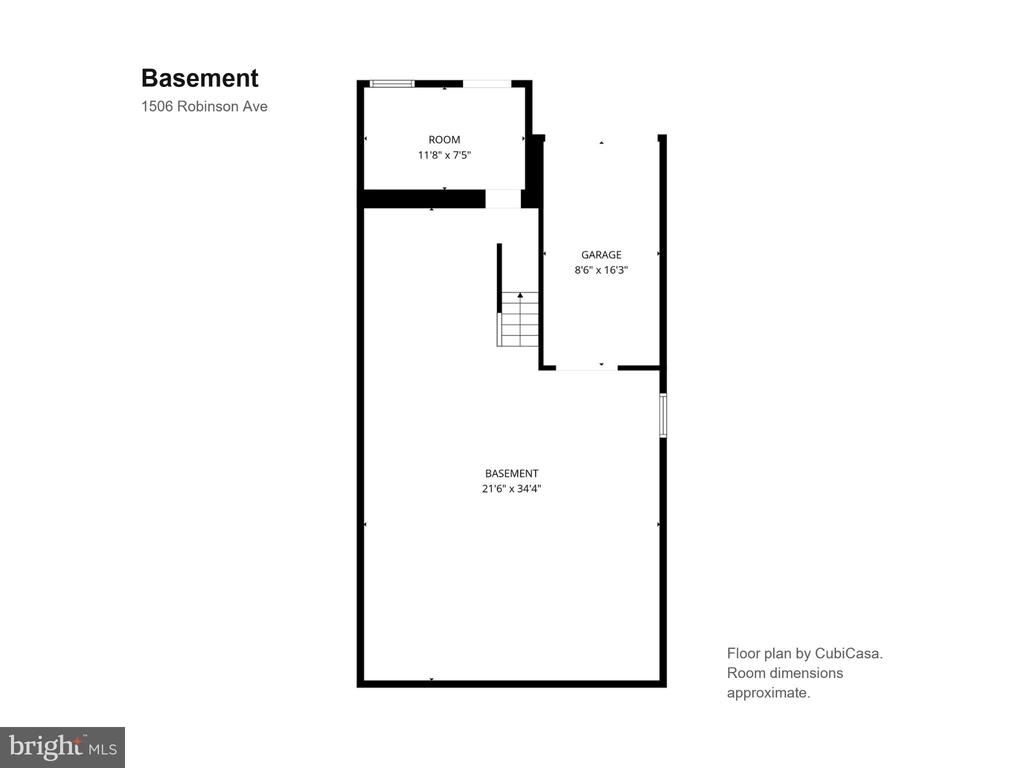
Basement floor plan showing a large basement, a room, stairs, and a garage.
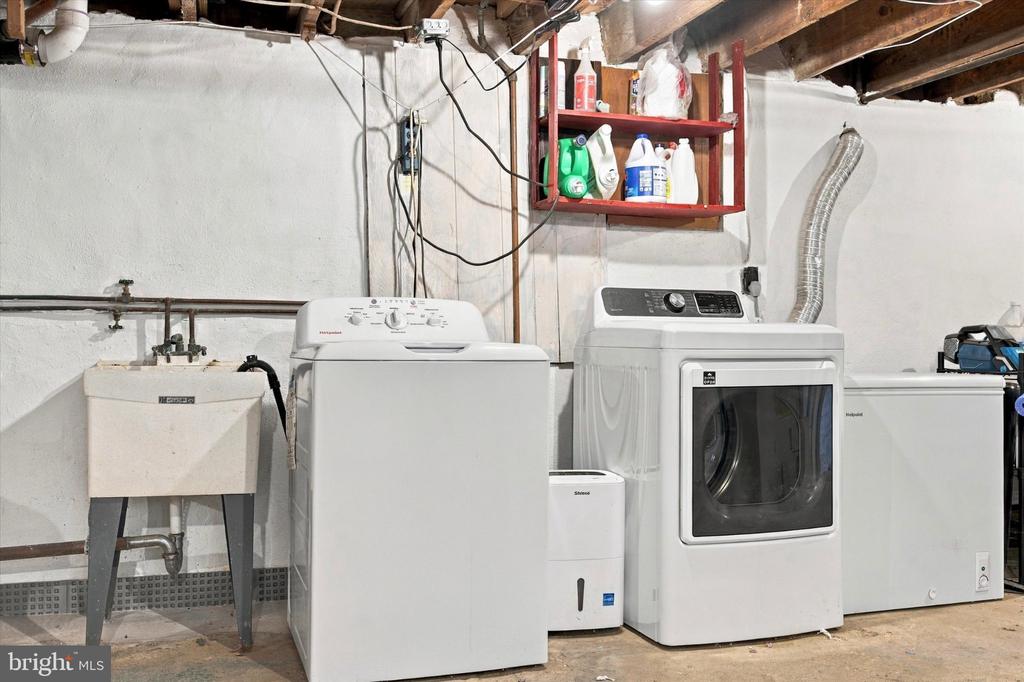
Basement laundry area with a washer, dryer, utility sink, and exposed ceiling beams.
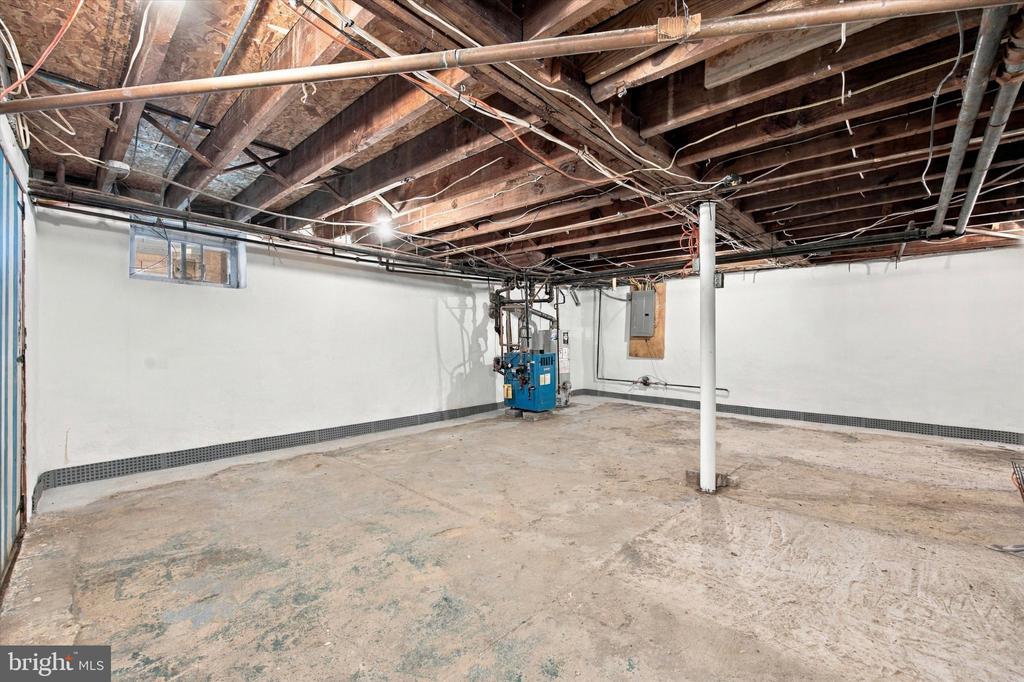
Unfinished basement with exposed ceiling joists, concrete floor, and utility equipment.
SEE ALL PHOTOS
Brick-and-siding house with a covered front porch and steep front gable.
Covered brick front porch with wicker seating and a white ceiling.
Brick gabled house with a covered front porch, white trim, and a front lawn.
Gray two-story house with a white garage, driveway, and tall wooden fence.
Fenced backyard with a patchy lawn and a small children's playhouse.
Brick house side entrance with gray stairs and a fenced backyard.
First-floor plan of 1506 Robinson Avenue showing room layout and approximate dimensions.
Living room with a tiled fireplace, gray sofa, and patterned area rug.
Living room with a tiled fireplace, wall-mounted television, hardwood floors, and an adjoining dining area.
Dining room with an oval table, hardwood floors, and curtained windows above built-in cabinets.
Kitchen with oak cabinets, stainless steel appliances, and two large windows.
Kitchen with wood cabinets, stainless steel appliances, and a window overlooking the street.
Entry room with black-and-white patterned tile, a white door, and multiple windows.
Nursery with a white crib, navy accent wall, and window with blue curtains.
Nursery with a wooden crib, matching dresser, upholstered glider, and navy accent wall.
Bathroom with a dark green vanity seen through an open white barn door.
Bathroom with a dark green vanity, white toilet, hexagonal tile floor, and curtained tub.
Bathroom with a white bathtub, shower surround, and curtain.
Nursery with a dark wood crib, matching dresser, striped curtains, and a ceiling fan.
Nursery with a dark wood crib, changing dresser, upholstered chair, and plaid curtains.
Second-floor floor plan of 1506 Robinson Avenue, with bedroom, two rooms, bathroom, hall, and walk-in closet.
Bedroom with a bed beneath a sloped ceiling, ceiling fan, and patterned area rug.
Exercise room with a stationary bike, television, and hardwood flooring.
Bathroom with a gray vanity, black faucet, tiled walls, and a window.
Bathroom with a bathtub and blue shower curtain, white tile, and chrome fixtures.
Basement floor plan showing a large basement, a room, stairs, and a garage.
Basement laundry area with a washer, dryer, utility sink, and exposed ceiling beams.
Unfinished basement with exposed ceiling joists, concrete floor, and utility equipment.
For Sale

1506 ROBINSON AVENUE

1506 ROBINSON AVENUE, HAVERTOWN, PA 19083

$539,900
Classic brick in the Lynnewood section of Havertown where the owners have put in the work: roof replaced (2020), central air (2022), some replacement windows, hardwood floors, electric, and a French drain (pressure relief) system with sump pump and battery backup (2026), with the full list below. On the main level, two first-floor bedrooms and a full hall bath, a living room with a fireplace, a dining room with a bay window, and a kitchen that opens to a bright sunroom. Upstairs: a third bedroom, a second full bath, a walk-in closet and a 17'4" x 12'4" bonus room for a home office or gym. Below, a full walk-out basement with plenty of storage and inside access to the garage.

Sick of parking in the city? A 1-car built-in garage, plus 2 off-street parking spaces off the rear alley. Out back, a deck and a fenced-in back yard; out front, a covered porch.

Location: Lynnewood Park is about a 5-minute walk and the Foster Tract playground about 10. About 5 minutes by car: Manoa Shopping Center (Acme, Ace Hardware), the YMCA, Wawa, and the restaurants and coffee shops of Oakmont (Burke's Inn, Brick & Brew, The Crossbar, House Cup Coffee). About 10: the Norristown High Speed Line (the M) at Beechwood-Brookline into 69th Street, and Suburban Square and the train station in Ardmore. About 25 to Philadelphia International Airport.

The owners' list of renovations and improvements: roof replaced (2020); living room windows and the primary bedroom window replaced (2020) and kitchen windows (2022); drywall and electric redone in the living/dining room and both first-floor bedrooms (2020), and the electrical box (2022); high-velocity central air (2022); a pressure relief system (French drain) with sump pump and battery backup, and the basement walls parged, given an anti-microbial treatment and painted (2026); first-floor floors (2020) and upstairs floors (2023); toilets (2020) and the upstairs bath vanity.

Room dimensions, walk and drive times approximate.

3
beds

2
baths

1,596 Sq.Ft. LIVING AREA

4,704.03 Sq.Ft. lot

Katie McCann

Katie McCann

Features & Amenities

Interior

  • total bedrooms3
  • Total bathrooms2
  • full bathrooms2
  • Laundry room Basement, Has Laundry
  • Flooring Hardwood
  • Fireplace Wood
  • APPLIANCES Dishwasher, Dryer, Washer, Oven/Range - Gas, Refrigerator, Range Hood, Stainless Steel Appliances
  • other interior Features Entry Level Bedroom, Walk-in Closet(s), Combination Dining/Living, Dining Area

Area & Lot

  • Status For Sale
  • Living Area1,596 Sq.Ft.
  • Total Area1,596 Sq.Ft.
  • Lot Area4,704.03 Sq.Ft.
  • MLS® IDPADE2126888
  • TypeResidential
  • YEAR BUILT1940
  • Architecture StylesBungalow
  • School DistrictHAVERFORD TOWNSHIP

Exterior

  • STORIES1
  • Garage Space1.0
  • water SourcePublic
  • PoolNo Pool
  • parkingDriveway, Off Street, On Street, Attached Garage, Alley
  • HEAT TYPERadiator
  • AIR CONDITIONINGCentral A/C
  • sewerPublic Sewer
  • SubstructurePermanent
  • Disability FeaturesNone

Financial

  • Sales Price$539,900
  • Real Estate Tax $8,054/yr
  • Zoning RESIDENTIAL
image

Schedule a Showing

We would love to show you our beautiful property. Please select your preferred date and time below. An agent will be in touch shortly to confirm your appointment.

Schedule a Showing

We would love to show you our beautiful property. Please select your preferred date and time below. An agent will be in touch shortly to confirm your appointment.

Thank you for your interest in 1506 ROBINSON AVENUE, HAVERTOWN, PA 19083. We are reviewing your request and will be in touch shortly!

Mortgage Calculator

Estimate your monthly mortgage payment, including the principal and interest, property taxes, and HOA. Adjust the values to generate a more accurate rate.

All estimates are provided for informational purposes only. Actual amounts may vary.
$0,000 Your Payment 20 15 65
$0,000 Your Payment

Real Estate with a Human Touch

Katie and Sean combine years of real estate experience with a thoughtful, hands-on approach to give every client the personal attention they deserve. We believe in clear communication, honest advice, and being there throughout the process, creating a real estate experience built on trust, confidence, and genuine relationships.

Follow Us on Instagram