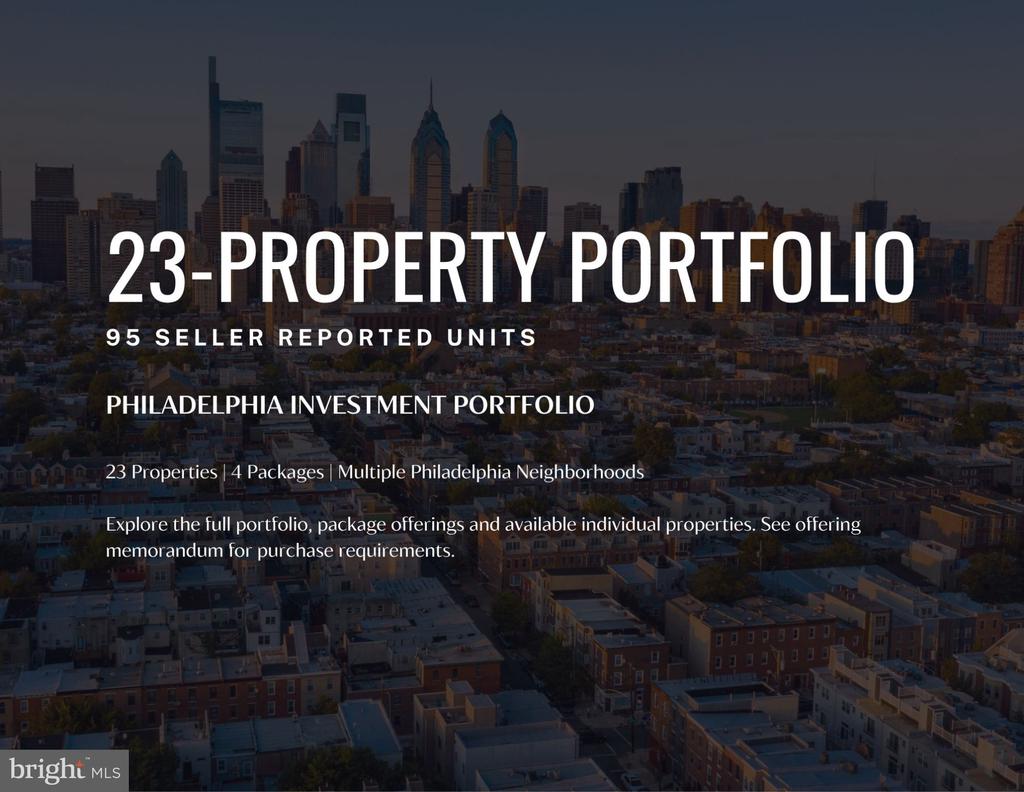
Philadelphia Investment Portfolio, 23-property portfolio with 95 seller-reported units
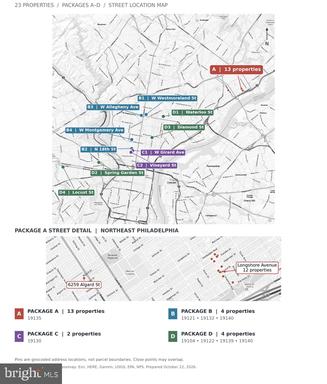
Street location map showing 23 properties in Northeast Philadelphia, grouped into packages A through D.
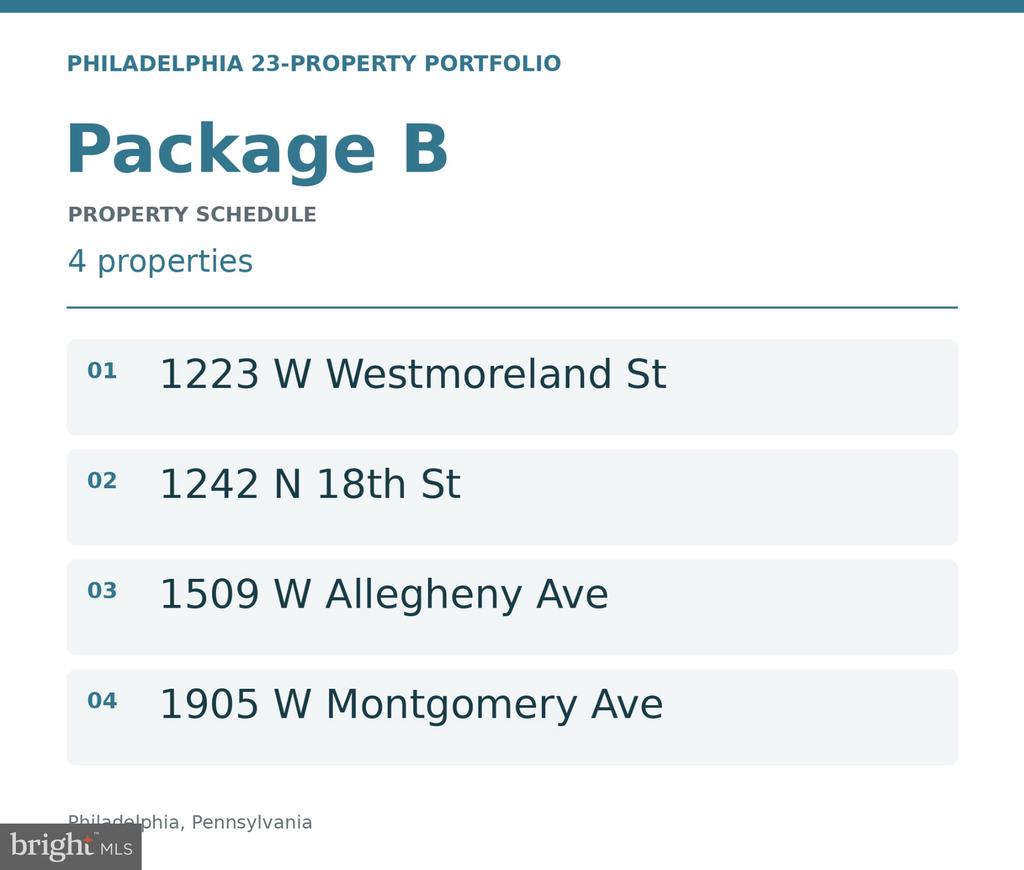
Philadelphia 23-Property Portfolio, Package B schedule listing four properties, including 1509 W Allegheny Ave.
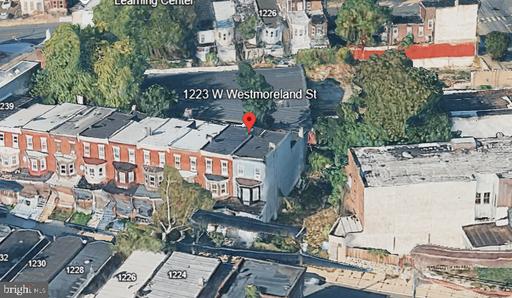
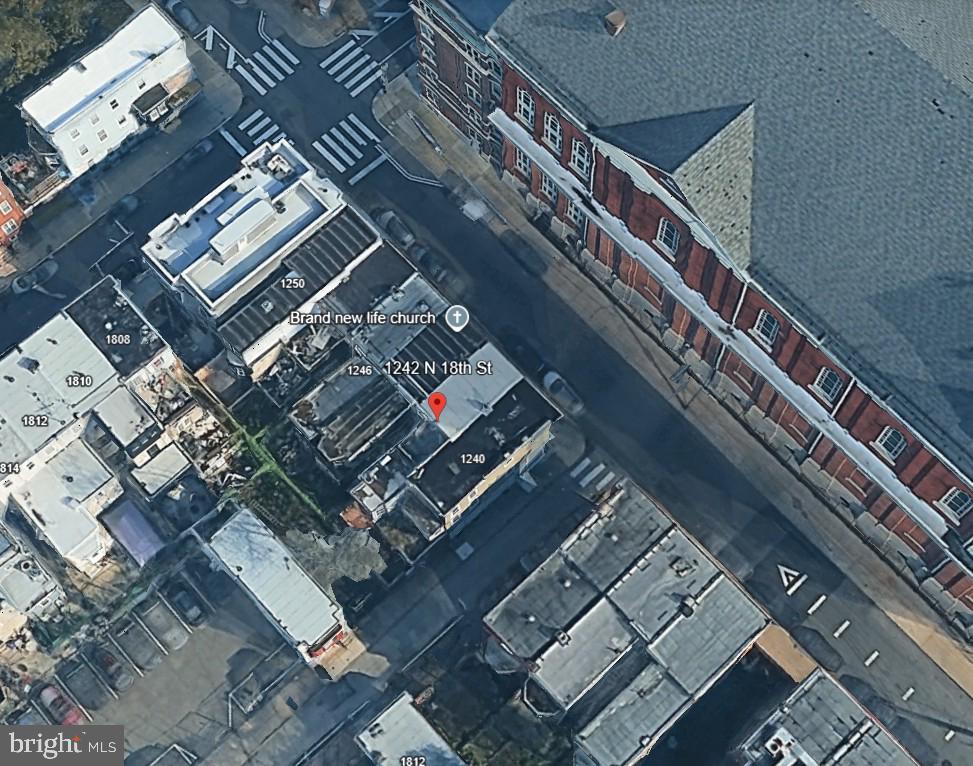
Aerial view of attached brick rowhouses along a residential street.
Aerial view of dense city blocks, with a red location pin on a flat-roofed building.
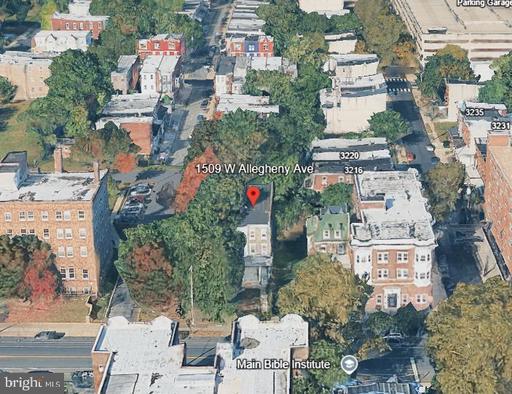
Aerial view of 1509 W Allegheny Avenue among tree-lined Philadelphia blocks.
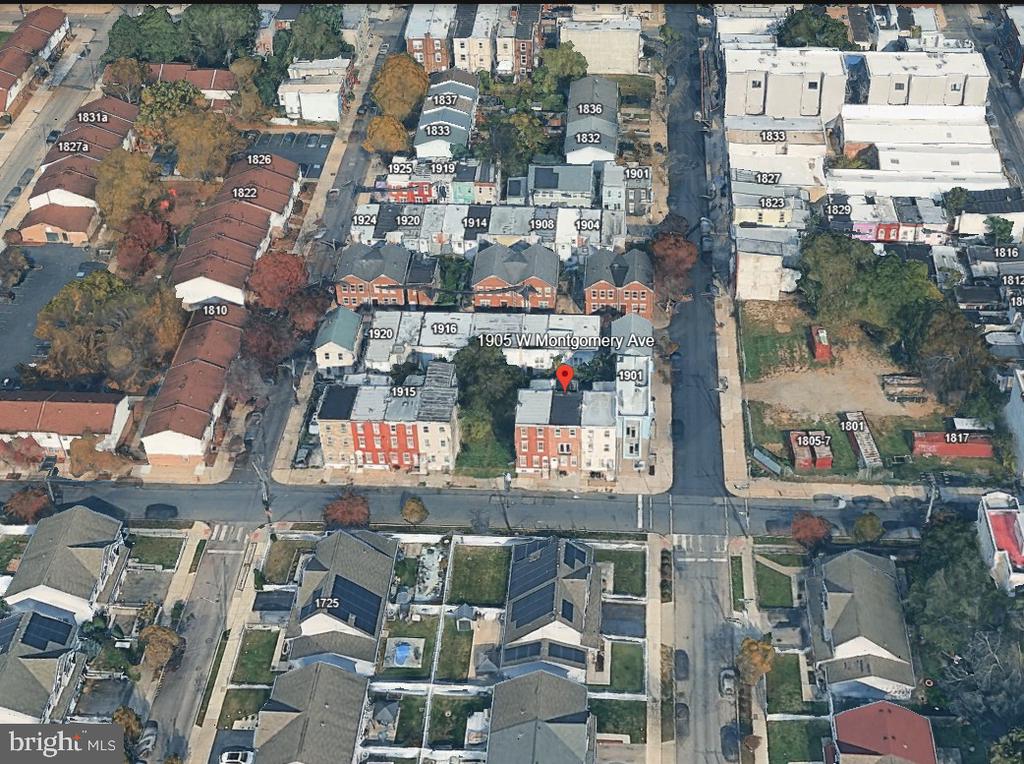
Aerial view of a Philadelphia neighborhood with a red location pin among brick rowhouses.
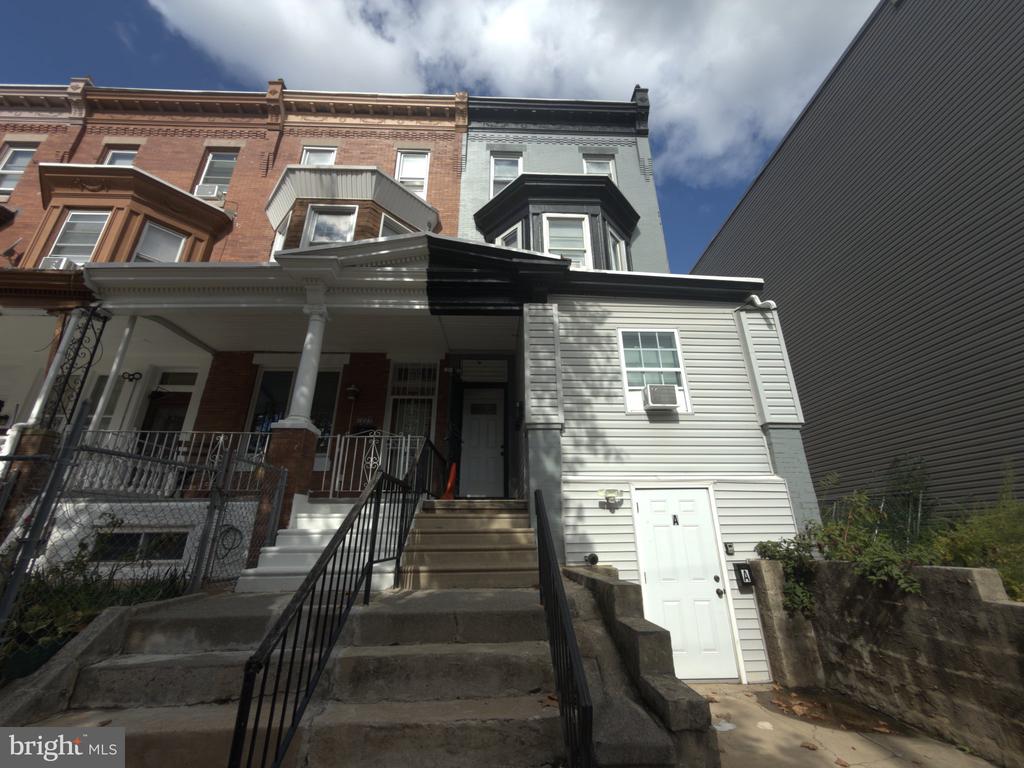
Rowhouse with a raised porch, front steps, and white-sided lower addition.
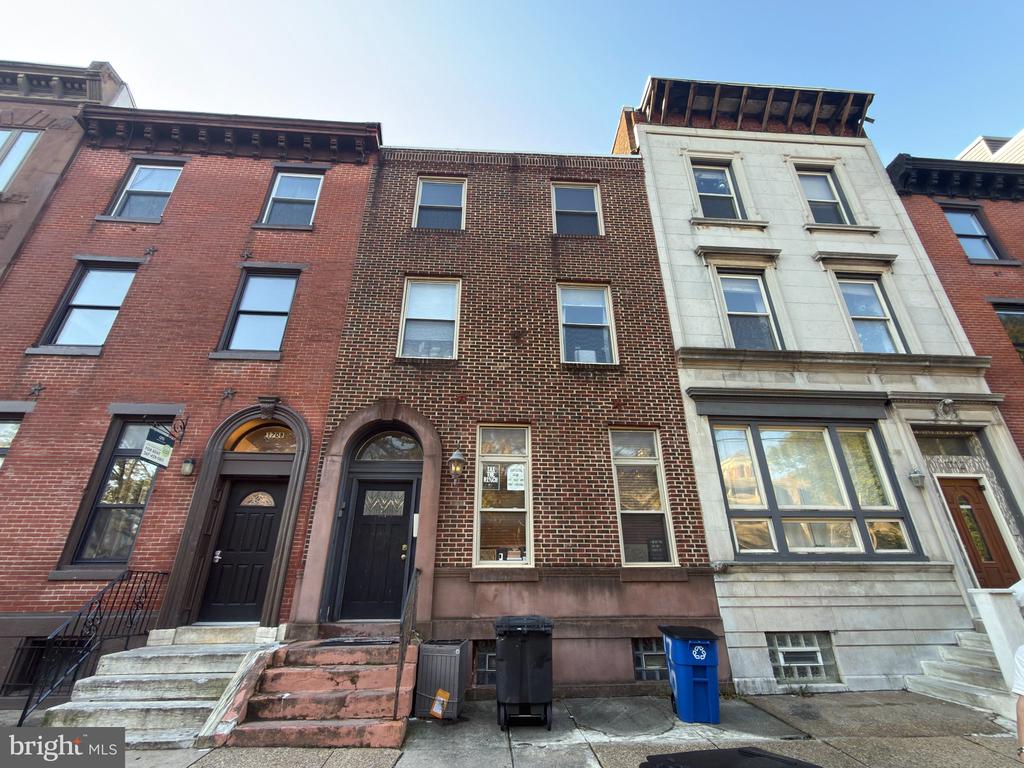
Brick rowhouse facade between neighboring homes, with a raised front entrance and basement-level windows.
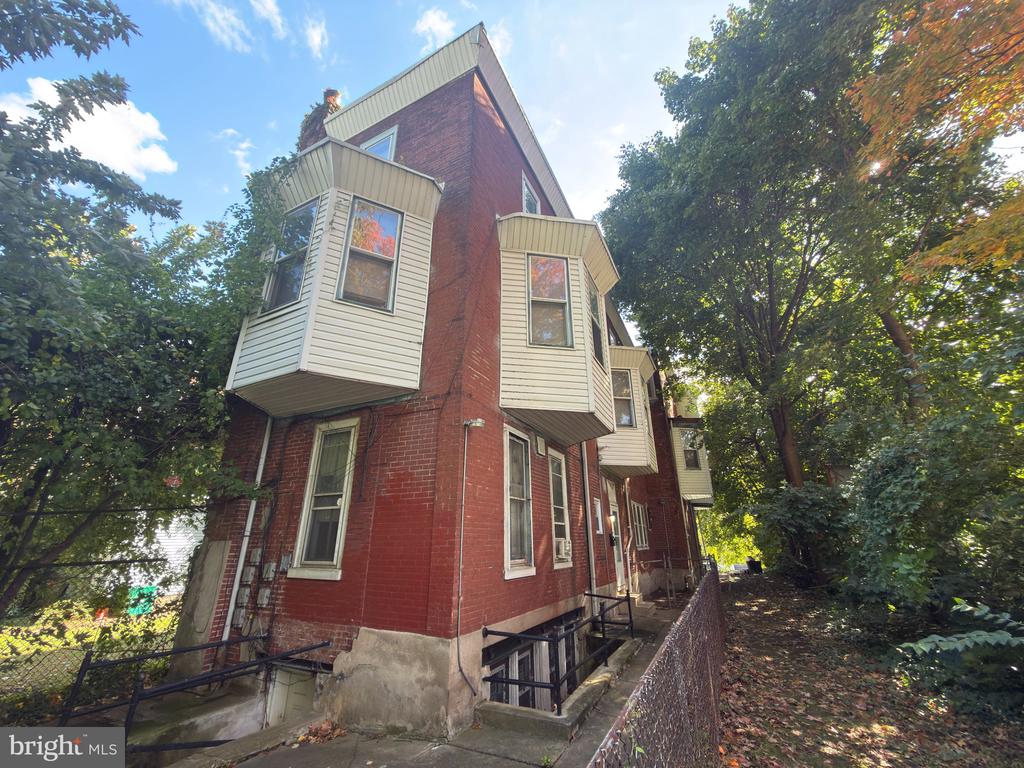
Red-brick multi-story building with projecting bay windows, viewed from a tree-lined side walkway.
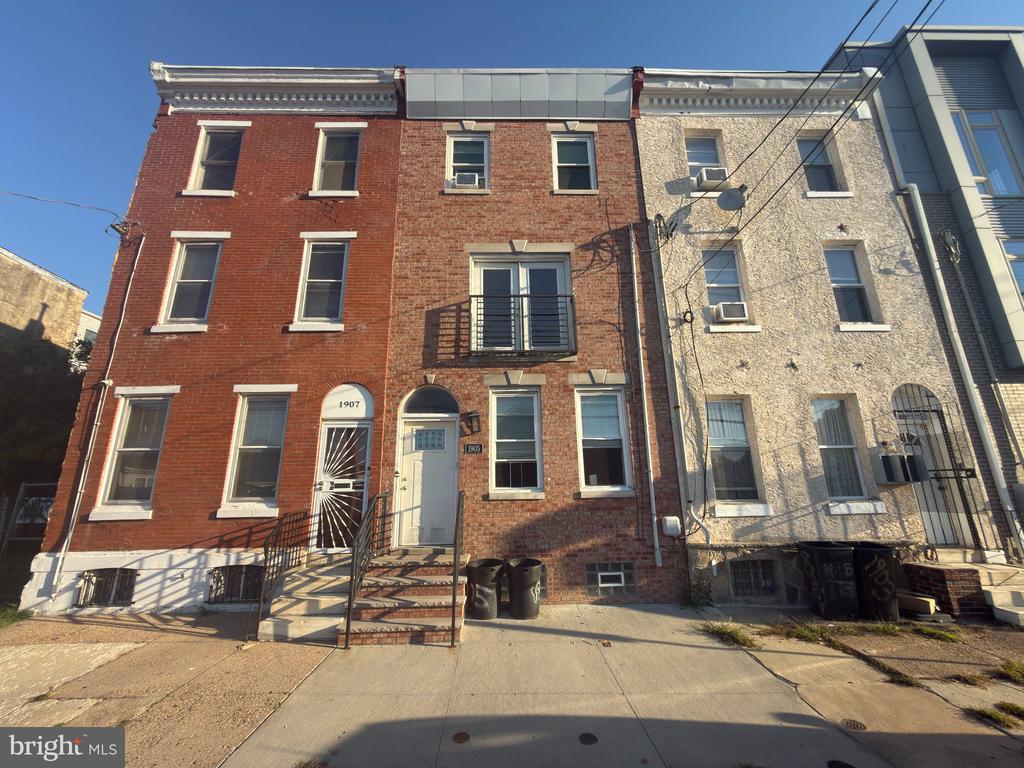
Brick Philadelphia rowhouse with a second-floor balcony and front steps.
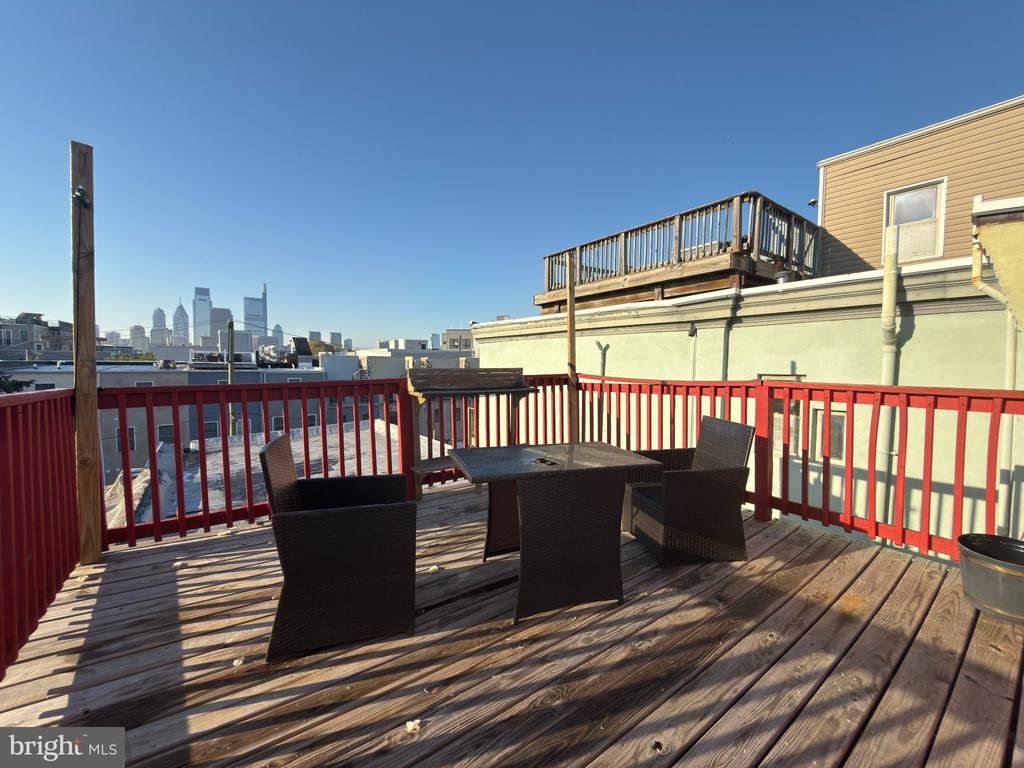
Rooftop deck with red railings, outdoor dining set, and Philadelphia skyline view
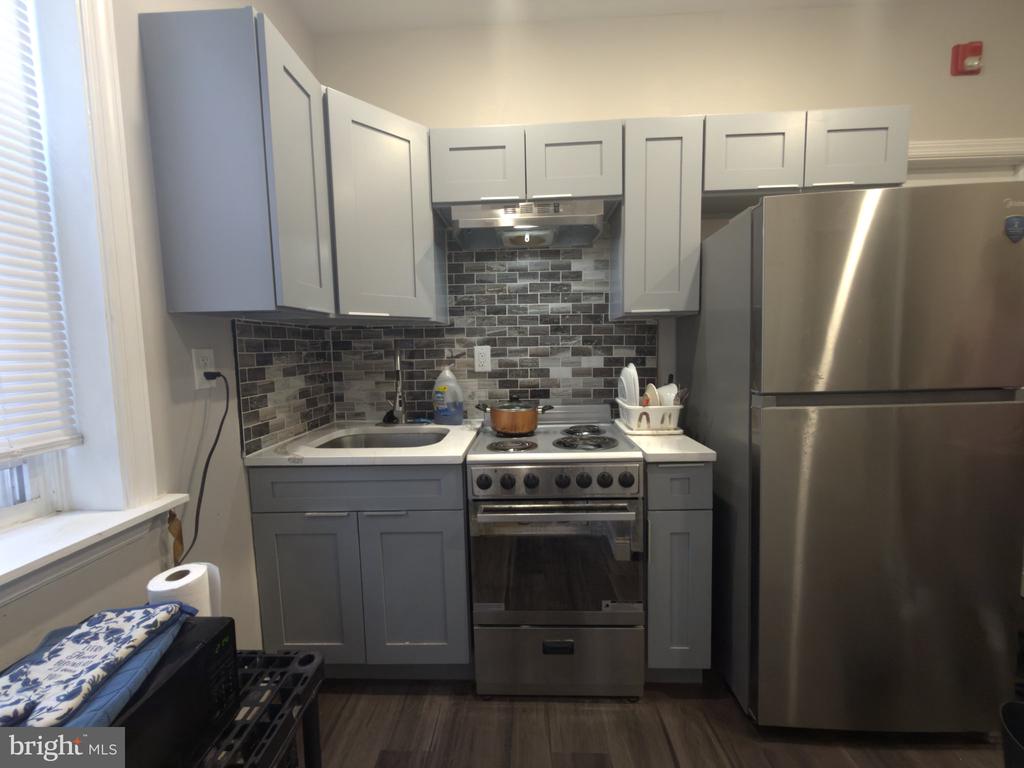
Kitchen with gray cabinets, stainless steel appliances, and a dark tile backsplash.
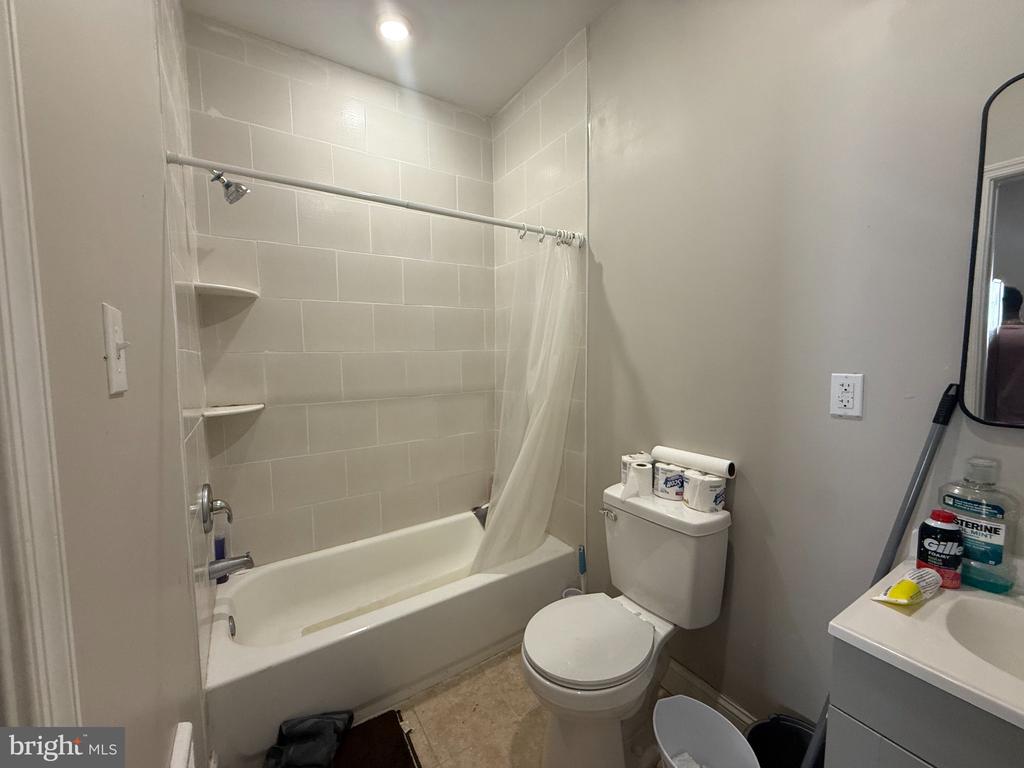
Bathroom with a tiled tub and shower, toilet, and vanity.
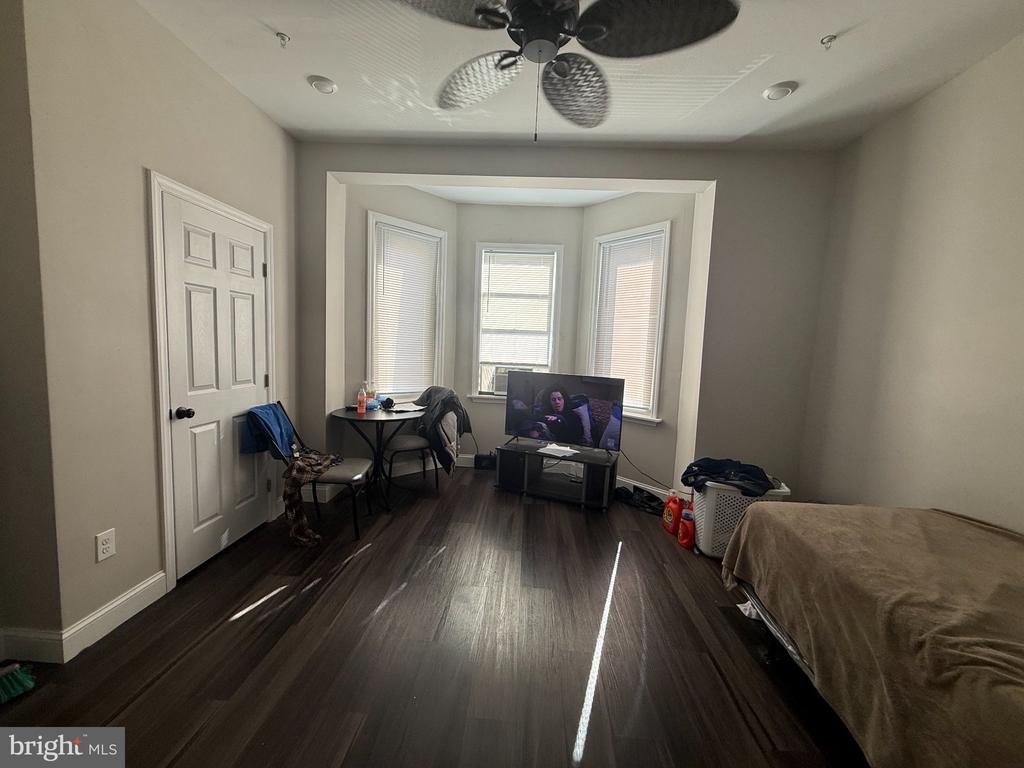
Bedroom with a bed, ceiling fan, and three windows in a bay.
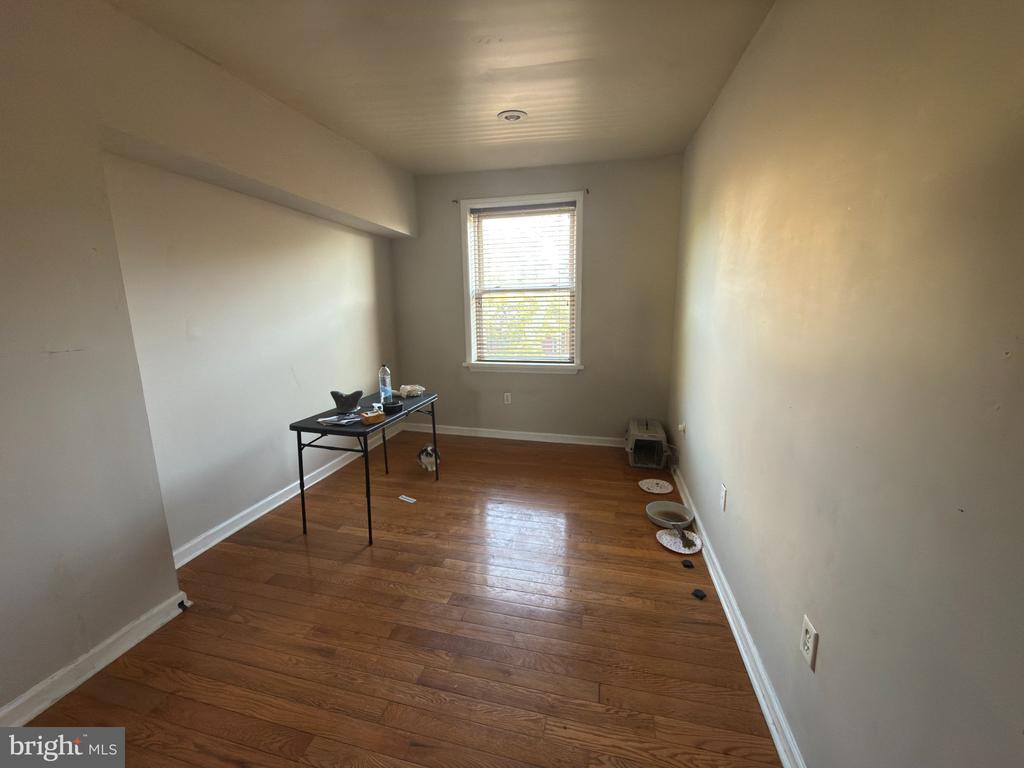
Narrow room with hardwood floors, a single window, and a small table with pet bowls nearby.
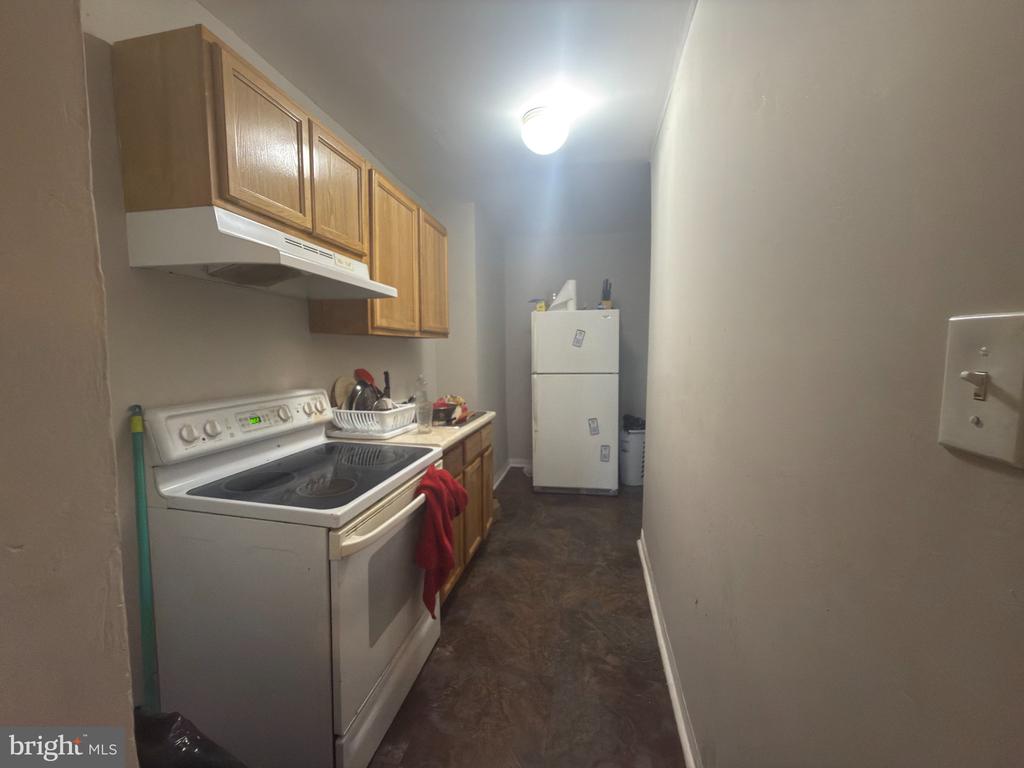
Narrow kitchen with wood cabinets, an electric range, and a refrigerator at the far end.
SEE ALL PHOTOS
Philadelphia Investment Portfolio, 23-property portfolio with 95 seller-reported units
Street location map showing 23 properties in Northeast Philadelphia, grouped into packages A through D.
Philadelphia 23-Property Portfolio, Package B schedule listing four properties, including 1509 W Allegheny Ave.
Aerial view of attached brick rowhouses along a residential street.
Aerial view of dense city blocks, with a red location pin on a flat-roofed building.
Aerial view of 1509 W Allegheny Avenue among tree-lined Philadelphia blocks.
Aerial view of a Philadelphia neighborhood with a red location pin among brick rowhouses.
Rowhouse with a raised porch, front steps, and white-sided lower addition.
Brick rowhouse facade between neighboring homes, with a raised front entrance and basement-level windows.
Red-brick multi-story building with projecting bay windows, viewed from a tree-lined side walkway.
Brick Philadelphia rowhouse with a second-floor balcony and front steps.
Rooftop deck with red railings, outdoor dining set, and Philadelphia skyline view
Kitchen with gray cabinets, stainless steel appliances, and a dark tile backsplash.
Bathroom with a tiled tub and shower, toilet, and vanity.
Bedroom with a bed, ceiling fan, and three windows in a bay.
Narrow room with hardwood floors, a single window, and a small table with pet bowls nearby.
Narrow kitchen with wood cabinets, an electric range, and a refrigerator at the far end.
For Sale

1509 W ALLEGHENY AVENUE

1509 W ALLEGHENY AVENUE, PHILADELPHIA, PA 19132

$1,975,000
Four properties, one coordinated Philadelphia acquisition. Offered together at $1,975,000, Package B includes 1223 W Westmoreland St, 1242 N 18th St, 1509 W Allegheny Ave and 1905 W Montgomery Ave, totaling approximately 9,029 SF per OPA. The seller reports 19 apartments across the package; active City Rental records reviewed October 23, 2026 list 9 licensed units. Additional reported units and lawful occupancy have not been verified. 1905 W Montgomery is available only through the package or entire portfolio.

9,029 Sq.Ft. LIVING AREA

4,480 Sq.Ft. lot

Katie McCann

Katie McCann

Features & Amenities

Area & Lot

  • Status For Sale
  • Living Area9,029 Sq.Ft.
  • Total Area9,029 Sq.Ft.
  • Lot Area4,480 Sq.Ft.
  • MLS® IDPAPH2684424
  • TypeCommercial
  • YEAR BUILT1925
  • School DistrictTHE SCHOOL DISTRICT OF PHILADELPHIA

Exterior

  • water SourcePublic
  • parkingOn Street
  • HEAT TYPEOther
  • AIR CONDITIONINGOther
  • sewerPublic Sewer
  • SubstructureOther
  • Disability FeaturesNone

Financial

  • Sales Price$1,975,000
  • Real Estate Tax $17,212/yr
  • Zoning RSA3
image

Schedule a Showing

We would love to show you our beautiful property. Please select your preferred date and time below. An agent will be in touch shortly to confirm your appointment.

Schedule a Showing

We would love to show you our beautiful property. Please select your preferred date and time below. An agent will be in touch shortly to confirm your appointment.

Thank you for your interest in 1509 W ALLEGHENY AVENUE, PHILADELPHIA, PA 19132. We are reviewing your request and will be in touch shortly!

Mortgage Calculator

Estimate your monthly mortgage payment, including the principal and interest, property taxes, and HOA. Adjust the values to generate a more accurate rate.

All estimates are provided for informational purposes only. Actual amounts may vary.
$0,000 Your Payment 20 15 65
$0,000 Your Payment

Real Estate with a Human Touch

Katie and Sean combine years of real estate experience with a thoughtful, hands-on approach to give every client the personal attention they deserve. We believe in clear communication, honest advice, and being there throughout the process, creating a real estate experience built on trust, confidence, and genuine relationships.

Follow Us on Instagram