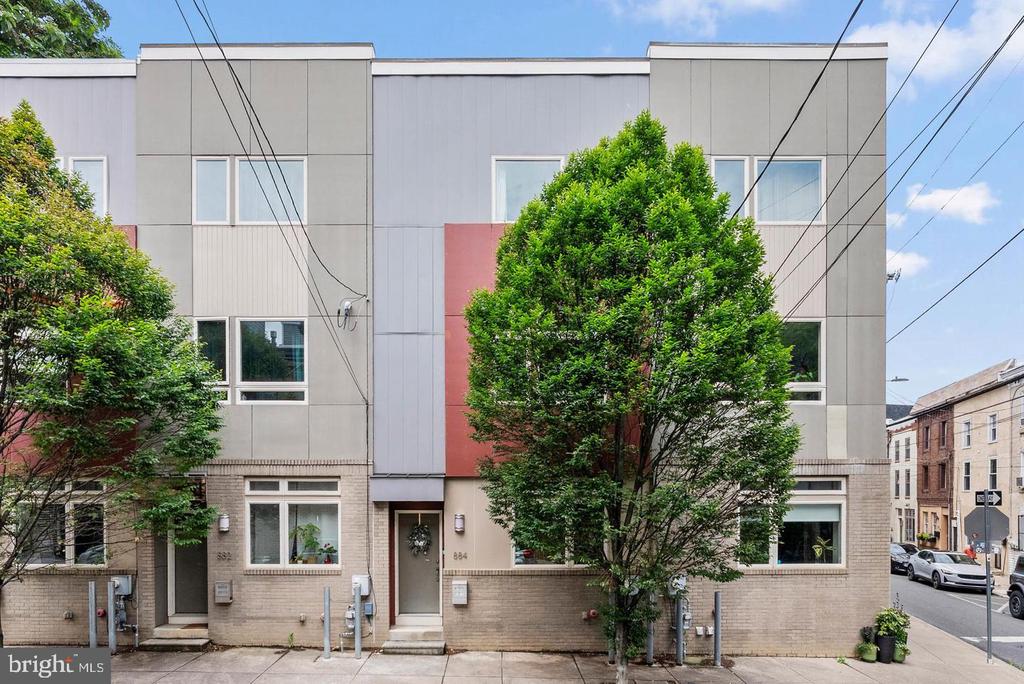
Modern rowhouse facade with pale panels, red accents, and trees shading the entrances.
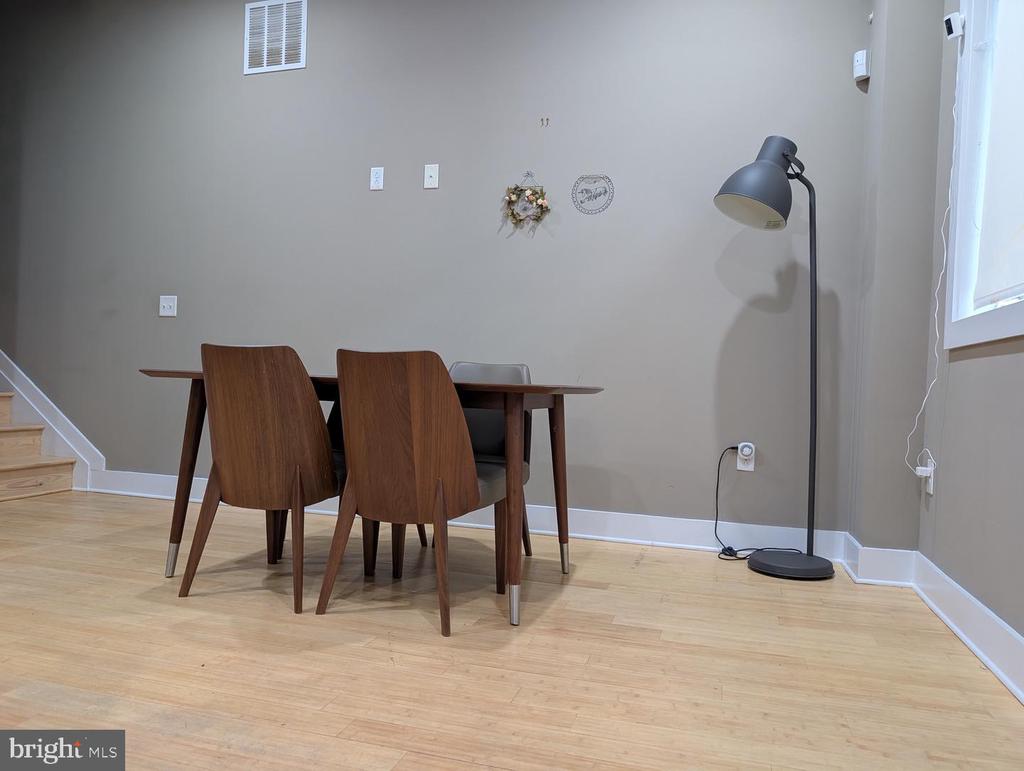
Dining area with a wooden table and chairs, hardwood flooring, and a floor lamp.
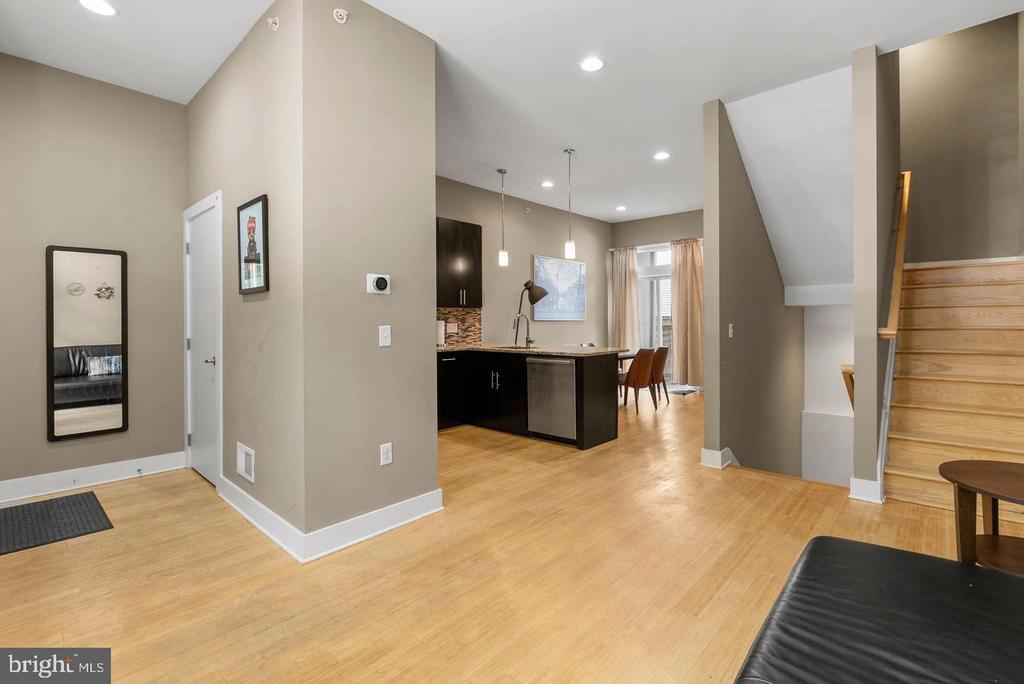
Open entry and kitchen with dark cabinetry, an island, light wood floors, and a staircase.
Dining area with a dark table and chairs beside a large window.
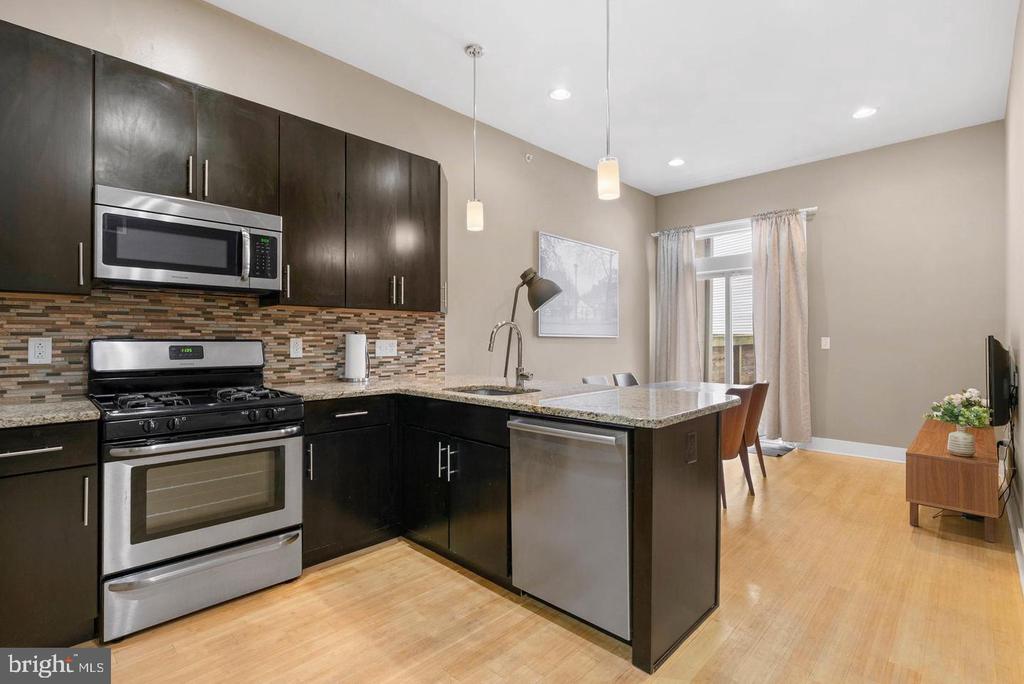
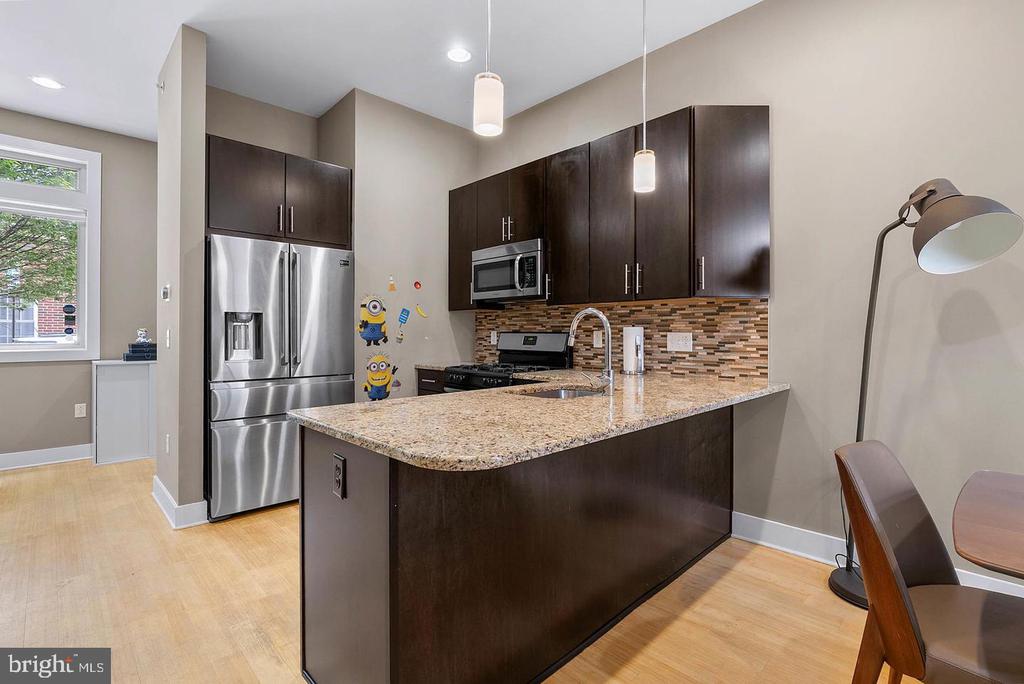
Kitchen with dark cabinets, stainless steel appliances, and an island opening to the living area.
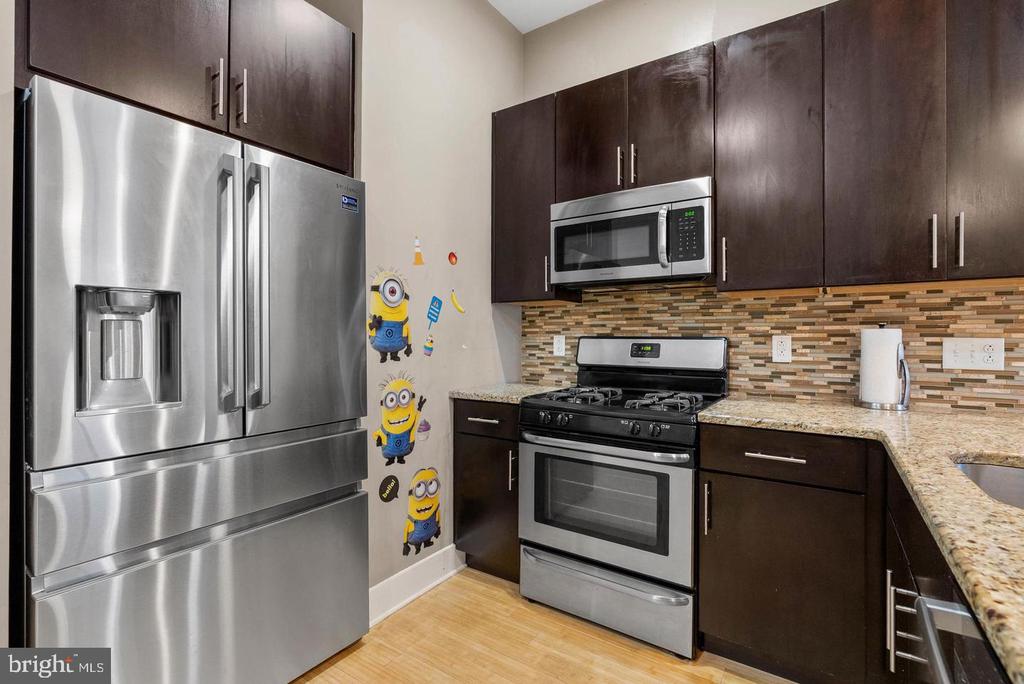
Kitchen with stainless steel appliances, dark cabinetry, granite counters, and mosaic tile backsplash.
Modern kitchen with dark wood cabinets, stainless steel appliances, and a granite island.
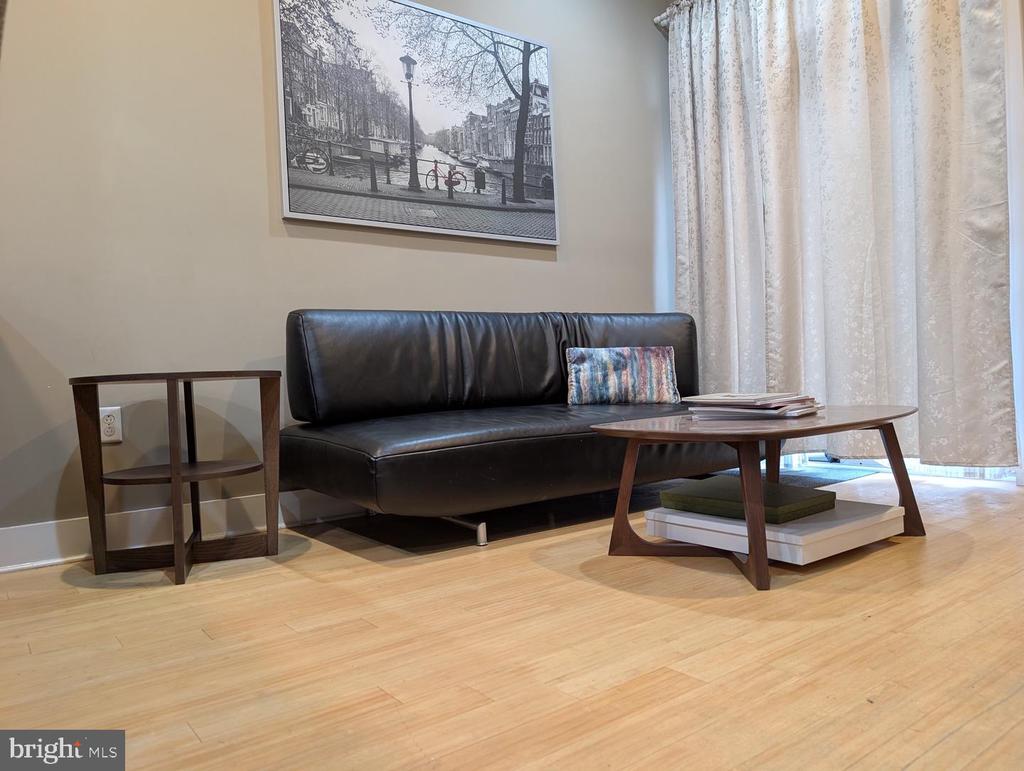
Living room with a black leather sofa, wood coffee table, and light hardwood floors.
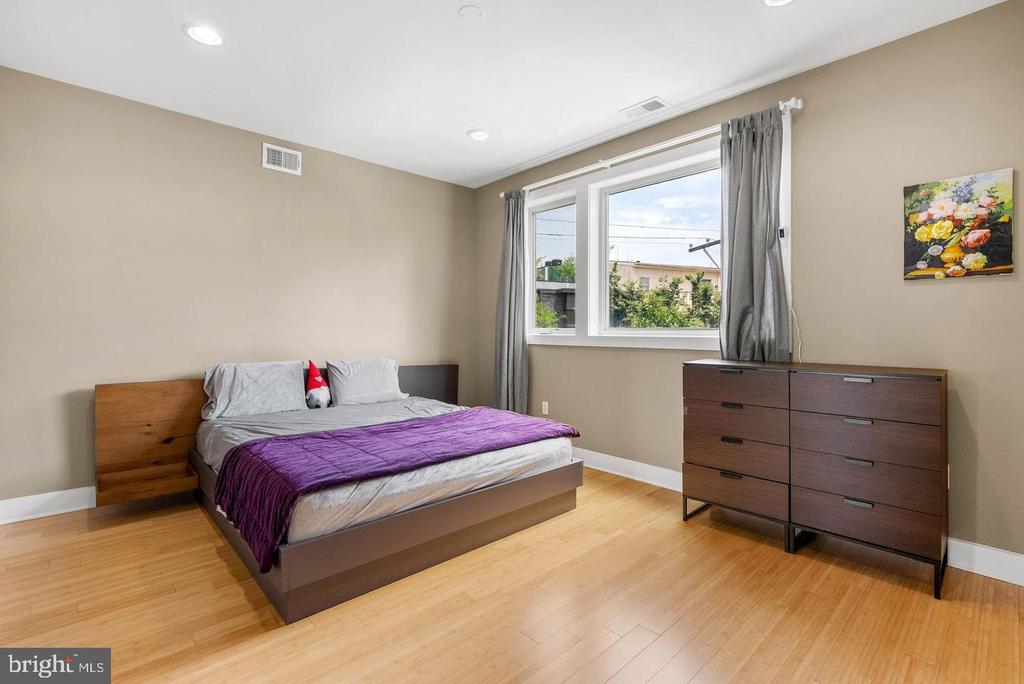
Bedroom with a wood-framed bed, purple blanket, hardwood floor, and window overlooking greenery.
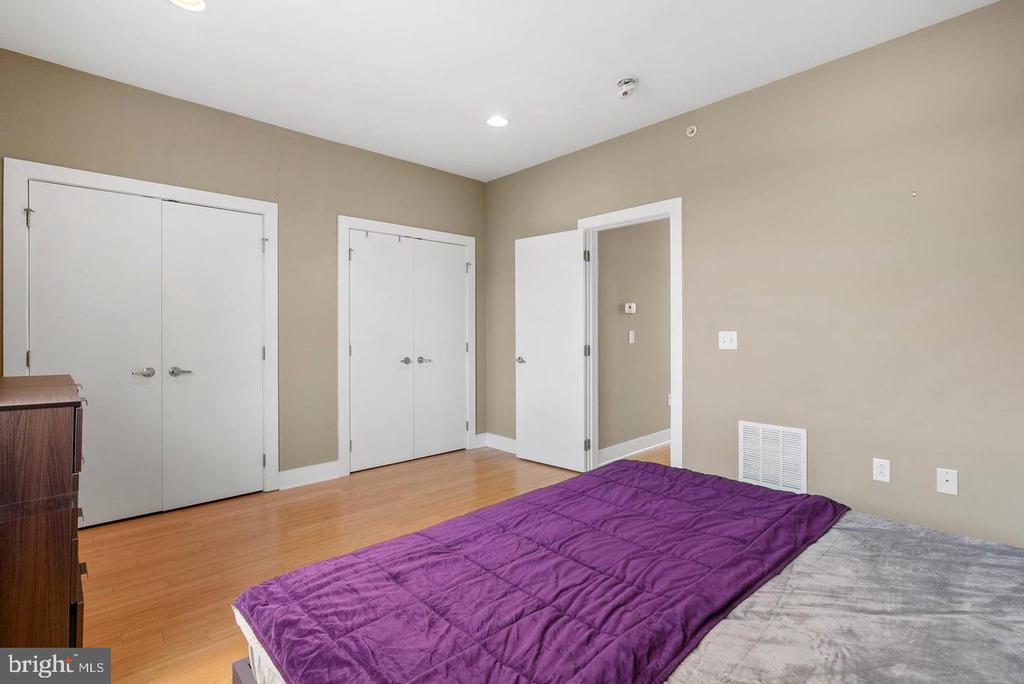
Bedroom with a purple quilt on the bed, hardwood floors, and white closet doors.
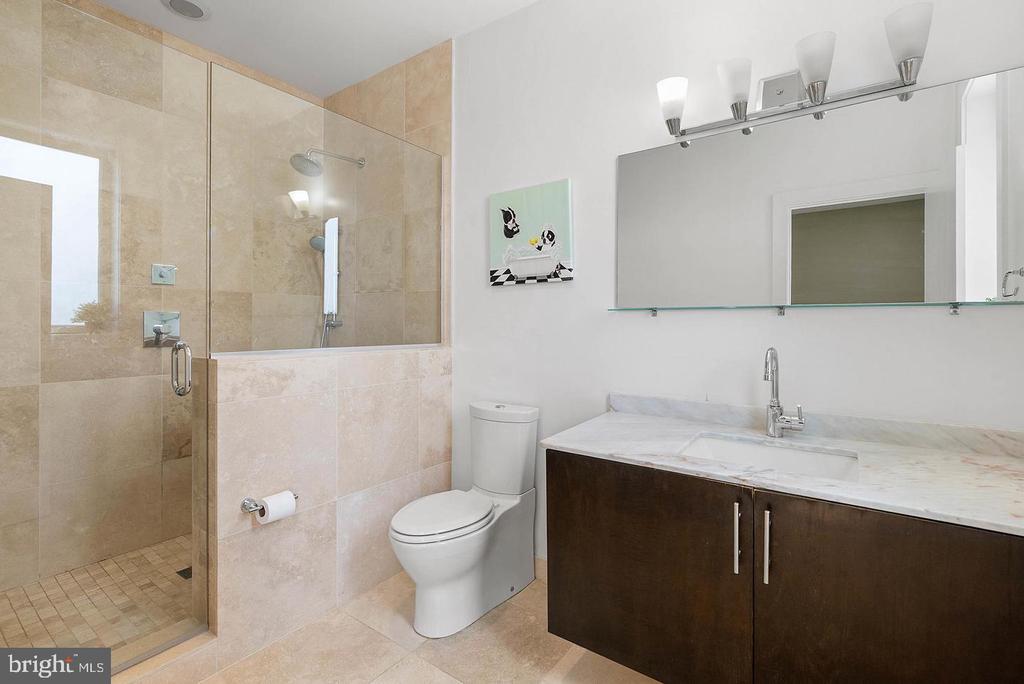
Bathroom with a glass-enclosed beige-tile shower and dark wood vanity.
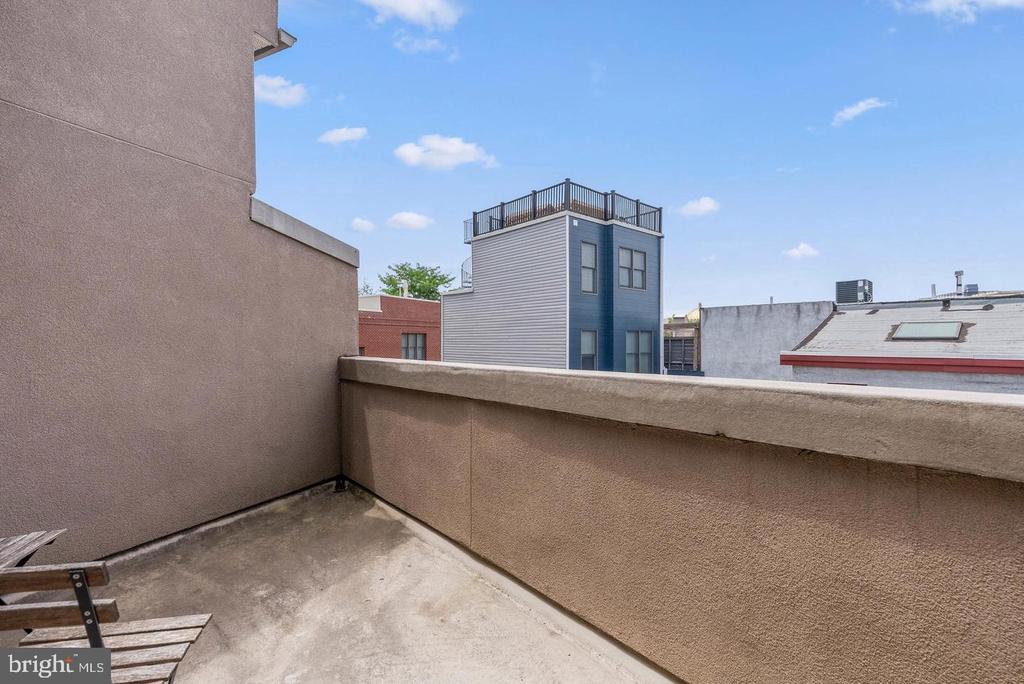
Rooftop terrace with concrete flooring, stucco walls, and views of neighboring Philadelphia buildings.
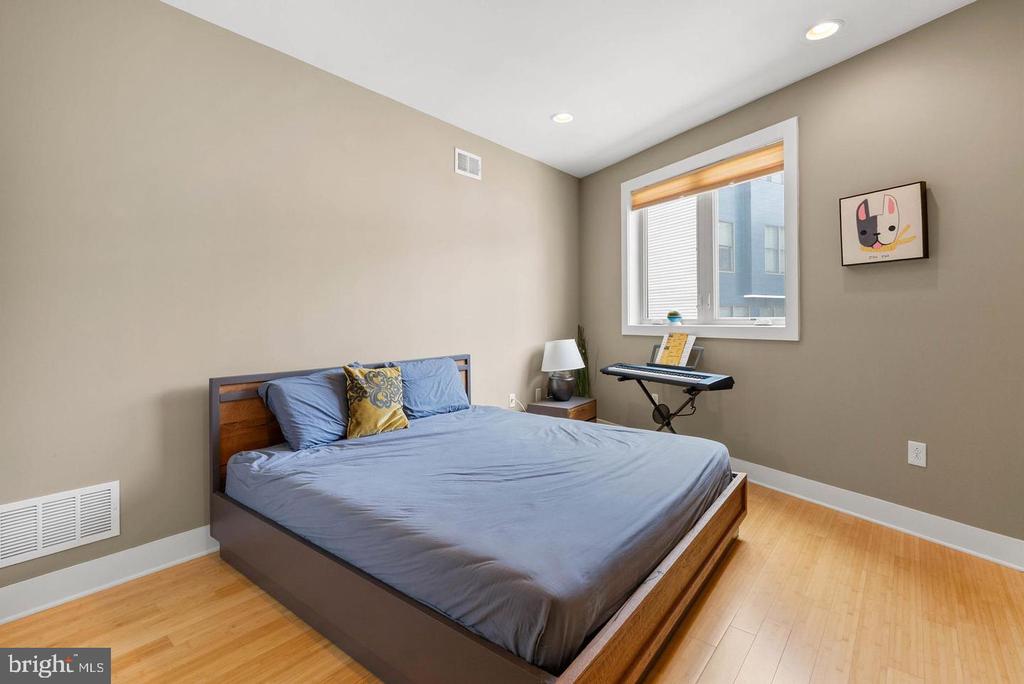
Bedroom with a wood-framed bed, hardwood floors, and a keyboard beneath the window.
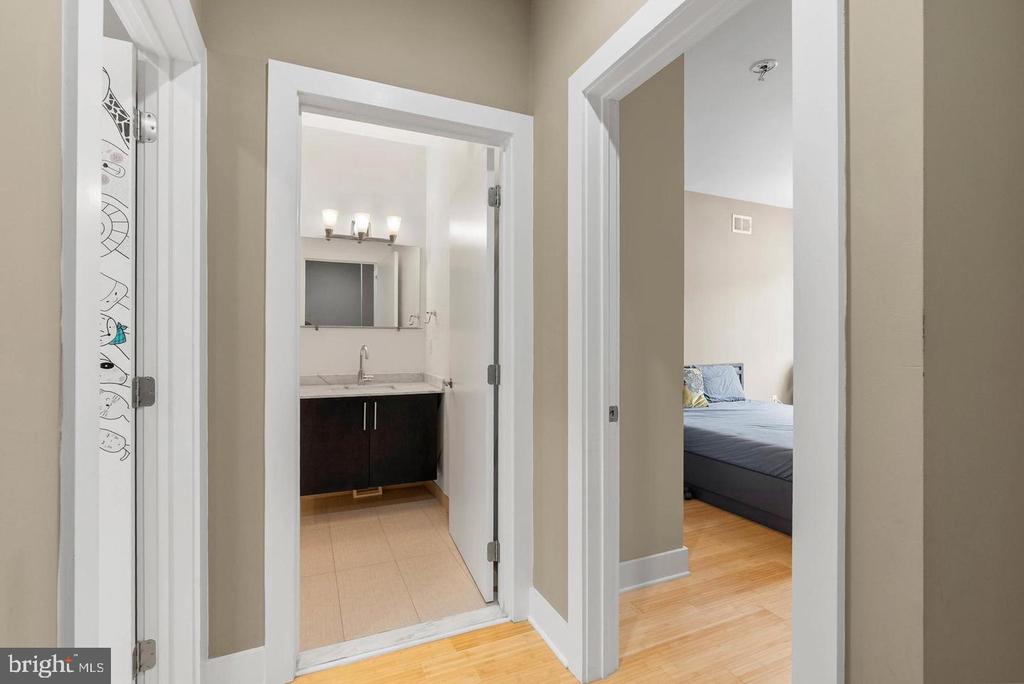
Hallway opening onto a bathroom vanity and a bedroom with a gray bed.
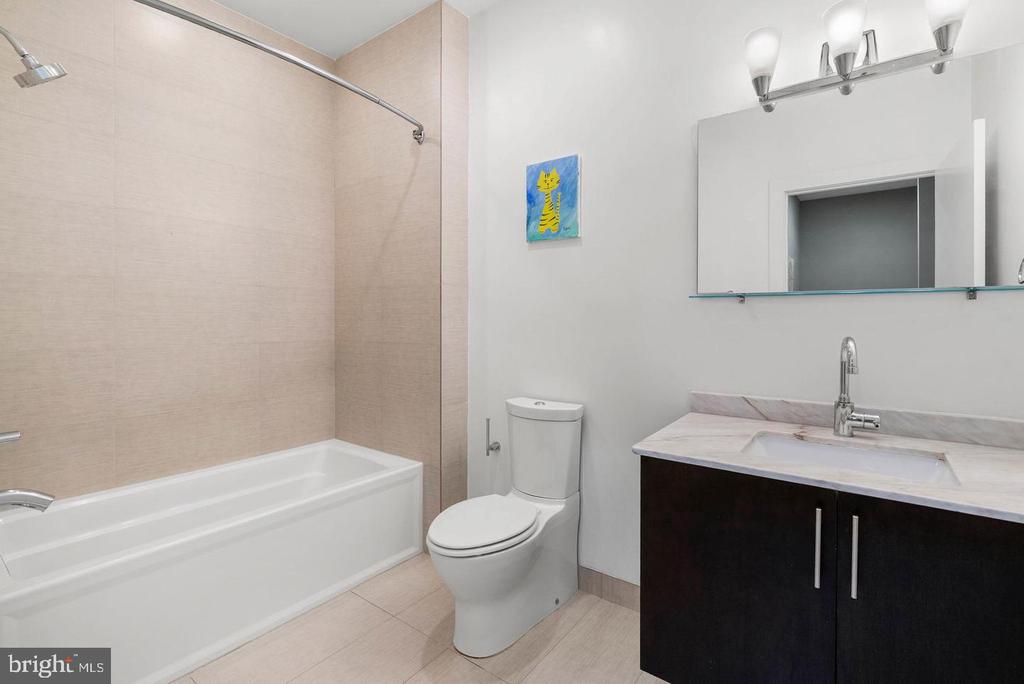
Bathroom with a tub and tiled shower beside a dark vanity with a marble countertop.
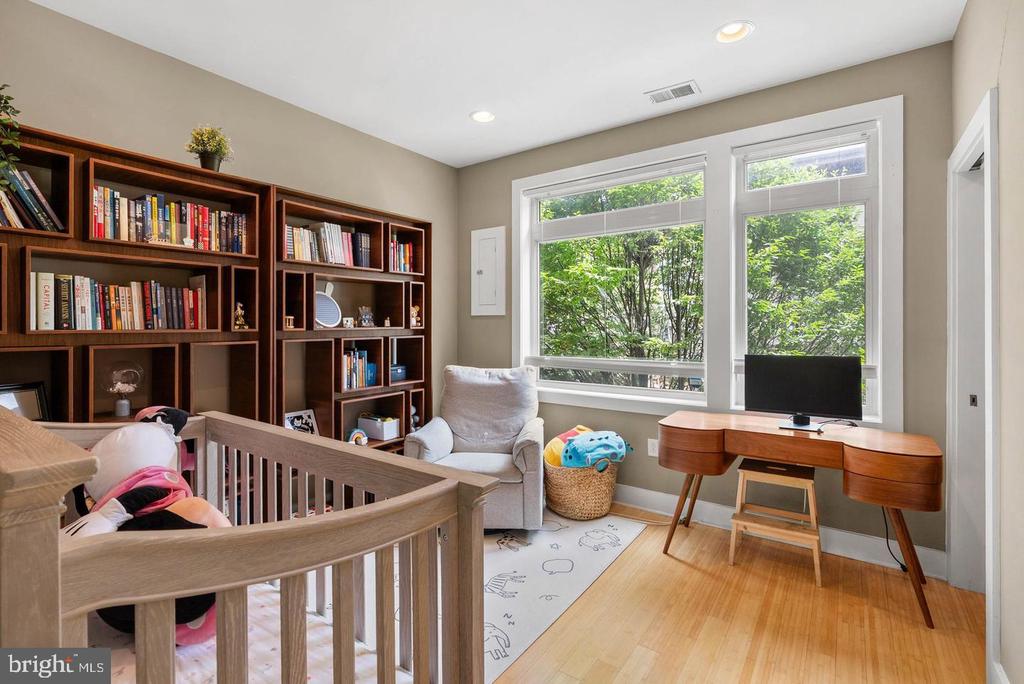
Nursery with a wooden crib, built-in bookshelves, and a desk beside large windows.
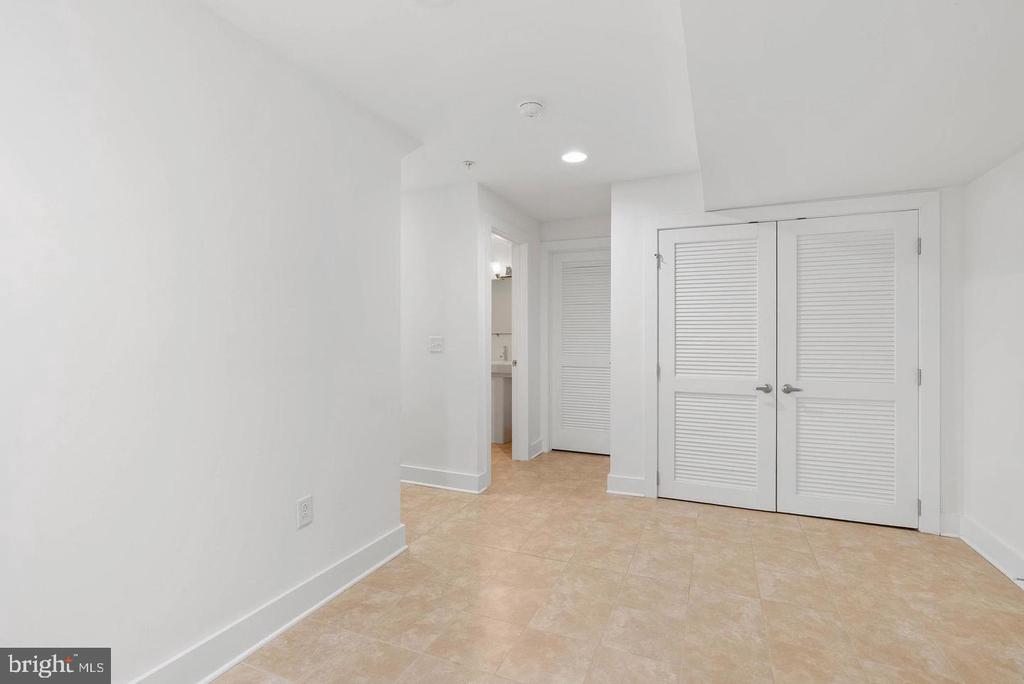
Empty room with beige tile flooring, white louvered closet doors, and an open doorway.
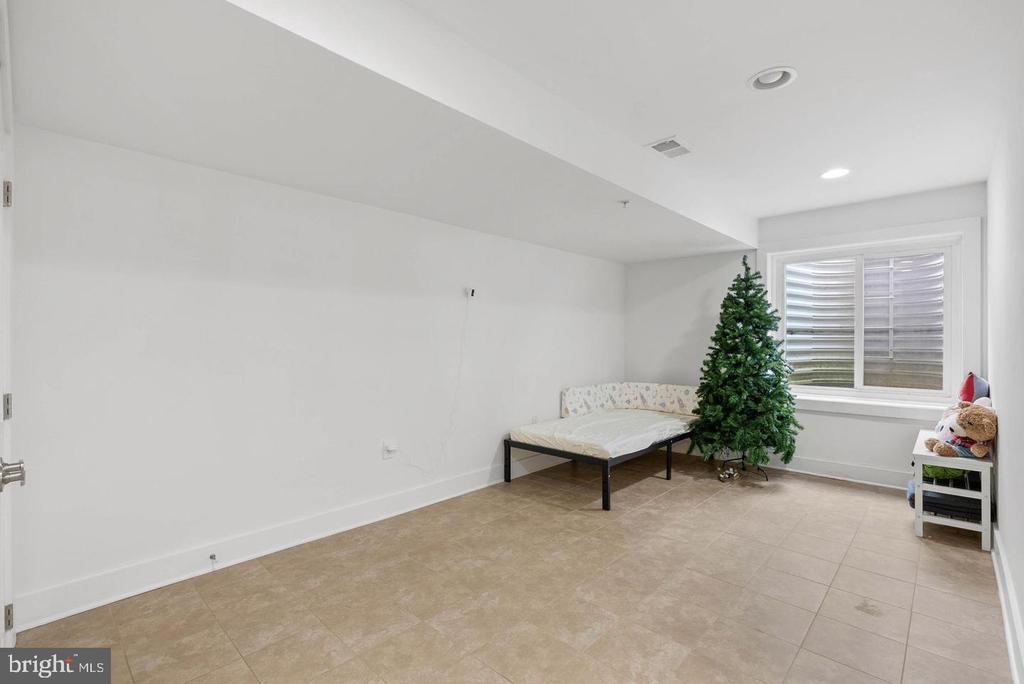
Bedroom with a low bed, tiled floor, and an artificial Christmas tree beside the window.
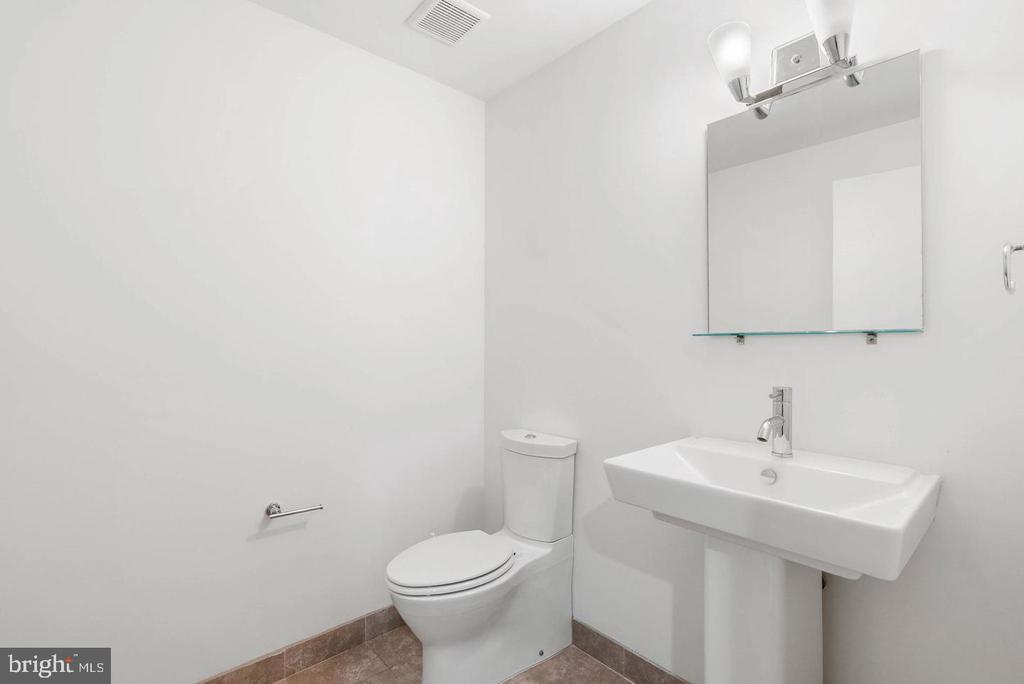
Bathroom with a wall-mounted sink, toilet, and large mirror.
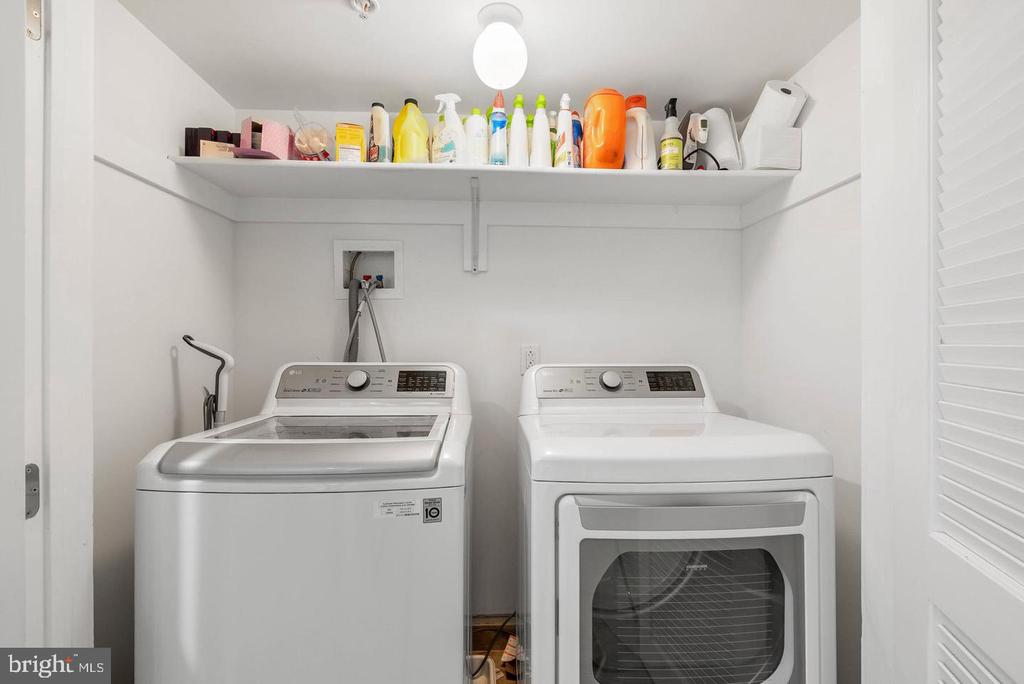
Laundry room with a top-loading washer and front-loading dryer beneath a shelf of cleaning supplies.
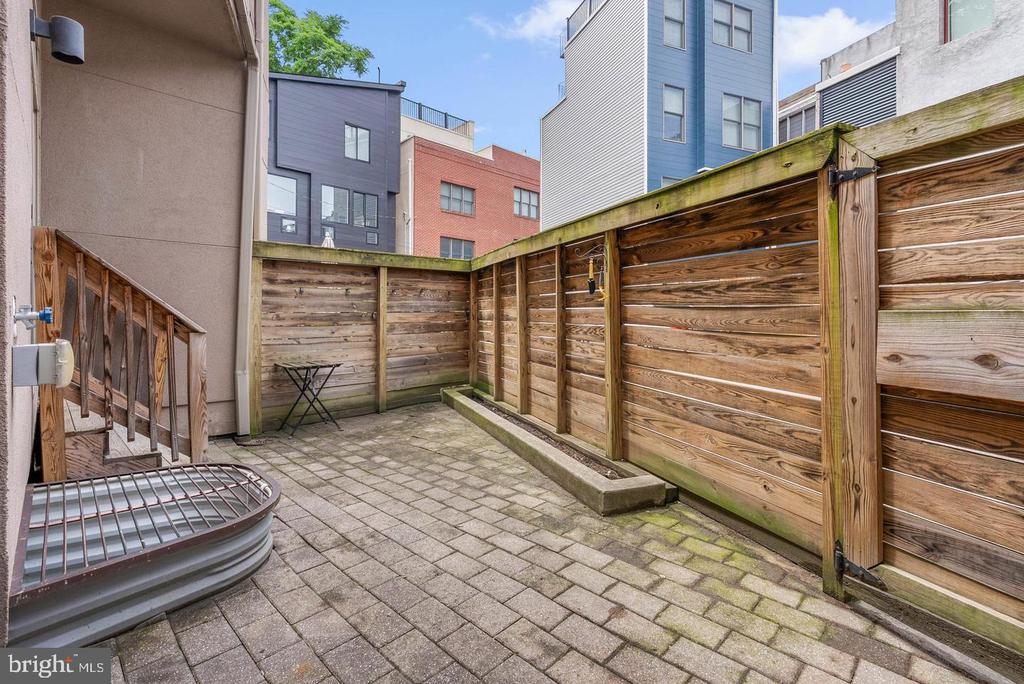
Paved backyard patio enclosed by a tall wooden privacy fence, with a small bistro table.
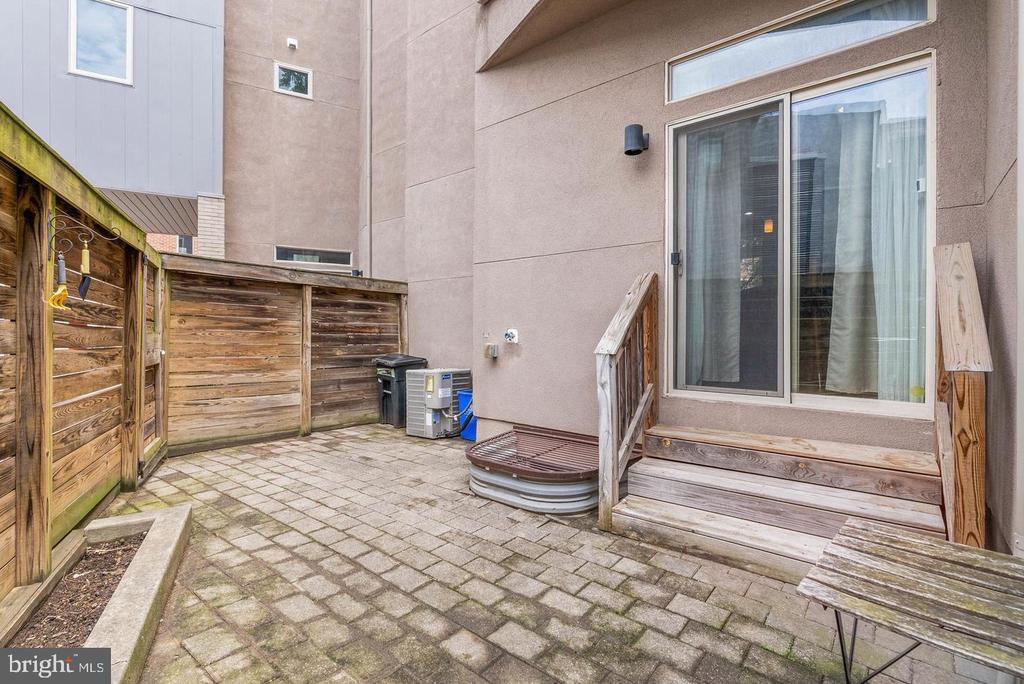
Paved courtyard with wooden privacy fencing, steps to a sliding glass door, and a small outdoor table.
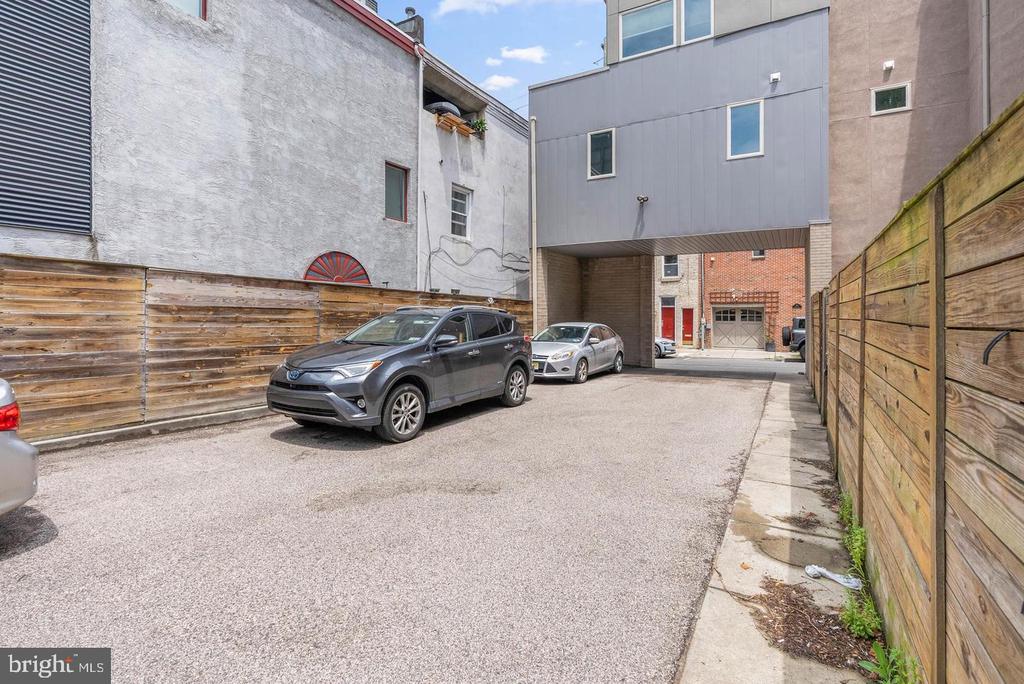
Paved parking area between buildings, with wooden fences and a covered passage.
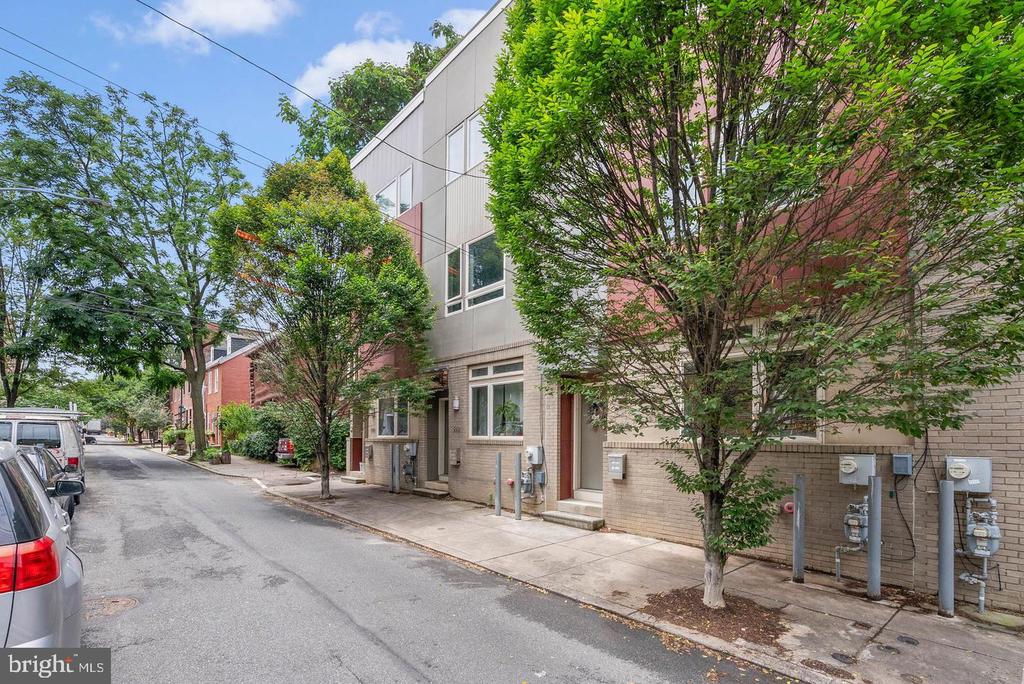
Modern attached homes on a leafy Philadelphia street, with sidewalk and parked cars.
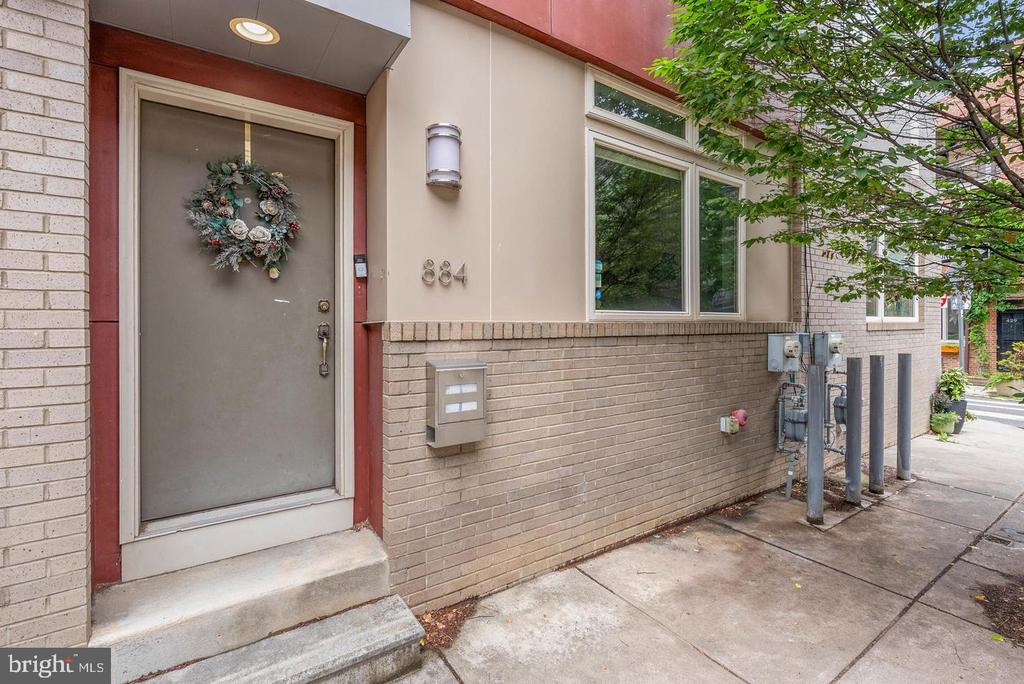
Front entrance at 884 N Lawrence Street with a wreath-adorned door and brick facade.
SEE ALL PHOTOS
Modern rowhouse facade with pale panels, red accents, and trees shading the entrances.
Dining area with a wooden table and chairs, hardwood flooring, and a floor lamp.
Open entry and kitchen with dark cabinetry, an island, light wood floors, and a staircase.
Dining area with a dark table and chairs beside a large window.
Kitchen with dark cabinets, stainless steel appliances, and an island opening to the living area.
Kitchen with stainless steel appliances, dark cabinetry, granite counters, and mosaic tile backsplash.
Modern kitchen with dark wood cabinets, stainless steel appliances, and a granite island.
Living room with a black leather sofa, wood coffee table, and light hardwood floors.
Bedroom with a wood-framed bed, purple blanket, hardwood floor, and window overlooking greenery.
Bedroom with a purple quilt on the bed, hardwood floors, and white closet doors.
Bathroom with a glass-enclosed beige-tile shower and dark wood vanity.
Rooftop terrace with concrete flooring, stucco walls, and views of neighboring Philadelphia buildings.
Bedroom with a wood-framed bed, hardwood floors, and a keyboard beneath the window.
Hallway opening onto a bathroom vanity and a bedroom with a gray bed.
Bathroom with a tub and tiled shower beside a dark vanity with a marble countertop.
Nursery with a wooden crib, built-in bookshelves, and a desk beside large windows.
Empty room with beige tile flooring, white louvered closet doors, and an open doorway.
Bedroom with a low bed, tiled floor, and an artificial Christmas tree beside the window.
Bathroom with a wall-mounted sink, toilet, and large mirror.
Laundry room with a top-loading washer and front-loading dryer beneath a shelf of cleaning supplies.
Paved backyard patio enclosed by a tall wooden privacy fence, with a small bistro table.
Paved courtyard with wooden privacy fencing, steps to a sliding glass door, and a small outdoor table.
Paved parking area between buildings, with wooden fences and a covered passage.
Modern attached homes on a leafy Philadelphia street, with sidewalk and parked cars.
Front entrance at 884 N Lawrence Street with a wreath-adorned door and brick facade.
For Sale

884 N LAWRENCE STREET

884 N LAWRENCE STREET, PHILADELPHIA, PA 19123

$715,000
How would you like to have 1-Car parking and no HOA. Tucked away on a quiet beautiful tree-lined block in the heart of Philly's vibrant Northern Liberties neighborhood, you'll find 884 N Lawrence St. This modern, 3-story home has 3 bedrooms, 2.5 bathrooms, driveway parking, a finished basement, and multiple outdoor spaces. A towering exterior and recessed entry lead to a foyer with a coat closet inside. Hardwood floors stretch into the airy living room, where an expansive window fills the space with natural light. At the center is an open kitchen fitted with custom flat-front cabinetry, stainless steel appliances, a tile backsplash, granite counters, and a breakfast bar. A sunlit dining room with plenty of space to host guests completes the main level. Indoor/outdoor entertaining is easy with sliding doors that open to a private patio, perfect for barbecues and al fresco dining. There's also access to the driveway parking. More living space is found in the finished basement, where you can create a cozy home theater or a fun playroom. A half bathroom, laundry closet, and storage room add convenience. Up on the second level, a pair of spacious bedrooms with generous closets and bright windows flank a full bathroom. The third level is dedicated to the primary suite. There's a large bedroom boasting huge windows and two double closets, a luxurious bathroom with an extra-wide vanity and a glass-enclosed shower, and a peaceful balcony, ideal for relaxing with a morning cup of coffee. The total 2052 SF includes the finished basement. In addition to everything inside, 884 N Lawrence St earns a Walk Score of 86! Northern Liberties is a sought-after neighborhood filled with top-rated restaurants, friendly shops, and lively entertainment. Playful parks are close, and neighboring Fishtown has lots more to explore. There's also easy access to I-676, I-95, and South Jersey. Schedule your showing today!

3
beds

3
baths

2,052 Sq.Ft. LIVING AREA

1,272 Sq.Ft. lot

Katie McCann

Katie McCann

Features & Amenities

Interior

  • total bedrooms3
  • Total bathrooms3
  • full bathrooms2
  • half bathroom1
  • Laundry room Has Laundry

Area & Lot

  • Status For Sale
  • Living Area2,052 Sq.Ft.
  • Total Area2,052 Sq.Ft.
  • Lot Area1,272 Sq.Ft.
  • MLS® IDPAPH2684368
  • TypeTownhouse
  • YEAR BUILT2012
  • NeighborhoodNorthern Liberties
  • Architecture StylesStraight Thru
  • School DistrictTHE SCHOOL DISTRICT OF PHILADELPHIA

Exterior

  • STORIES3
  • water SourcePublic
  • PoolNo Pool
  • parkingDriveway
  • HEAT TYPEForced Air
  • AIR CONDITIONINGCentral A/C
  • sewerPublic Sewer
  • SubstructureOther
  • Disability FeaturesNone

Financial

  • Sales Price$715,000
  • Real Estate Tax $7,778/yr
  • Zoning RSA5
image

Schedule a Showing

We would love to show you our beautiful property. Please select your preferred date and time below. An agent will be in touch shortly to confirm your appointment.

Schedule a Showing

We would love to show you our beautiful property. Please select your preferred date and time below. An agent will be in touch shortly to confirm your appointment.

Thank you for your interest in 884 N LAWRENCE STREET, PHILADELPHIA, PA 19123. We are reviewing your request and will be in touch shortly!

Mortgage Calculator

Estimate your monthly mortgage payment, including the principal and interest, property taxes, and HOA. Adjust the values to generate a more accurate rate.

All estimates are provided for informational purposes only. Actual amounts may vary.
$0,000 Your Payment 20 15 65
$0,000 Your Payment

Northern Liberties

Explore

Real Estate with a Human Touch

Katie and Sean combine years of real estate experience with a thoughtful, hands-on approach to give every client the personal attention they deserve. We believe in clear communication, honest advice, and being there throughout the process, creating a real estate experience built on trust, confidence, and genuine relationships.

Follow Us on Instagram