90 E NINTH
90 E NINTH
90 E NINTH
90 E NINTH
90 E NINTH
90 E NINTH
90 E NINTH
90 E NINTH
90 E NINTH
90 E NINTH
90 E NINTH
90 E NINTH
90 E NINTH
90 E NINTH
90 E NINTH
90 E NINTH
90 E NINTH
90 E NINTH
90 E NINTH
90 E NINTH
90 E NINTH
90 E NINTH
90 E NINTH
90 E NINTH
90 E NINTH
90 E NINTH
90 E NINTH
90 E NINTH
90 E NINTH
90 E NINTH
90 E NINTH
90 E NINTH
90 E NINTH
90 E NINTH
90 E NINTH
90 E NINTH
90 E NINTH
90 E NINTH
90 E NINTH
90 E NINTH
90 E NINTH
SEE ALL PHOTOS
90 E NINTH
90 E NINTH
90 E NINTH
90 E NINTH
90 E NINTH
90 E NINTH
90 E NINTH
90 E NINTH
90 E NINTH
90 E NINTH
90 E NINTH
90 E NINTH
90 E NINTH
90 E NINTH
90 E NINTH
90 E NINTH
90 E NINTH
90 E NINTH
90 E NINTH
90 E NINTH
90 E NINTH
90 E NINTH
90 E NINTH
90 E NINTH
90 E NINTH
90 E NINTH
90 E NINTH
90 E NINTH
90 E NINTH
90 E NINTH
90 E NINTH
90 E NINTH
90 E NINTH
90 E NINTH
90 E NINTH
90 E NINTH
90 E NINTH
90 E NINTH
90 E NINTH
90 E NINTH
90 E NINTH
Sold

90 E NINTH

90 E NINTH, COLLEGEVILLE, PA 19426

$517,000
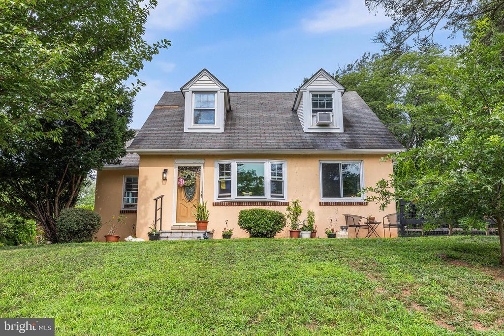
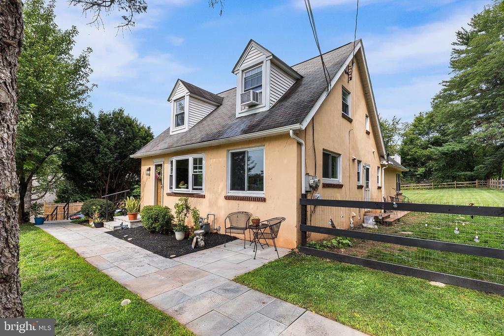
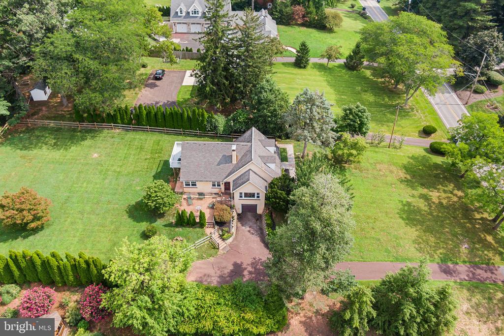
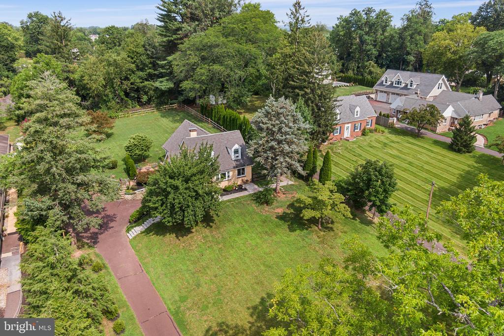
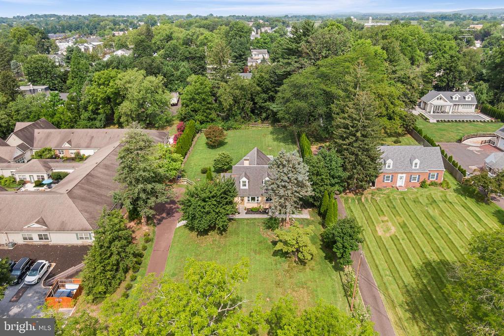
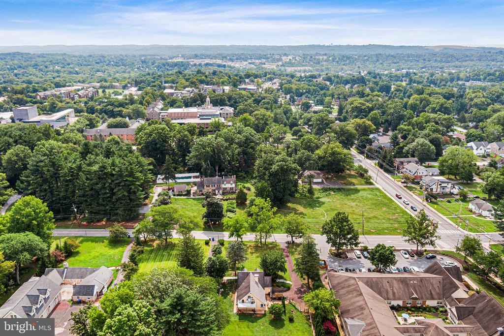
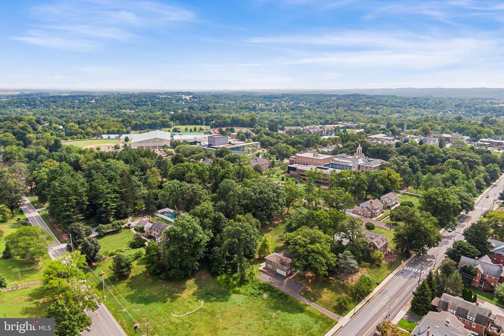
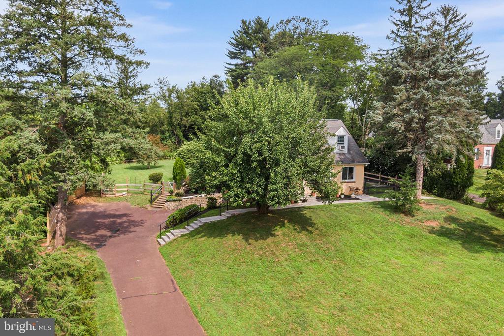
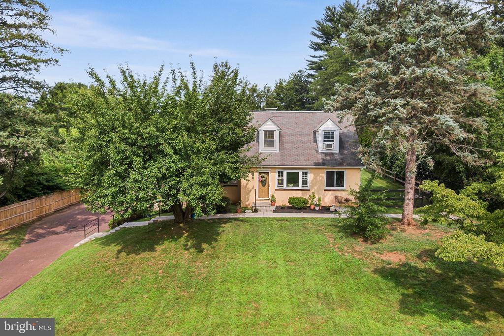
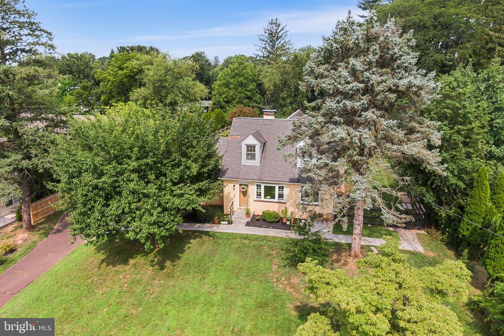
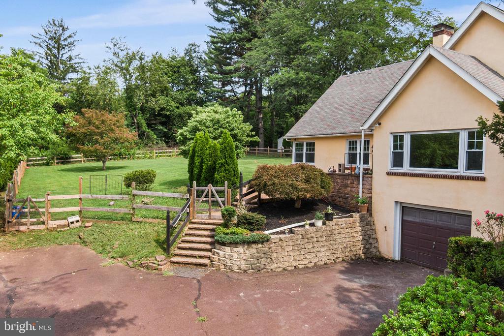
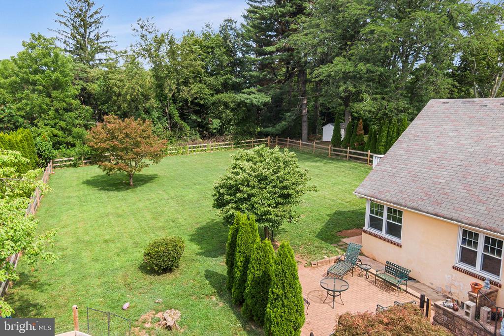
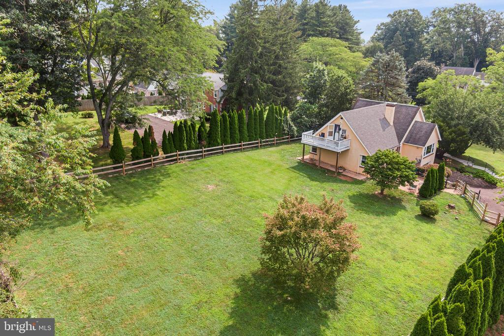
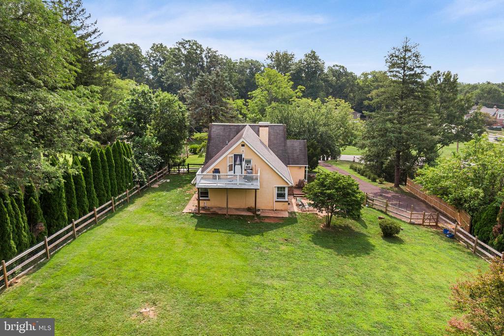
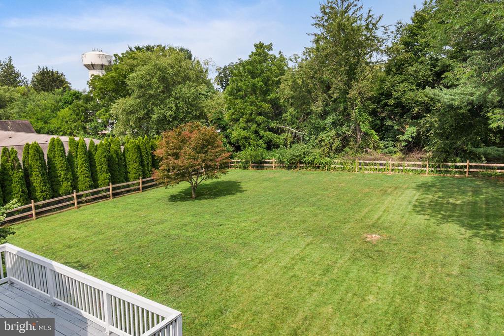
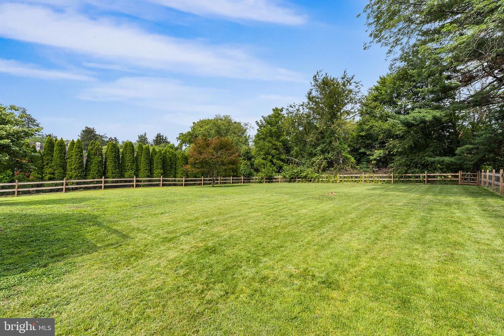
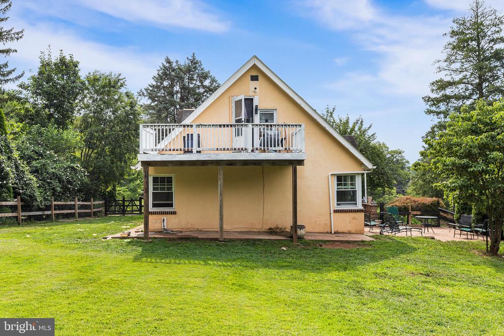
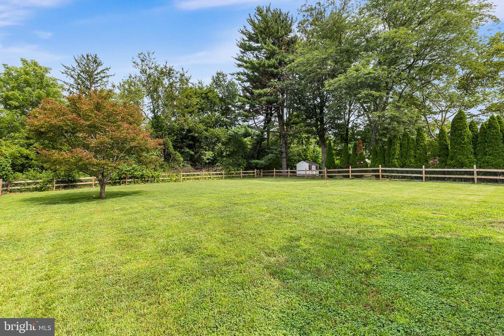
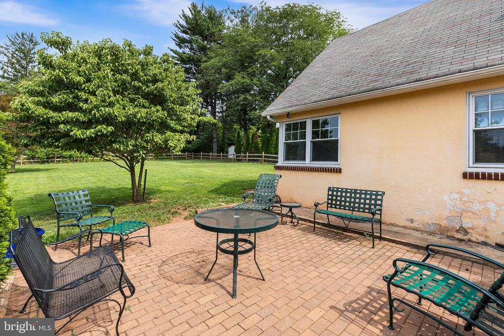
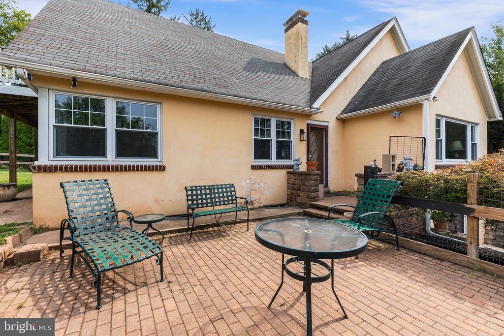
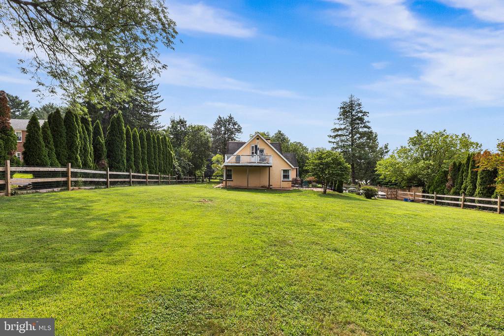
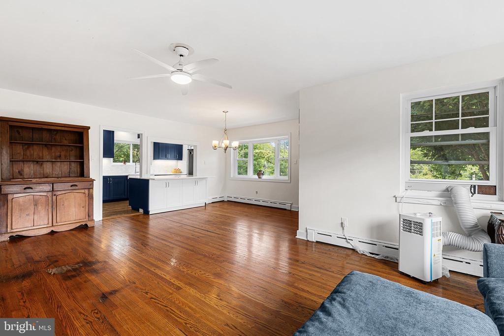
Welcome to 90 E. Ninth Avenue, this charming Cape Cod nestled in the heart of Collegeville Borough and located within the Perkiomen School District. Offering a wonderful blend of space, comfort, and convenience, this inviting home sits on a beautiful, flat 0.83-acre lot surrounded by mature trees, creating a peaceful setting while still being close to everything Collegeville has to offer.

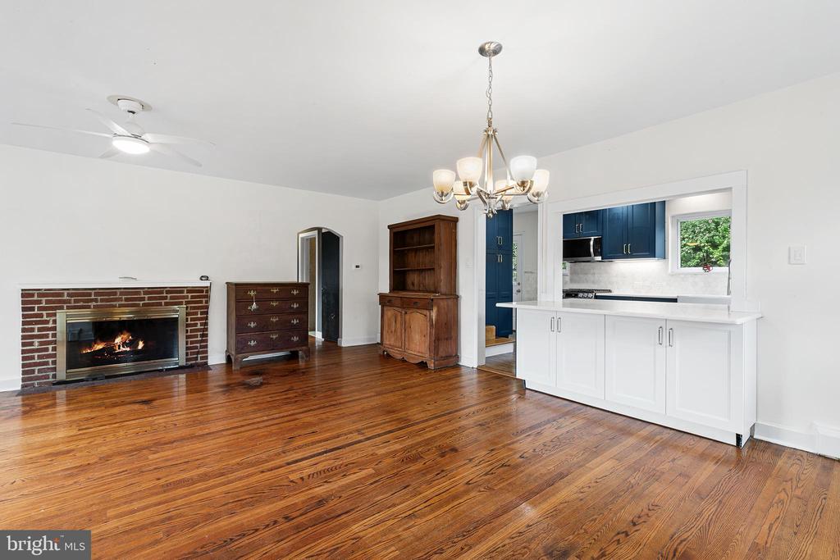
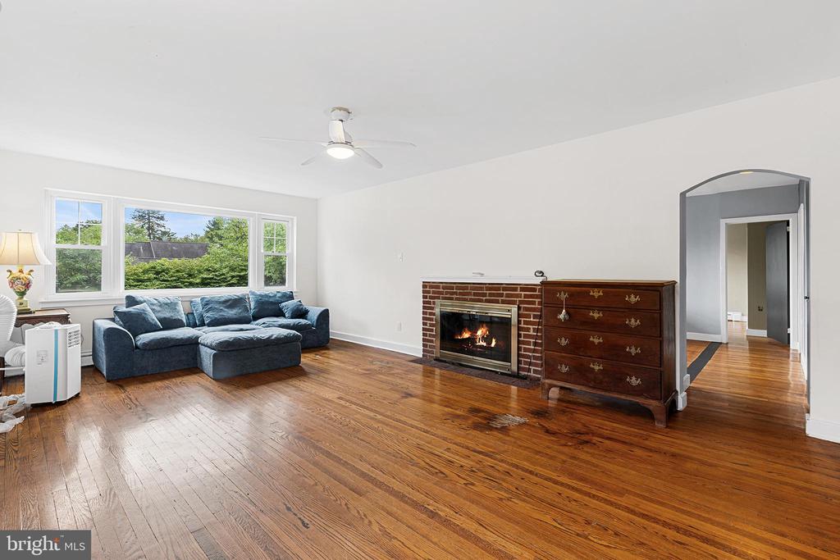
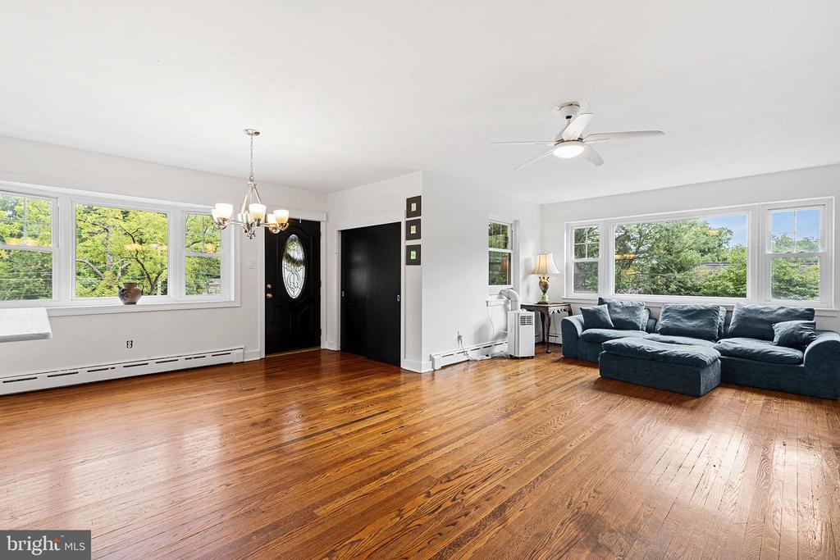
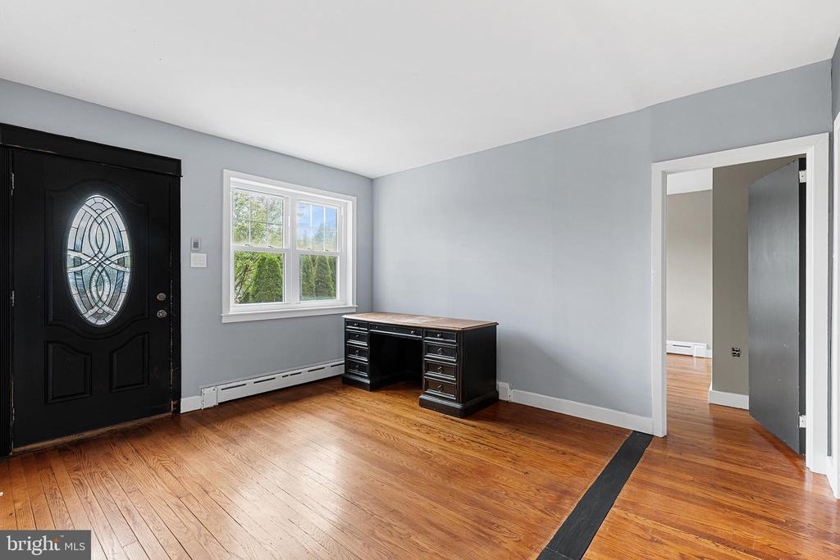
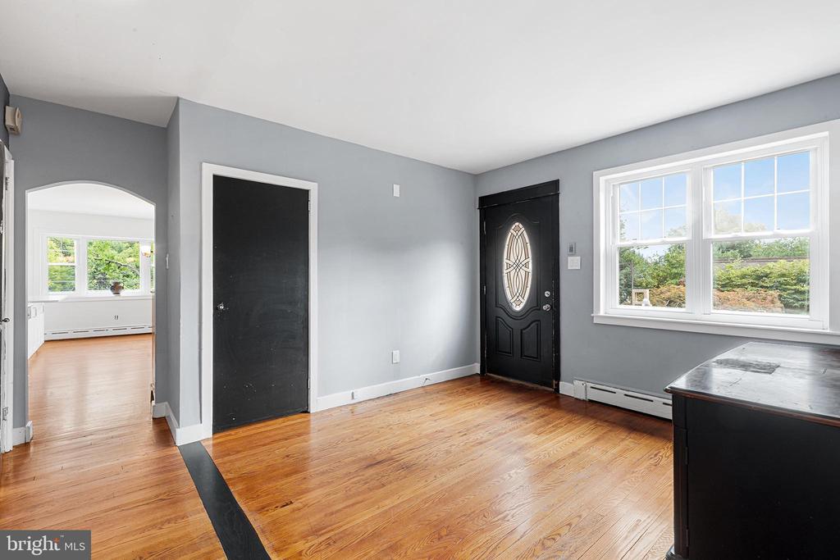
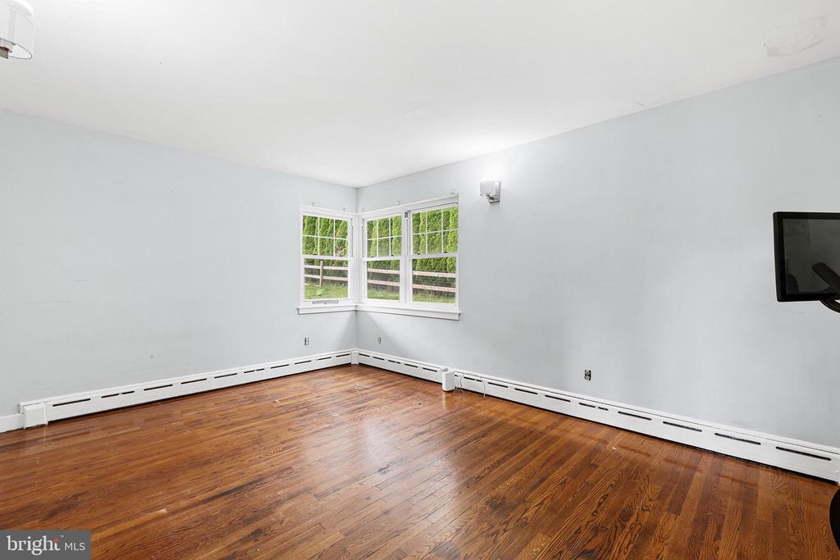
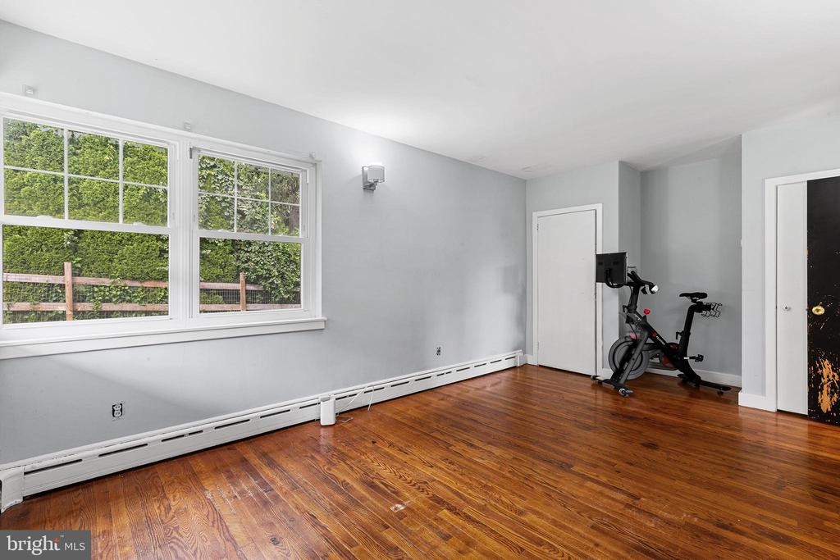
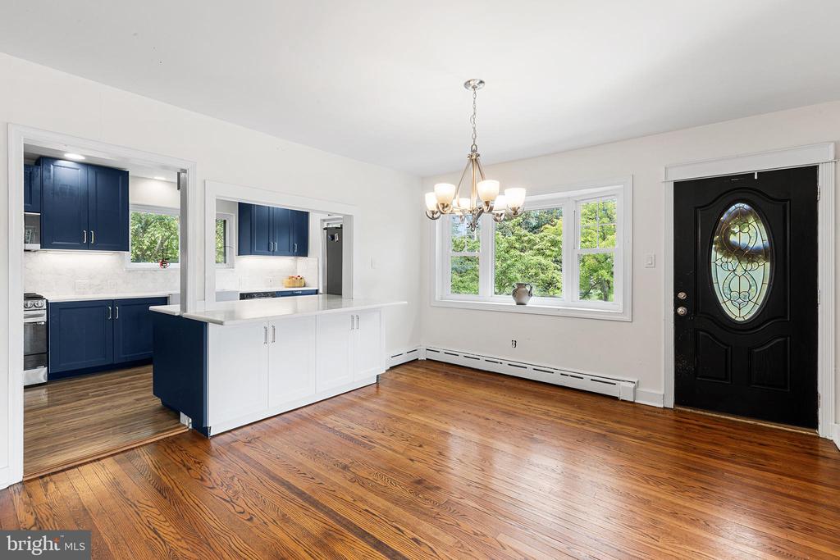
Step inside to the first floor, where you'll find hardwood flooring throughout the spacious family room. There is plenty of room for a large farmhouse table, perfect for gathering with family and friends.

Just beyond the family room is a versatile secondary space that can be used as a cozy dining area, mudroom, or drop zone, with convenient access to the backyard and two closets for storage.

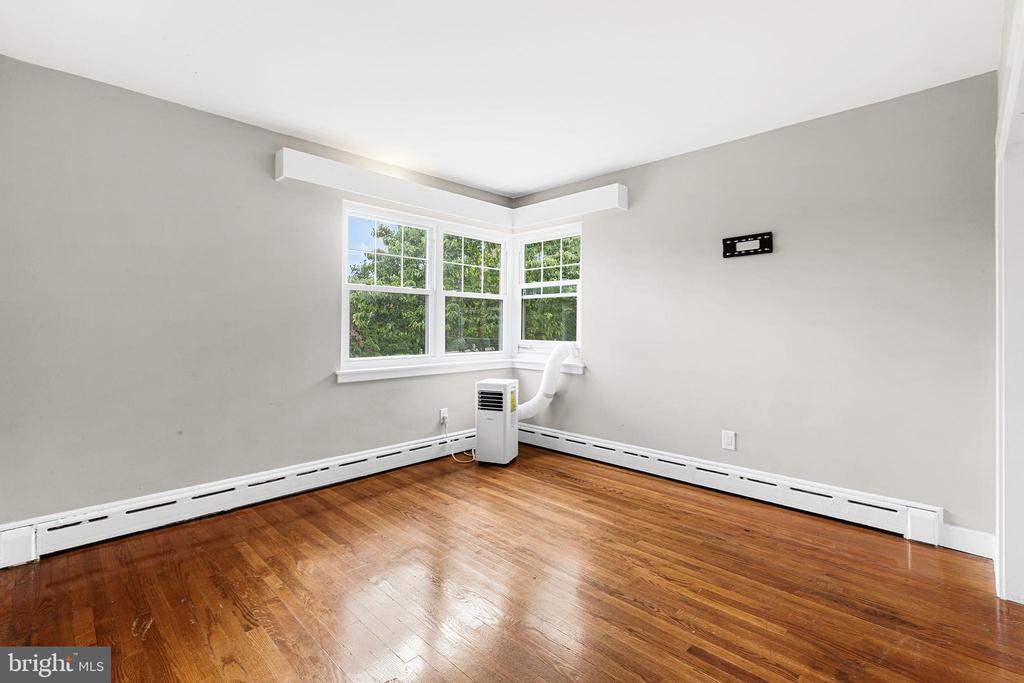
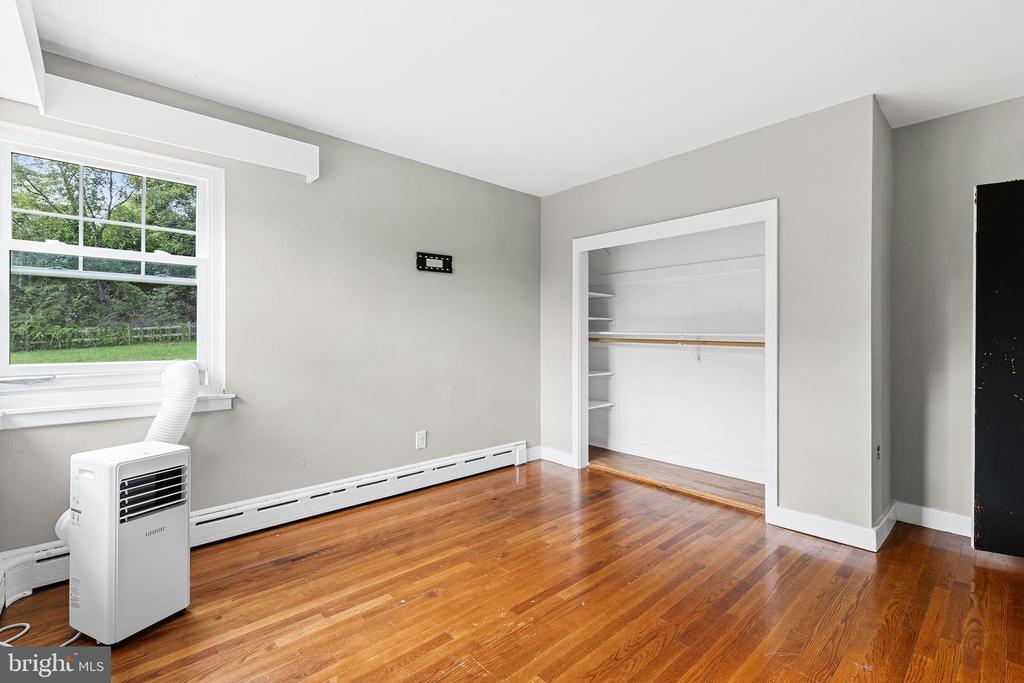
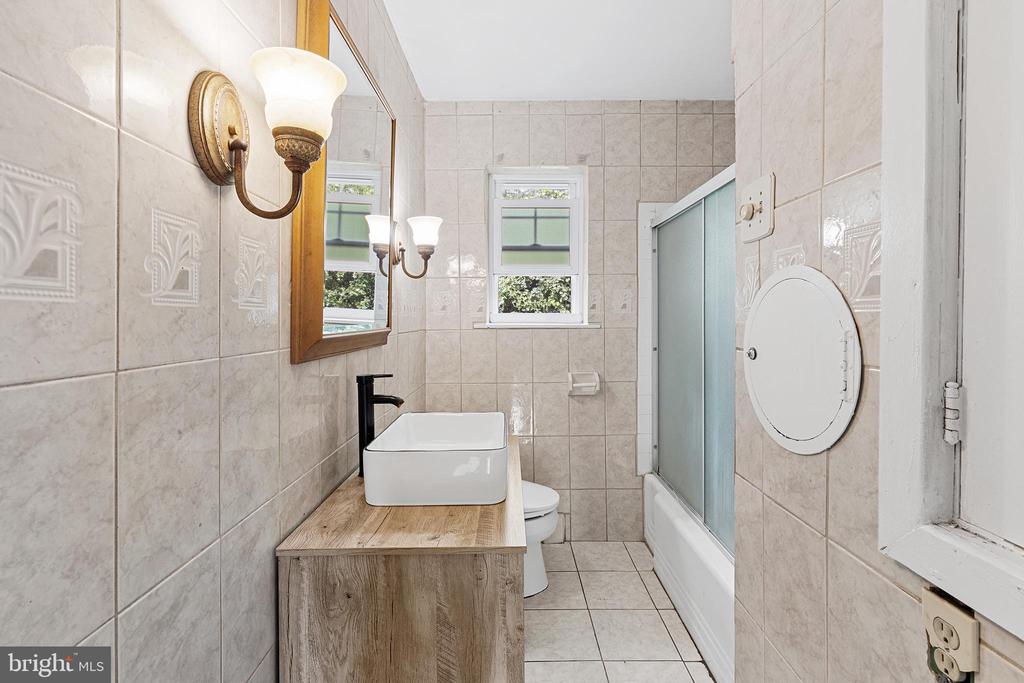
Nearby are two generously sized bedrooms, each with its own closet, along with a full hall bathroom.

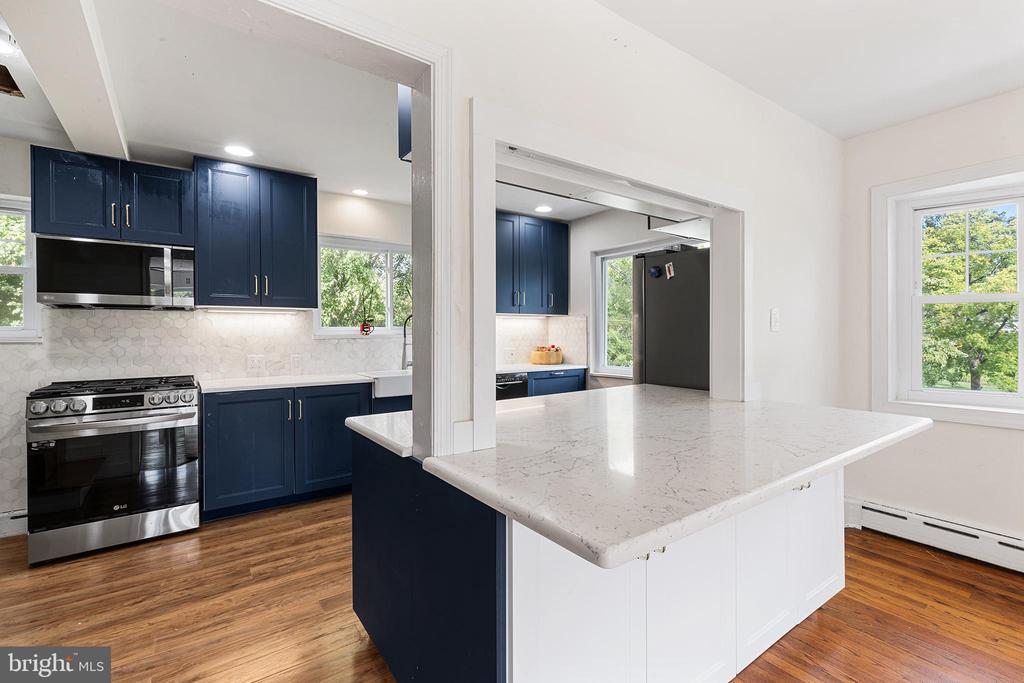
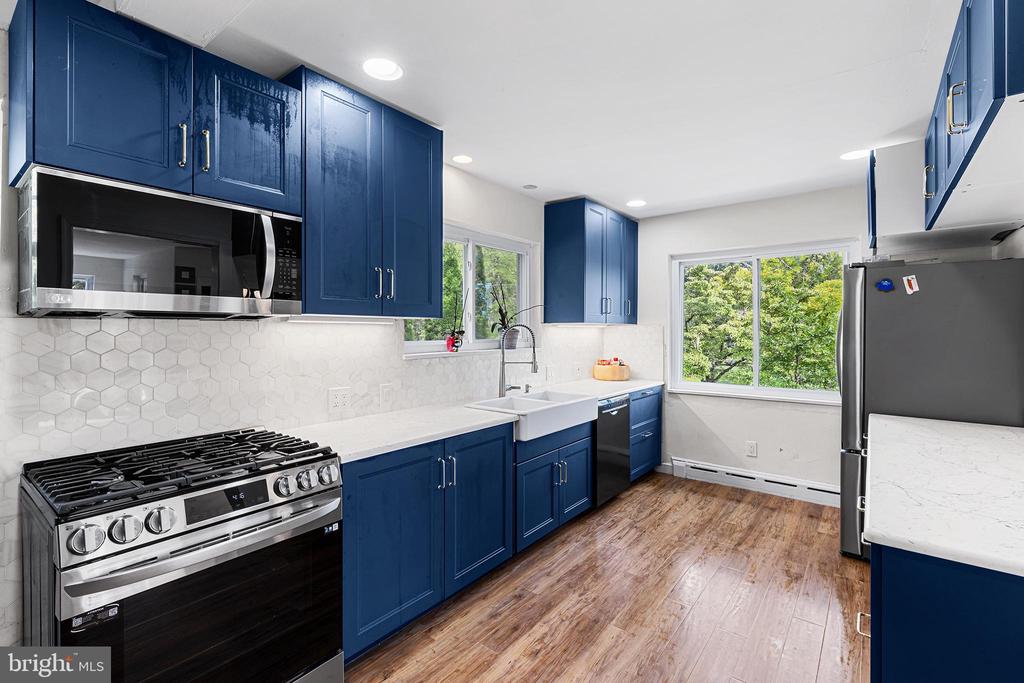
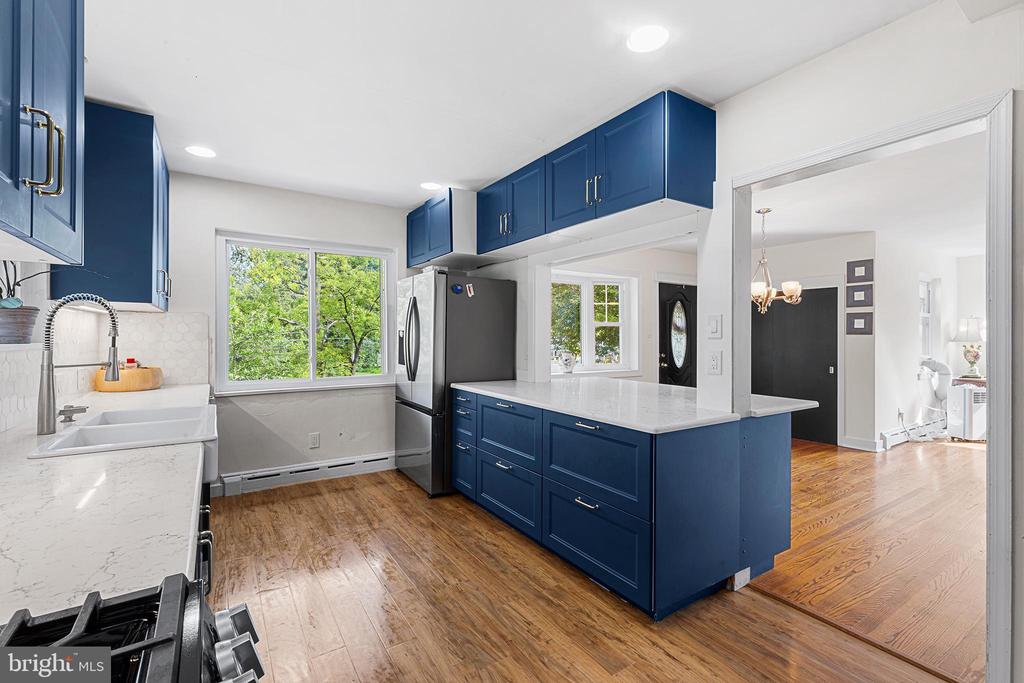
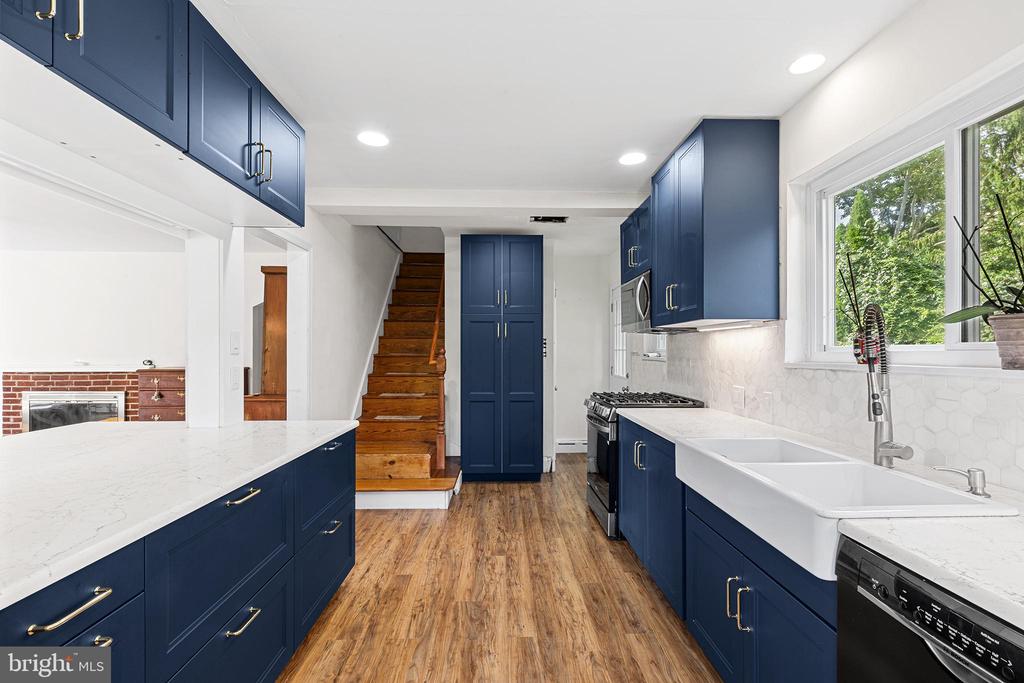
This floor also features the updated kitchen offering newer finishes, laminate flooring, a stylish tile backsplash, updated appliances, with backyard access creating a bright and functional space for everyday living.

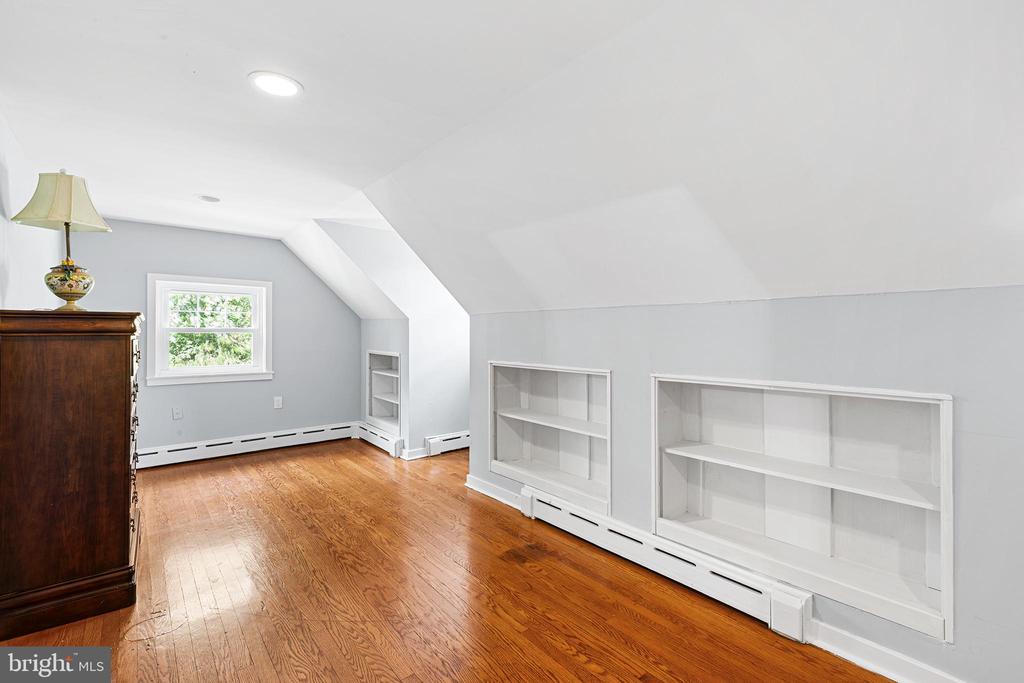
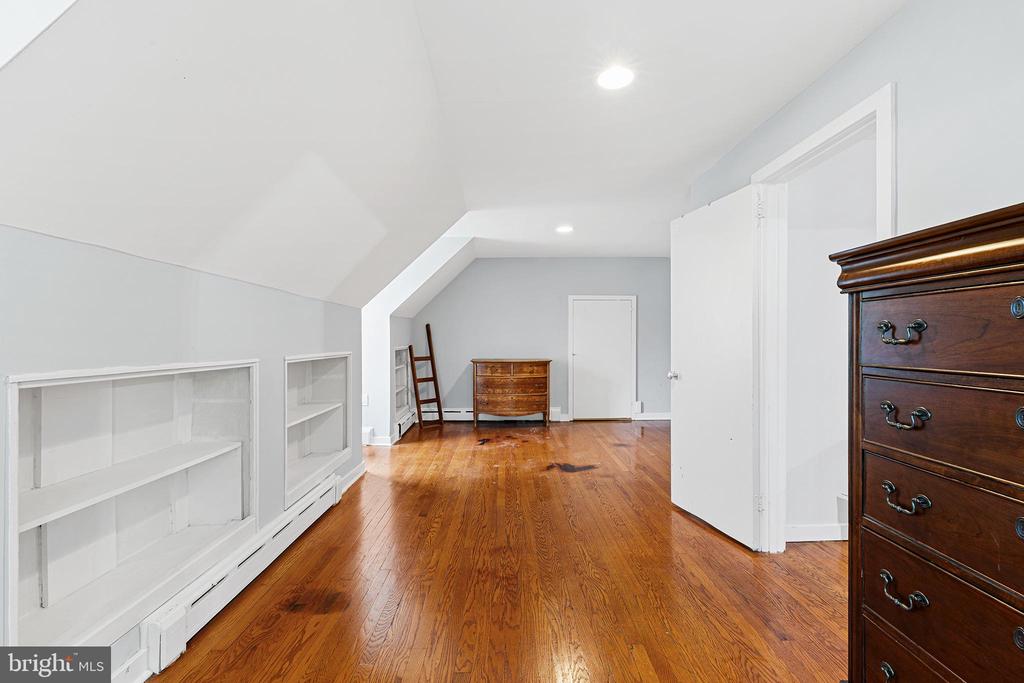
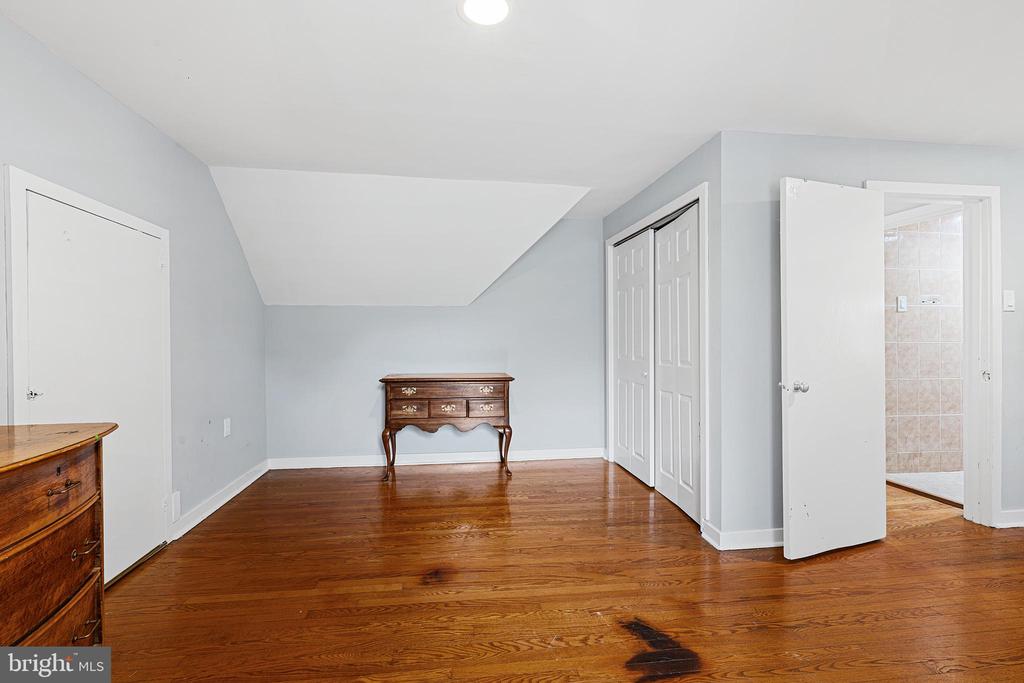
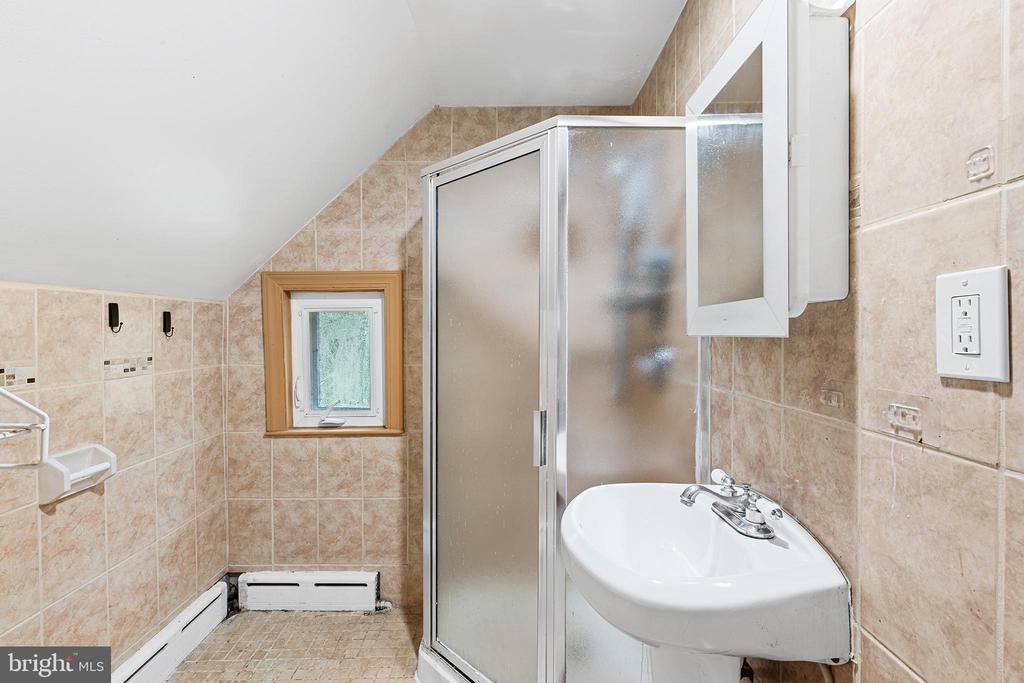
Upstairs, you'll find two additional large bedrooms, each with its own closet, along with another full bathroom for them to share. The current owner's bedroom offers a private balcony overlooking the backyard, creating a lovely retreat and perfect place for your morning coffee.

The home also features a partially finished basement, providing additional space for a recreation room, home office, playroom, or whatever best suits your needs. With access to your one-car garage adds even more convenience and storage.

Practical amenities include natural gas heat, public water, public sewer, and 200-amp electrical service.

This home is ready for you to create your own space and enjoy the local convenience with neighborhood charm. Schedule your tour today and see all the possibilities this home has to offer.

4
beds

2
baths

3,173 Sq.Ft. LIVING AREA

0.83 Acres lot

Katie McCann

Katie McCann

Features & Amenities

Interior

  • total bedrooms4
  • Total bathrooms2
  • full bathrooms2
  • Laundry room Basement
  • Flooring Laminated, Solid Hardwood, Tile/Brick

Area & Lot

  • Status Sold
  • Date Sold October 21, 2026
  • Living Area3,173 Sq.Ft.
  • Total Area3,173 Sq.Ft.
  • Lot Area0.83 Acres
  • MLS® IDPAMC2187712
  • TypeResidential
  • YEAR BUILT1949
  • Architecture StylesCape Cod
  • School DistrictPERKIOMEN VALLEY

Exterior

  • STORIES3
  • Garage Space1.0
  • water SourcePublic
  • PoolNo Pool
  • roofAsphalt
  • parkingAttached Garage, Driveway
  • HEAT TYPEBaseboard - Hot Water
  • AIR CONDITIONINGWindow Unit(s)
  • sewerPublic Sewer
  • SubstructureBlock
  • Disability Features2 Access Exits

Financial

  • Sales Price$517,000
  • Real Estate Tax $8,415/yr
  • Zoning RESIDENTIAL

Real Estate with a Human Touch

Katie and Sean combine years of real estate experience with a thoughtful, hands-on approach to give every client the personal attention they deserve. We believe in clear communication, honest advice, and being there throughout the process, creating a real estate experience built on trust, confidence, and genuine relationships.

Follow Us on Instagram